Save
Ask
Tour
Hide
Share
$959,900
New Listing

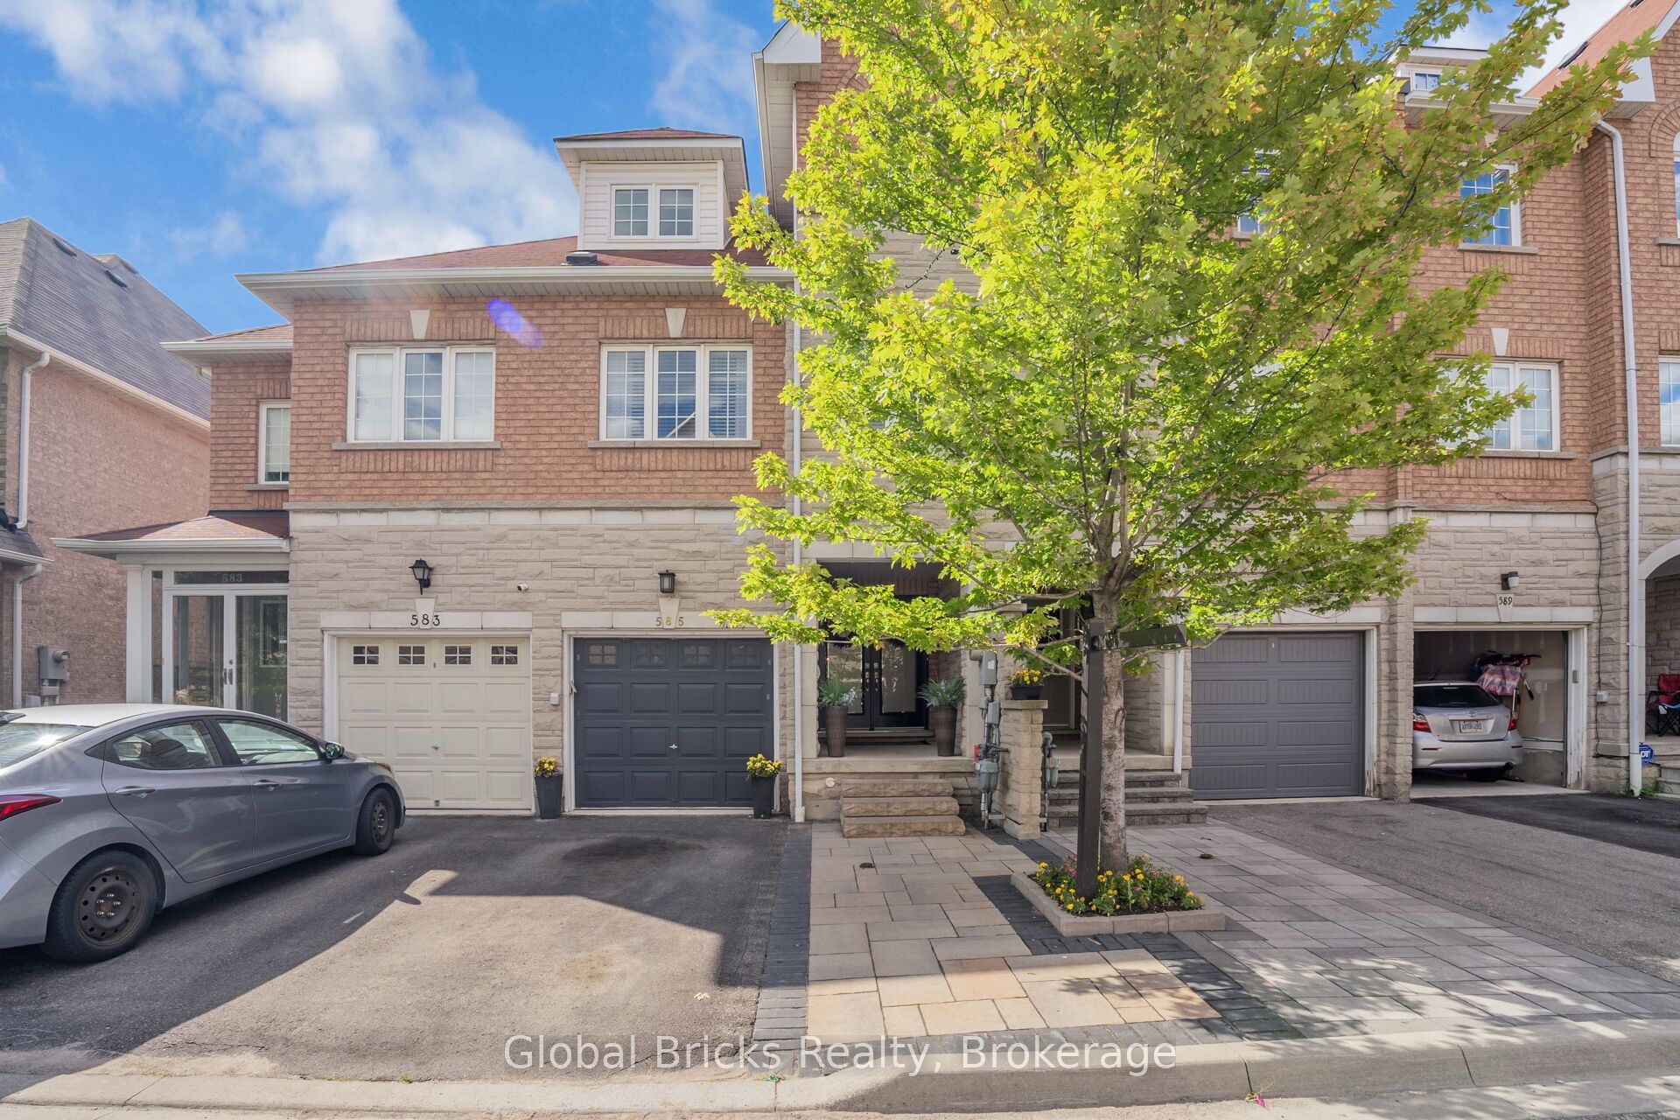
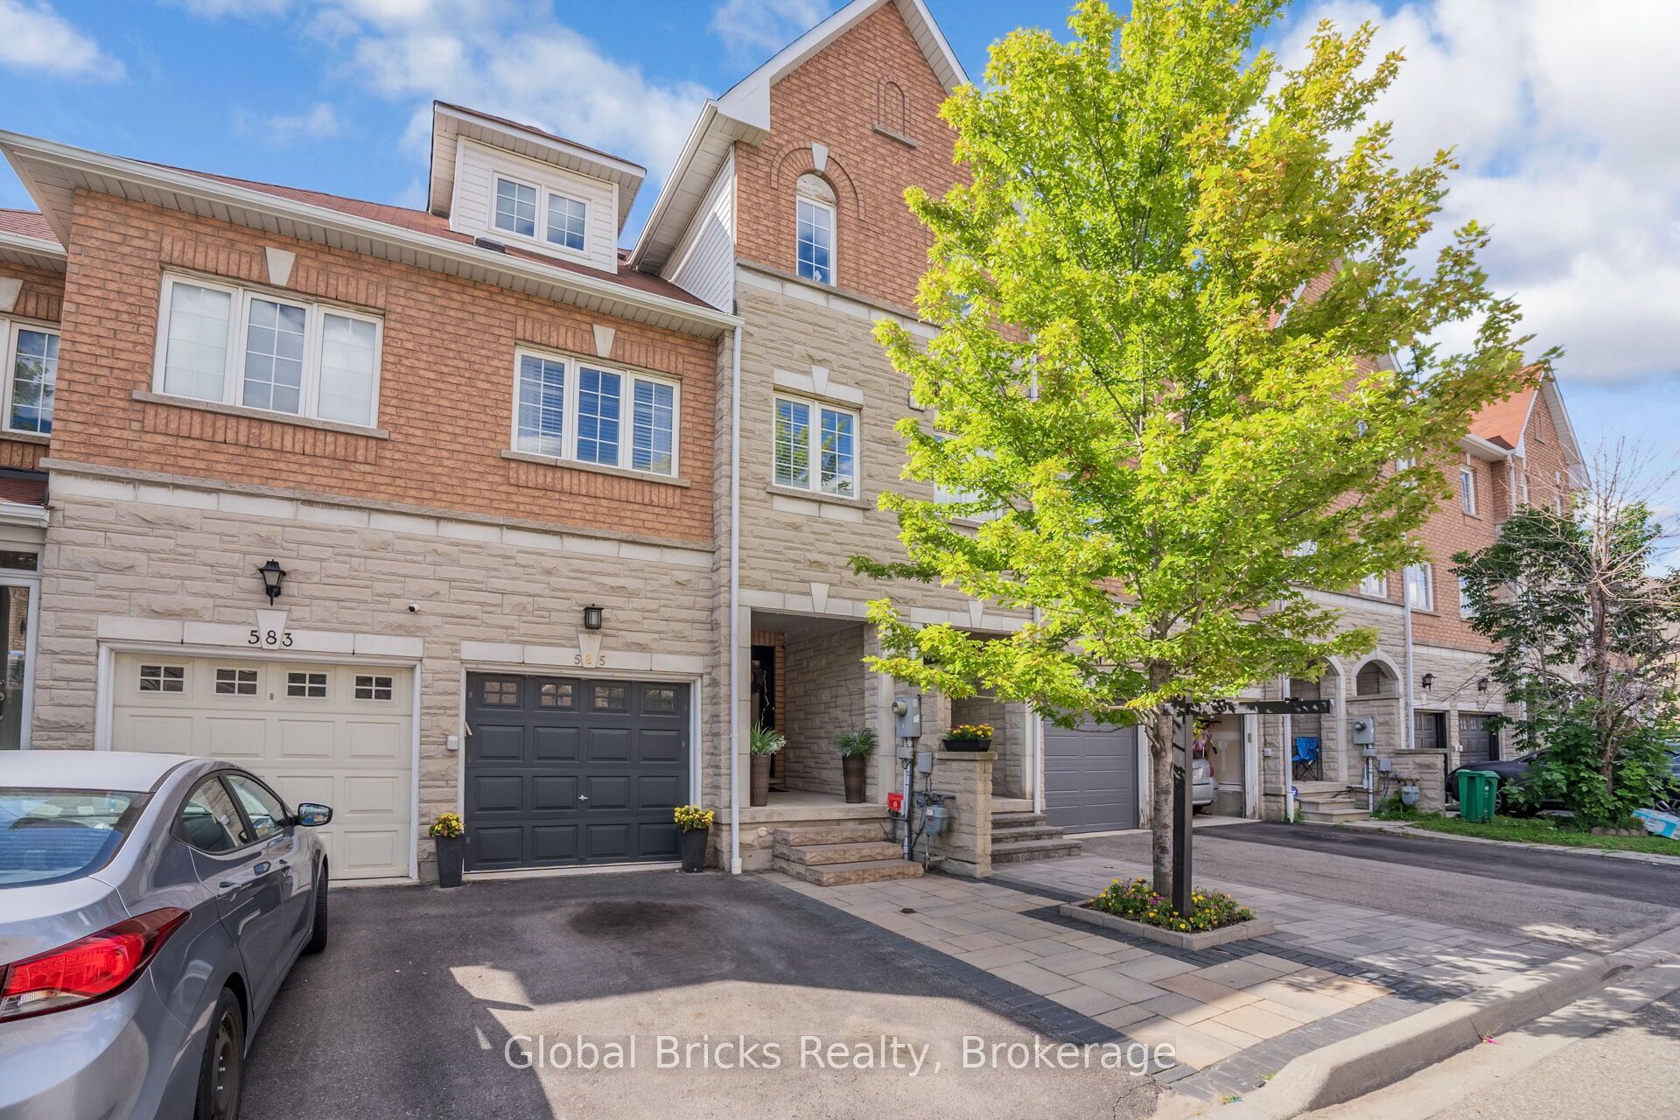
585 Candlestick Circle
Mississauga, ON L4Z 0B3

For Sale|Townhouse|Active
4
Beds
6
Total Baths
County:
Peel
Call Now: (647) 360-6433
Is this the listing for you? We can help make it yours.
(647) 360-6433
585 Candlestick Circle585 Candlestick Circle585 Candlestick Circle585 Candlestick Circle
Save
Ask
Tour
Hide
Share

Mortgage Calculator

Monthly Payment (Est.)

$4,379
Calculator powered by Showcase IDX, a Constellation1 Company. Copyright ©2026 Information is deemed reliable but not guaranteed.

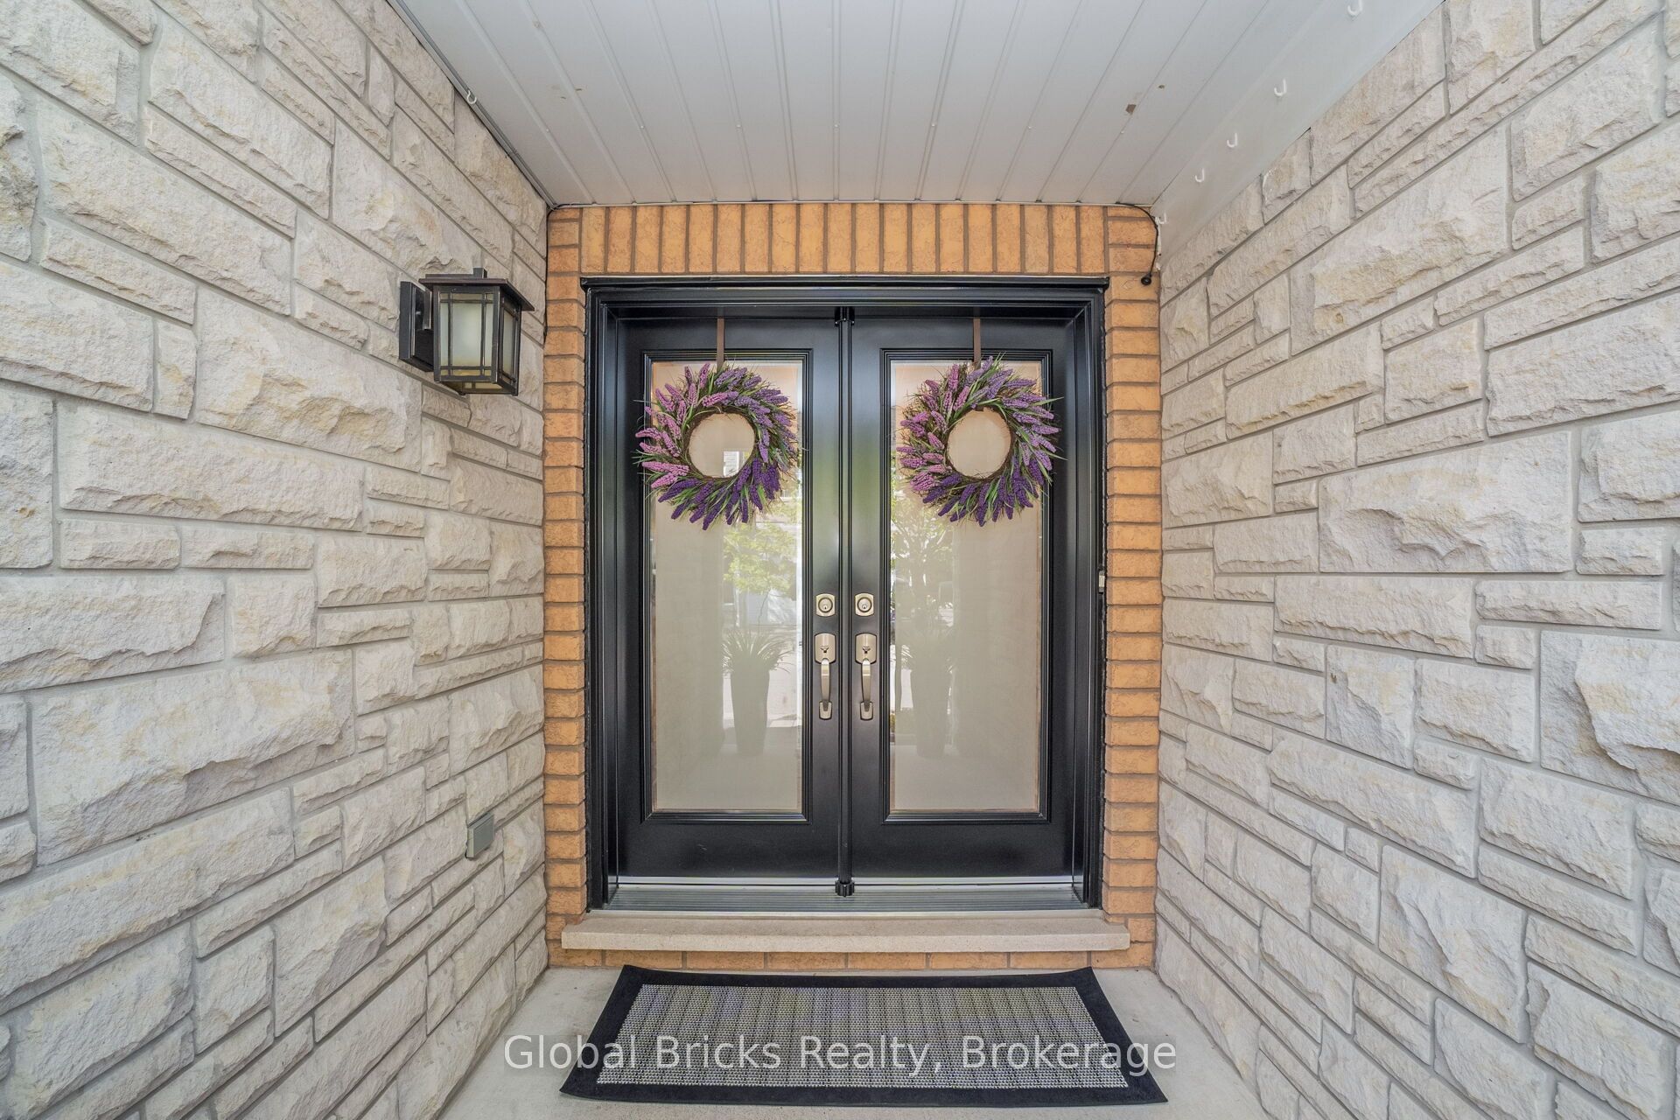
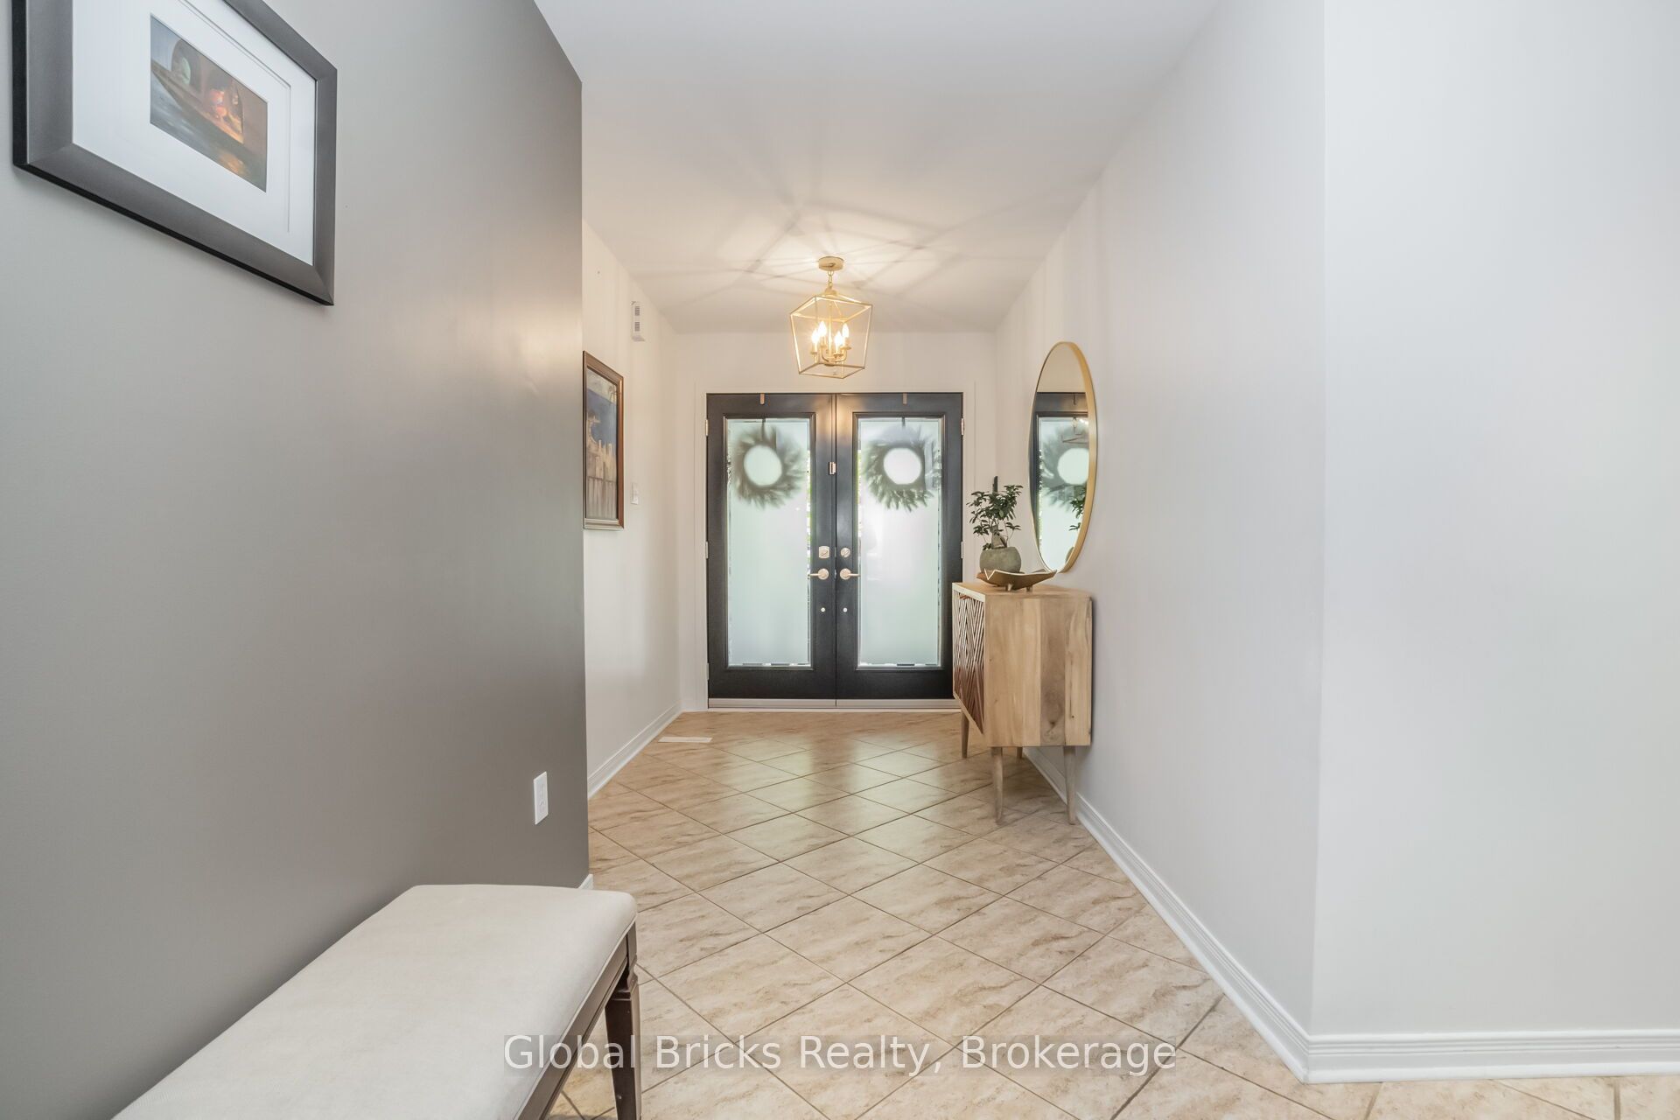
Stunning Executive Townhouse in the Heart of Mississauga! Beautifully upgraded and move-in ready, this spacious home offers 4 generous bedrooms, 5 bathrooms, and a professionally finished basement with bathroom, perfectly designed for modern familyliving. Featuring a bright open-concept layout with gleaming hardwood floors, LED pot lights, elegant pendant lighting, fresh paint throughout, and large windows that fill the home with natural light. The gourmet kitchen showcases modern cabinetry, quartz countertops, astunning marble hexagon backsplash, stainless steel appliances, and a newly installed stainless steel vent hood. Every spacious bedroom includes its own private ensuite, providing exceptional comfort and privacy. The bathrooms have been tastefully remodeled with updated finishes, including new vanities on the second and third floors. Convenient second-floor laundry adds to the home's functionality. The professionally finished basement offers versatile additional living space with a convenient powder room, ideal for a recreation room, home office, gym, or media room. Enjoy the private patio, perfect for outdoor entertaining and relaxing. Recent upgrades include a brand-new front entrance door, new 2-ton energy-efficient A/C unit, remodeled bathrooms, updated vanities, upgraded lighting, fresh paint, and more. Located in one of Mississauga's most desirable communities, close totop-rated schools, parks, shopping, restaurants, Square One, Heartland Town Centre, public transit, GO Transit, and major highways including the 401, 403, 407, and QEW. This exceptional home offers luxury, space, and convenience in an unbeatable location. A rare opportunity you won't want to miss!

Save
Ask
Tour
Hide
Share
Listing Snapshot
Price 
$959,900
Days On Site 
0 Days
Bedrooms 
4
Inside Area (SqFt) 
N/A
Total Baths 
6
Full Baths 
N/A
Partial Baths 
N/A
Lot Size 
N/A
Year Built 
N/A
MLS® Number 
W13748612
Status 
Active
Property Tax 
$6,338
Maintenance Fees 
N/A
Sq Ft Source 
N/A
Friends & Family
Recent Activity
6 hours agoListing first seen on site
6 hours agoListing updated with changes from the MLS®
General Features
Attached Garage 
Yes
Cross Street 
Kennedy Rd S & Eglinton Ave E
Direction Faces 
North
Garage 
Yes
Number Of Stories 
3
Parking 
PrivateAttached
Parking Spaces 
2
Property Sub Type 
Townhouse
Style 
3-Storey
Water Source 
Public
Interior Features
Basement 
Finished
Cooling 
Central Air
Heating 
Natural GasForced Air
Interior 
Other
Bedroom 2 
Dimensions - 6.24 x 4.96Level - SecondArea - 30Area Source - OtherArea Units - Square MetersDescription - Bedroom 2
Bedroom 3 
Dimensions - 4.96 x 4.90Level - SecondArea - 24Area Source - OtherArea Units - Square MetersFeatures - Walk-In Closet(s)Description - Bedroom 3
Bedroom 4 
Dimensions - 4.87 x 4.10Level - ThirdArea - 19Area Source - OtherArea Units - Square MetersDescription - Bedroom 4
Dining Room 
Dimensions - 5.45 x 3.97Level - MainArea - 21Area Source - OtherArea Units - Square MetersFeatures - Open FloorplanDescription - Dining Room
Kitchen 
Dimensions - 4.87 x 3.68Level - MainArea - 17Area Source - OtherArea Units - Square MetersFeatures - Breakfast BarDescription - Kitchen
Living Room 
Dimensions - 6.61 x 4.72Level - MainArea - 31Area Source - OtherArea Units - Square MetersDescription - Living Room
Master Bedroom 
Dimensions - 5.02 x 4.87Level - ThirdArea - 24Area Source - OtherArea Units - Square MetersFeatures - Walk-In Closet(s)Description - Primary Bedroom
Recreation 
Dimensions - 6.0 x 2.5Level - Basement
Save
Ask
Tour
Hide
Share
Exterior Features
Construction Details 
Brick
Pool Features 
None
Roof 
Shingle
Community Features
MLS Area 
Mississauga
Listing courtesy of GLOBAL BRICKS REALTY

Listing information is provided by Participants of the Toronto Real Estate Board. VOW information is provided exclusively for personal, non-commercial use, and may not be used for any purpose other than to identify prospective properties consumers may be interested in purchasing. Information is deemed reliable but not guaranteed. Copyright 2026, Toronto Real Estate Board
Last checked 2026-09-05 09:08 PM UTC

Neighborhood & Commute
Source: Walkscore
Disclosure: Community information and market data powered by Constellation Data Labs. Information is deemed reliable but not guaranteed.
Save
Ask
Tour
Hide
Share