


24 Marion StreetToronto W01, ON M6R 1E5
Mortgage Calculator
Monthly Payment (Est.)
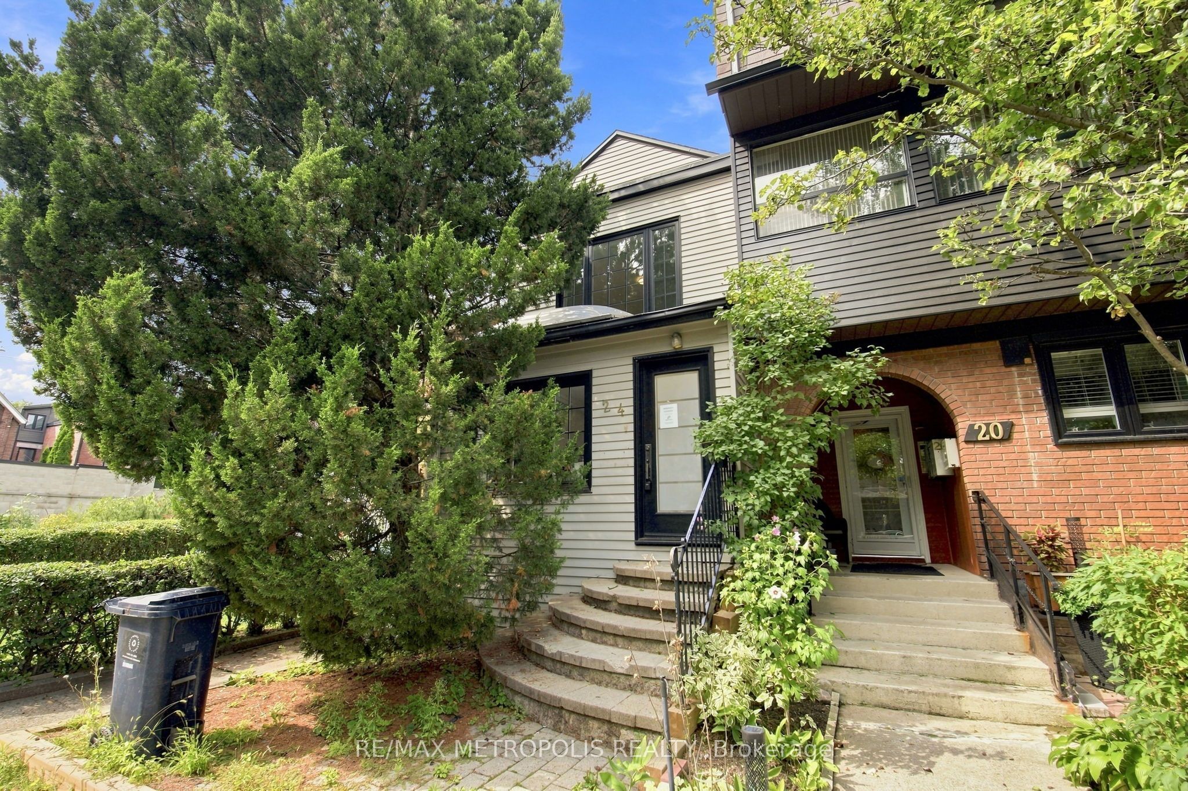
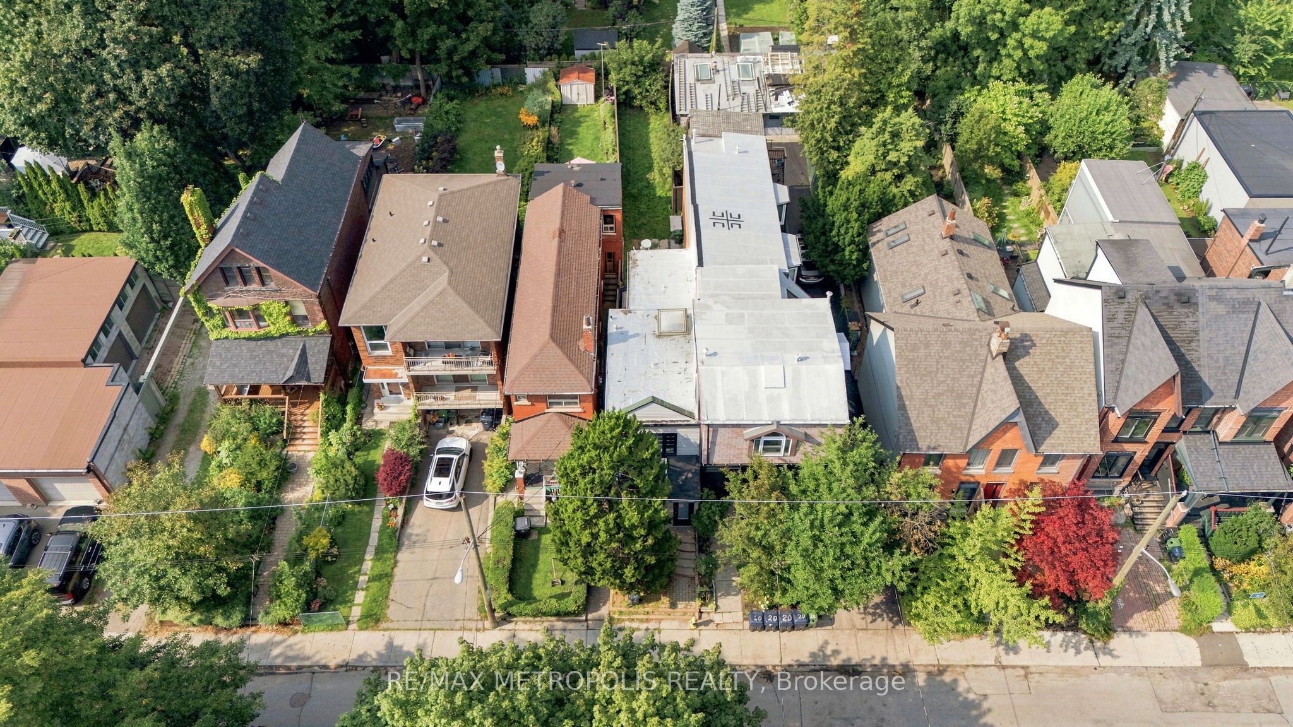
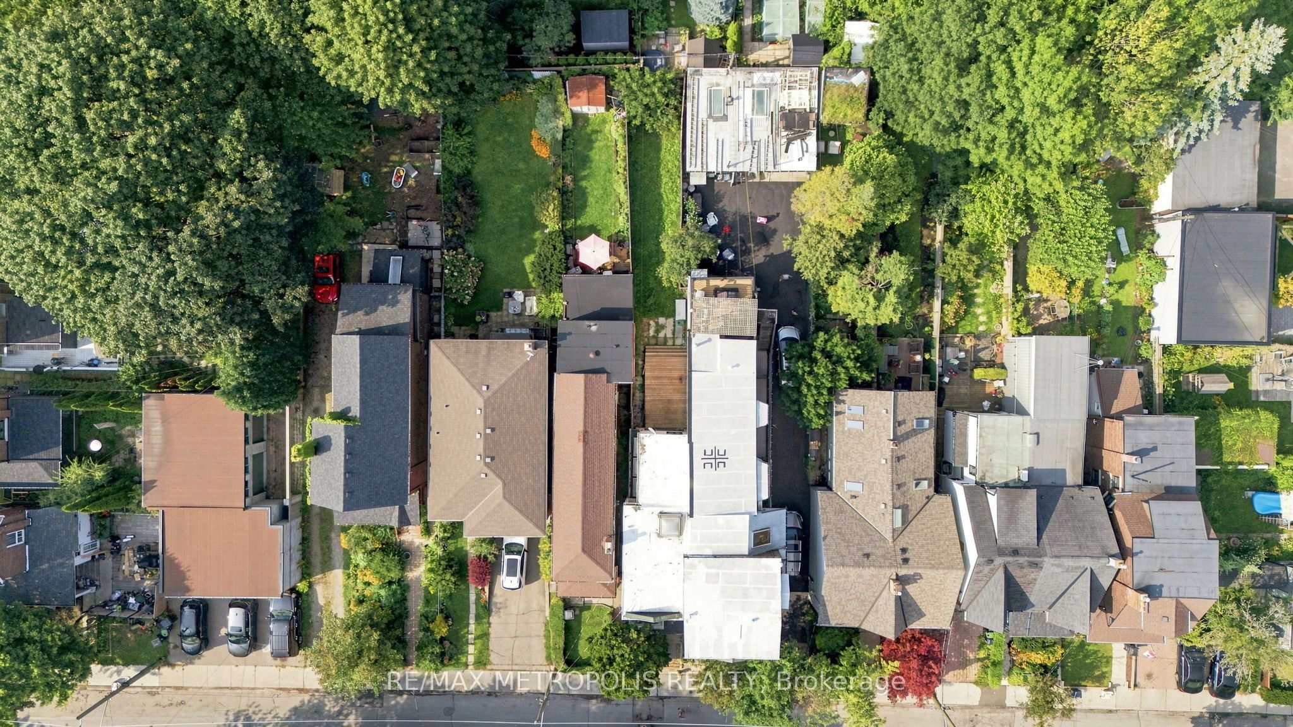
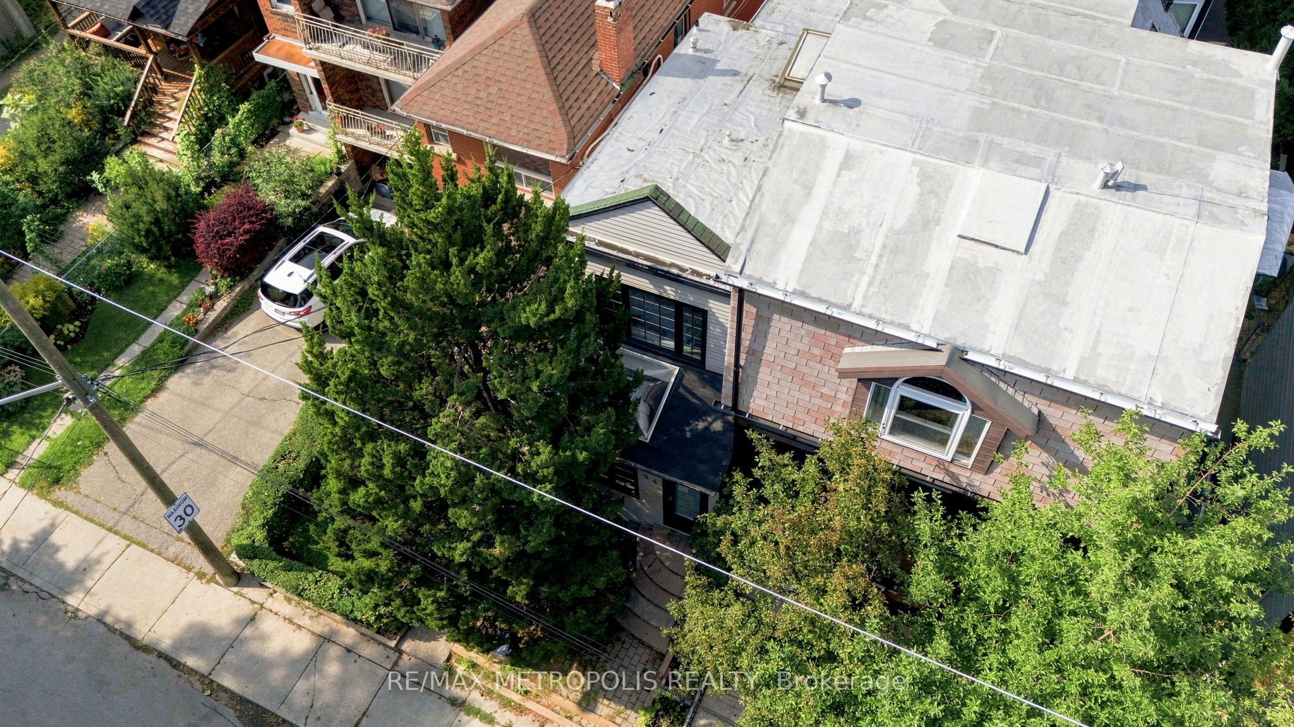
$4,905Welcome To An Exceptional Opportunity In The Heart Of Roncesvalles, One Of Toronto's Most Loved And Vibrant Neighbourhoods! This Beautifully Renovated Detached Home Offers The Perfect Blend Of Modern Finishes, Character And An Unbeatable Location. Step Inside To A Bright And Inviting Interior Featuring Hardwood Floors, Pot Lights Throughout, Tall Ceilings And Large Windows That Fill The Home With Natural Light. The Updated Eat-In Kitchen Offers A Stylish And Functional Space For Everyday Living, While Two Beautifully Renovated Bathrooms Add A Modern Touch Throughout. The Upper Level Features Two Spacious Bedrooms, While The Fully Finished Basement Provides Additional Living Space Complete With A Bedroom And Bathroom. Walk Out To A Private Backyard With A Large Deck And Fully Fenced Yard, Perfect For Relaxing, Entertaining Or Enjoying The Outdoors. All Of This Just Steps From The Incredible Shops, Cafes, Restaurants And Local Favourites Along Roncesvalles Ave, With Easy Access To TTC, Schools, Parks, High Park, The Waterfront And Everyday Essentials. A Truly Turn-Key Detached Home In A Prime Toronto Neighbourhood Where Lifestyle, Convenience And Community Come Together!
| 50 minutes ago | Listing first seen on site | |
| 52 minutes ago | Listing updated with changes from the MLS® |

Listing information is provided by Participants of the Toronto Real Estate Board. VOW information is provided exclusively for personal, non-commercial use, and may not be used for any purpose other than to identify prospective properties consumers may be interested in purchasing. Information is deemed reliable but not guaranteed. Copyright 2026, Toronto Real Estate Board
Last checked 2026-09-04 08:34 PM UTC