


3416 Hayhurst CrescentOakville, ON L6L 6W9
Mortgage Calculator
Monthly Payment (Est.)
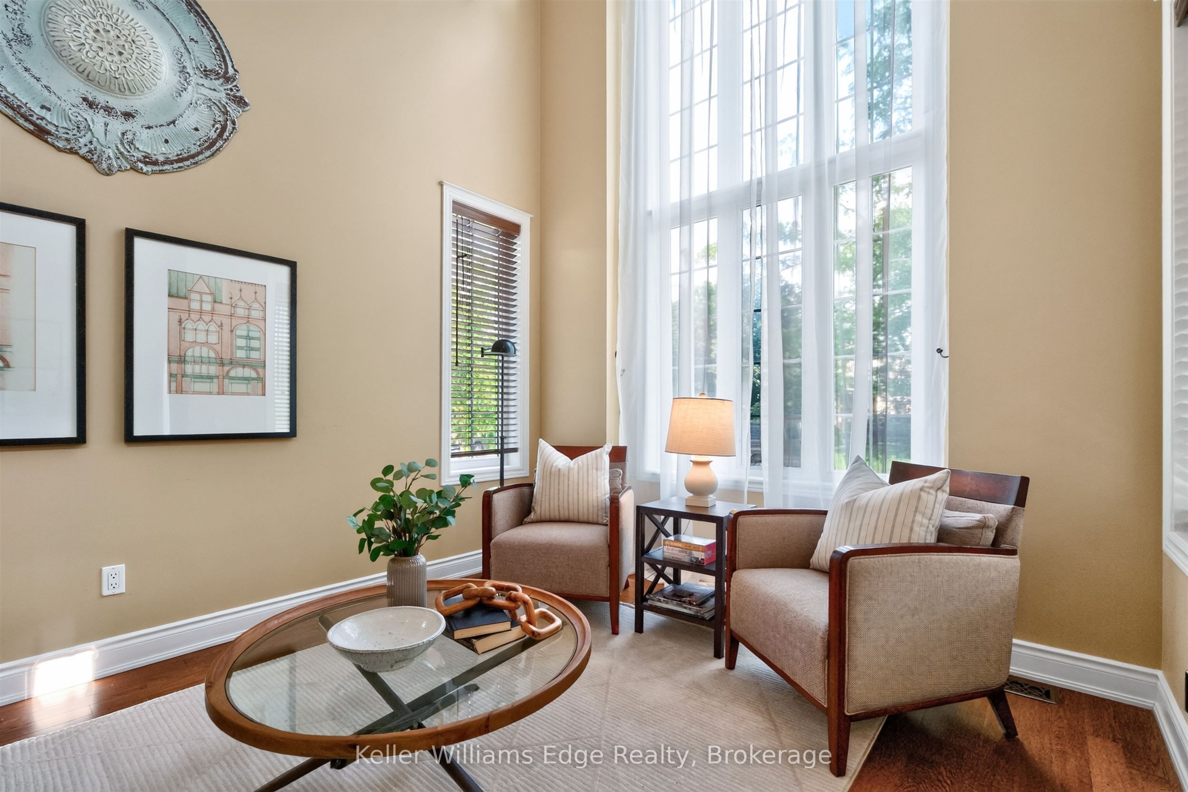
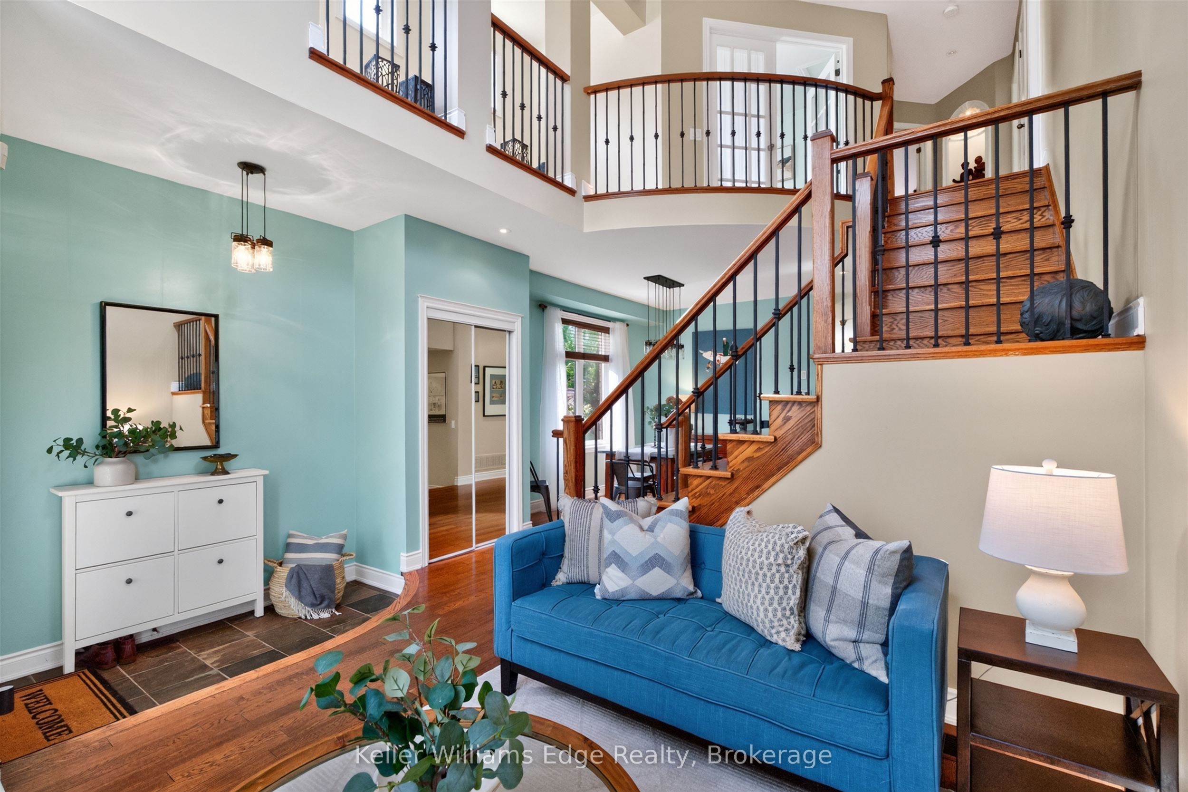
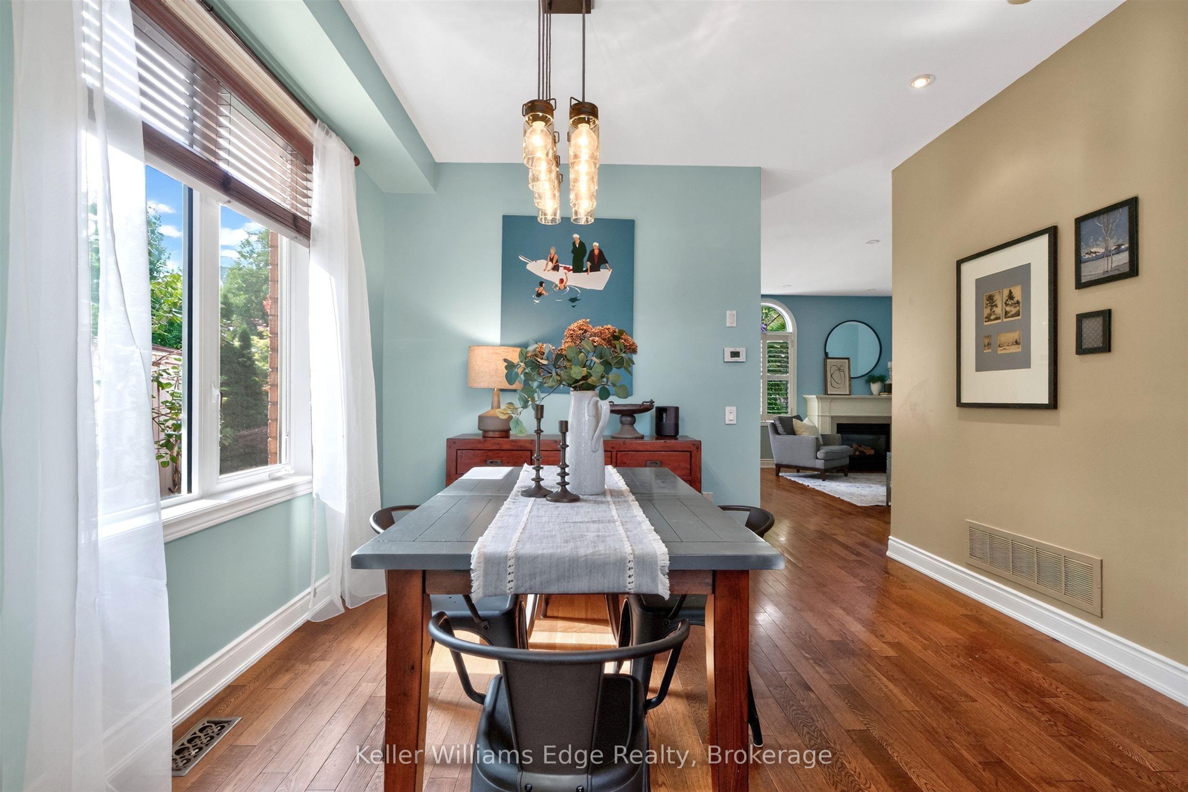
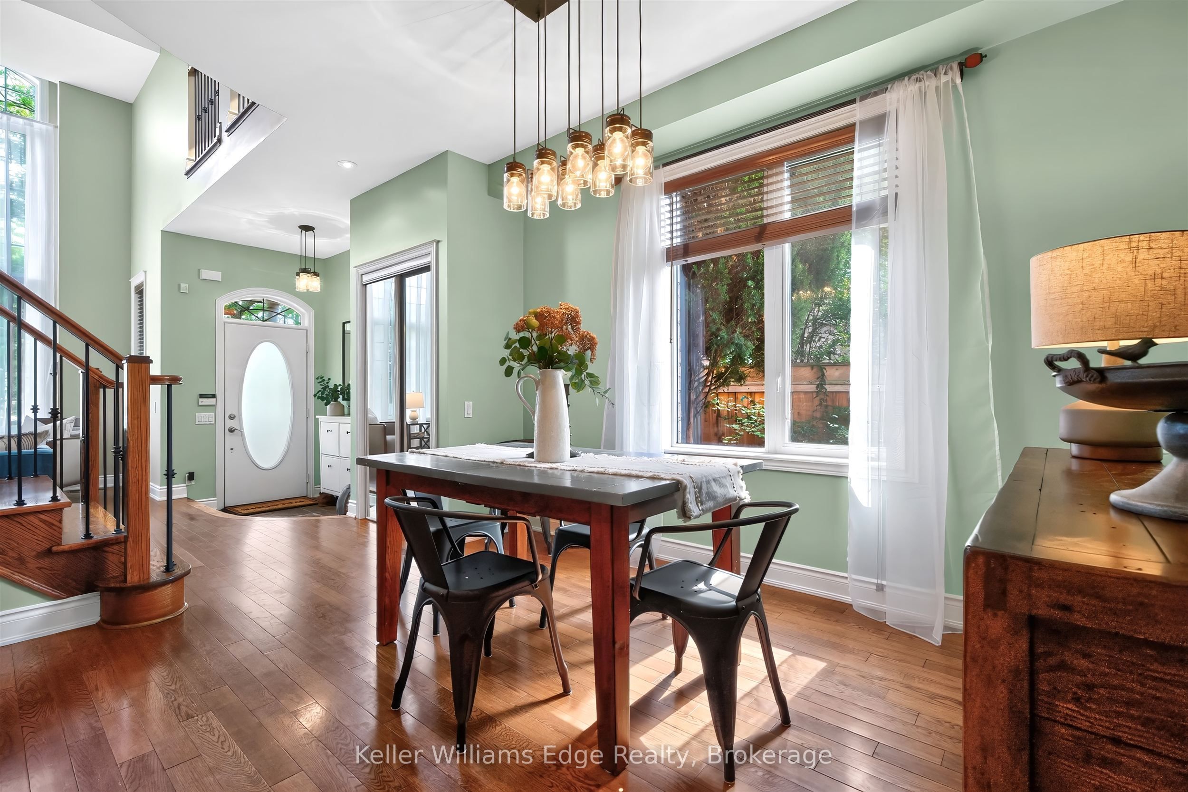
$6,844Welcome to Lakeshore Woods! Oakville's newest south-of-QEW neighbourhood where cache and convenience converge. This 4-bedroom, 4-bath detached home offers over 2,200 sq. ft. above grade plus a fully finished basement, built in 2005 with soaring ceilings, stone and brick curb appeal, and dramatic arched windows that flood the interior with light. Designed for families beyond the playground years, it's a home that celebrates entertaining, art, and lifestyle. The spacious primary suite and versatile bedrooms provide comfort for teens or university-age children, while the backyard is ideal for gatherings. The rear gardening is mature and sophisticated just like the floorplan. Steps to Shell Park, waterfront trails, and minutes to Bronte Harbour for evenings out. This property delivers the emotional premium of south Oakville living - newer homes, higher ceilings, and the prestige of being close to the lake. All IPEX was removed years ago. Beautiful vistas from every window. Great flow with spaces designed for analogue family time, dinner parties or lone work zones for busy households. Flex spaces here work well.
| 2 hours ago | Listing first seen on site | |
| 2 hours ago | Listing updated with changes from the MLS® |

Listing information is provided by Participants of the Toronto Real Estate Board. VOW information is provided exclusively for personal, non-commercial use, and may not be used for any purpose other than to identify prospective properties consumers may be interested in purchasing. Information is deemed reliable but not guaranteed. Copyright 2026, Toronto Real Estate Board
Last checked 2026-09-04 07:51 PM UTC