


5258 Cedar Springs RoadBurlington, ON L7P 0B9
Mortgage Calculator
Monthly Payment (Est.)
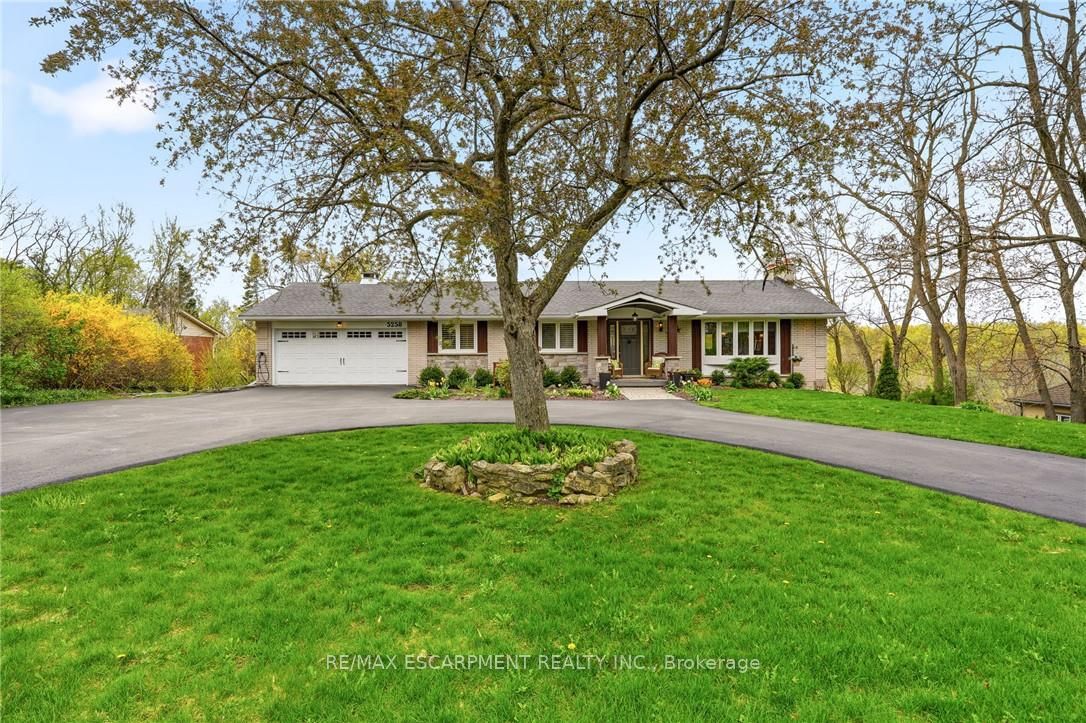
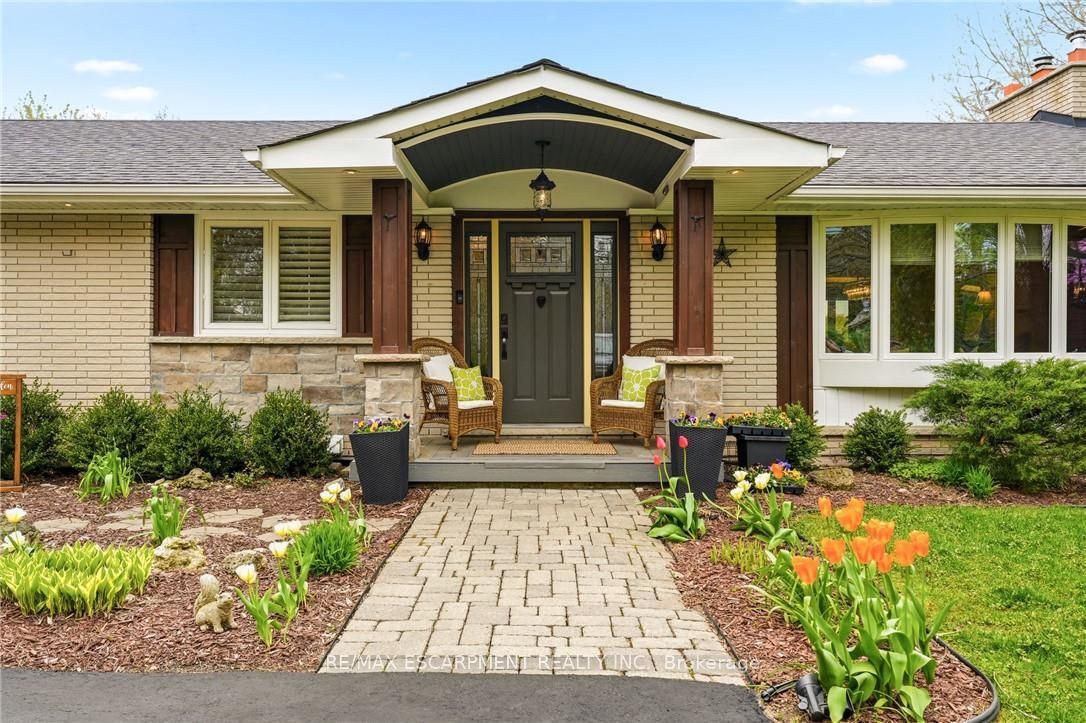
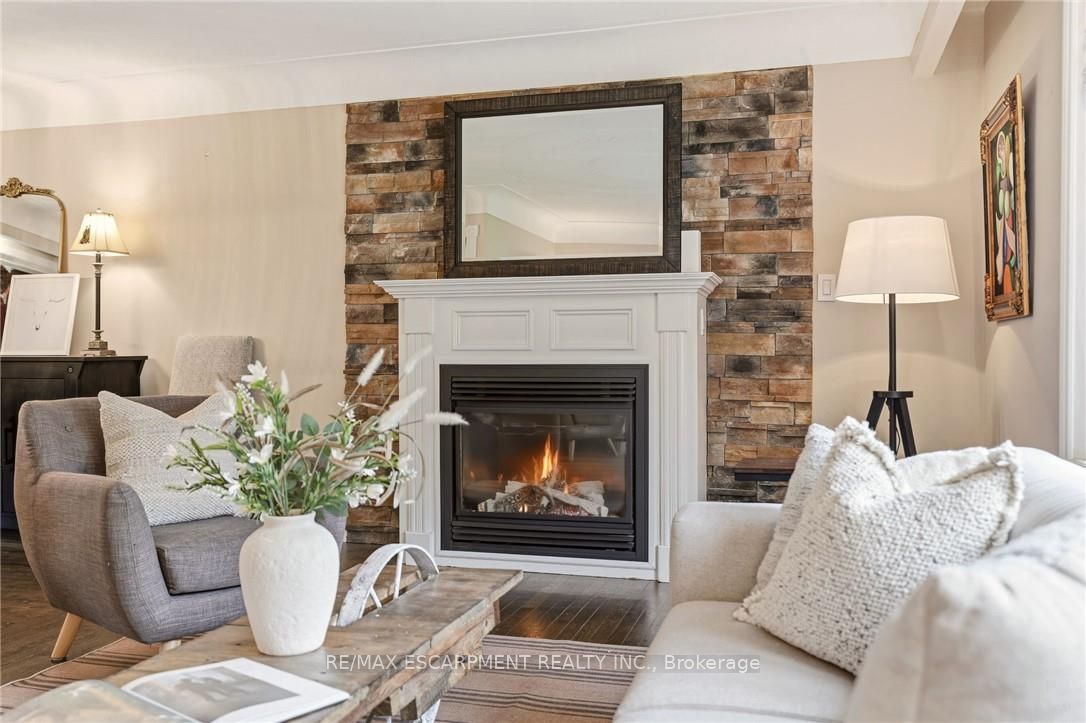
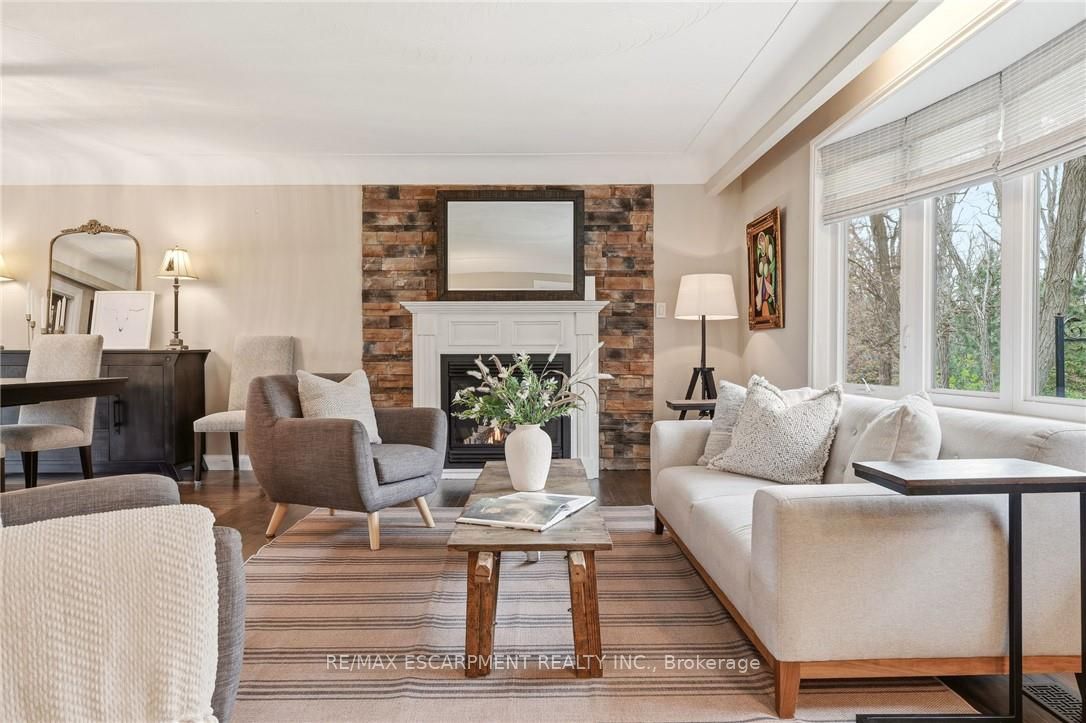
$7,300Beautifully renovated bungalow offering breathtaking views in every season. Set on a stunning -acre lot with coveted southwest exposure, this exceptional home captures spectacular sunsets from the sun-filled sunroom overlooking a peaceful forested backdrop. Thoughtfully designed with 2+1 bedrooms and 2.5 bathrooms, the open-concept main level features an inviting living space seamlessly connected to a well-appointed kitchen, perfect for everyday living and entertaining. The fully finished walkout basement extends the living area and adds versatility for guests or family enjoyment. Cozy up by the gas fireplace on the main level or enjoy the warmth and character of the custom stone wood-burning fireplace on the lower level. Step outside to a private deck off the primary bedroom-an ideal spot for morning coffee-while the main lower-level deck sets the scene for evening relaxation with a glass of wine. Multiple outdoor seating areas surround the large in-ground saltwater pool, creating a true backyard retreat for entertaining and family fun. With its exceptional location, panoramic views, and impeccable turn-key condition, this home offers a rare opportunity to enjoy comfort, style, and nature in perfect harmony. Let's get you home!
| 3 hours ago | Listing first seen on site | |
| 3 hours ago | Listing updated with changes from the MLS® |

Listing information is provided by Participants of the Toronto Real Estate Board. VOW information is provided exclusively for personal, non-commercial use, and may not be used for any purpose other than to identify prospective properties consumers may be interested in purchasing. Information is deemed reliable but not guaranteed. Copyright 2026, Toronto Real Estate Board
Last checked 2026-09-04 07:57 PM UTC