


13 Paulette WayCaledon, ON L7E 1X2
Mortgage Calculator
Monthly Payment (Est.)
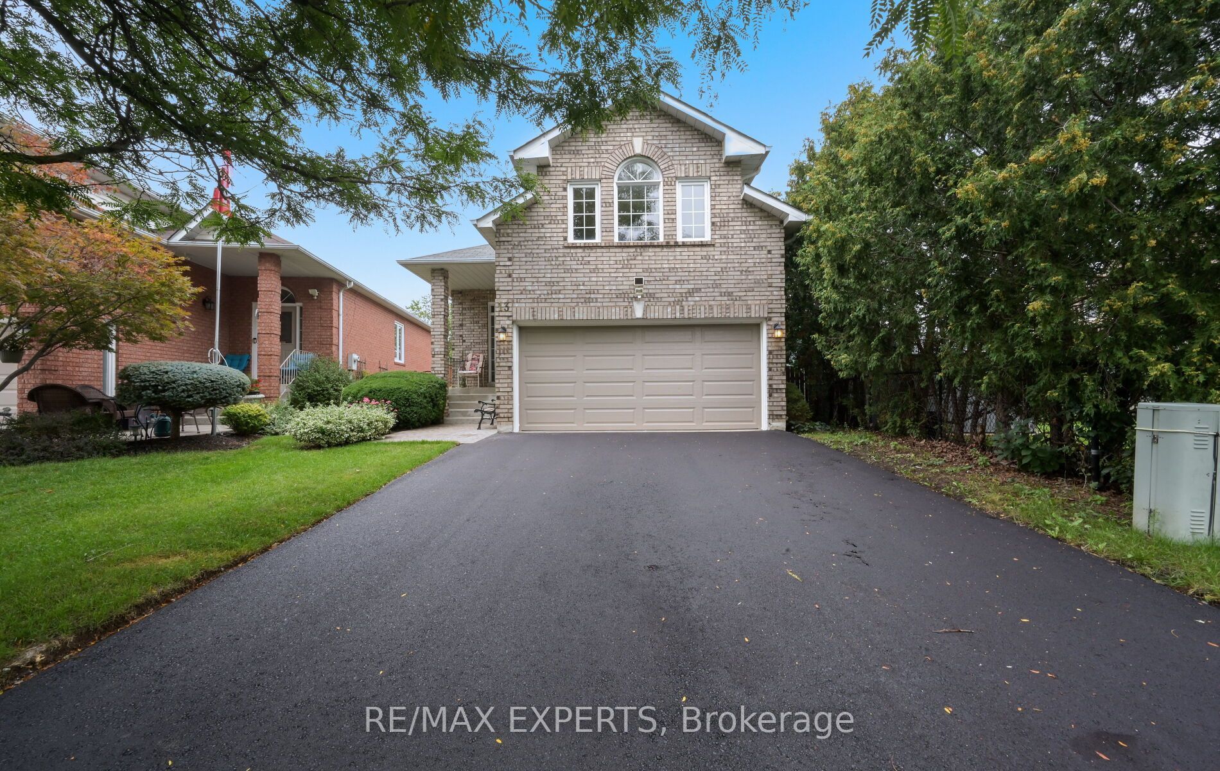
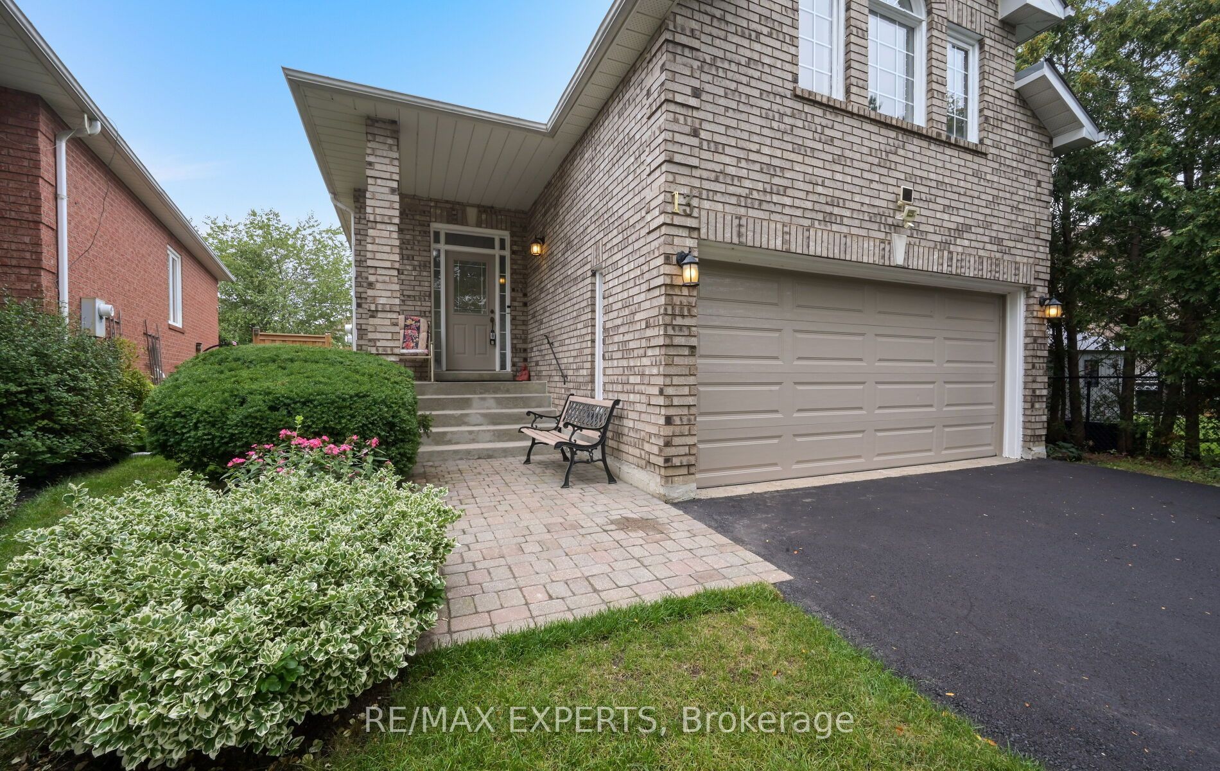
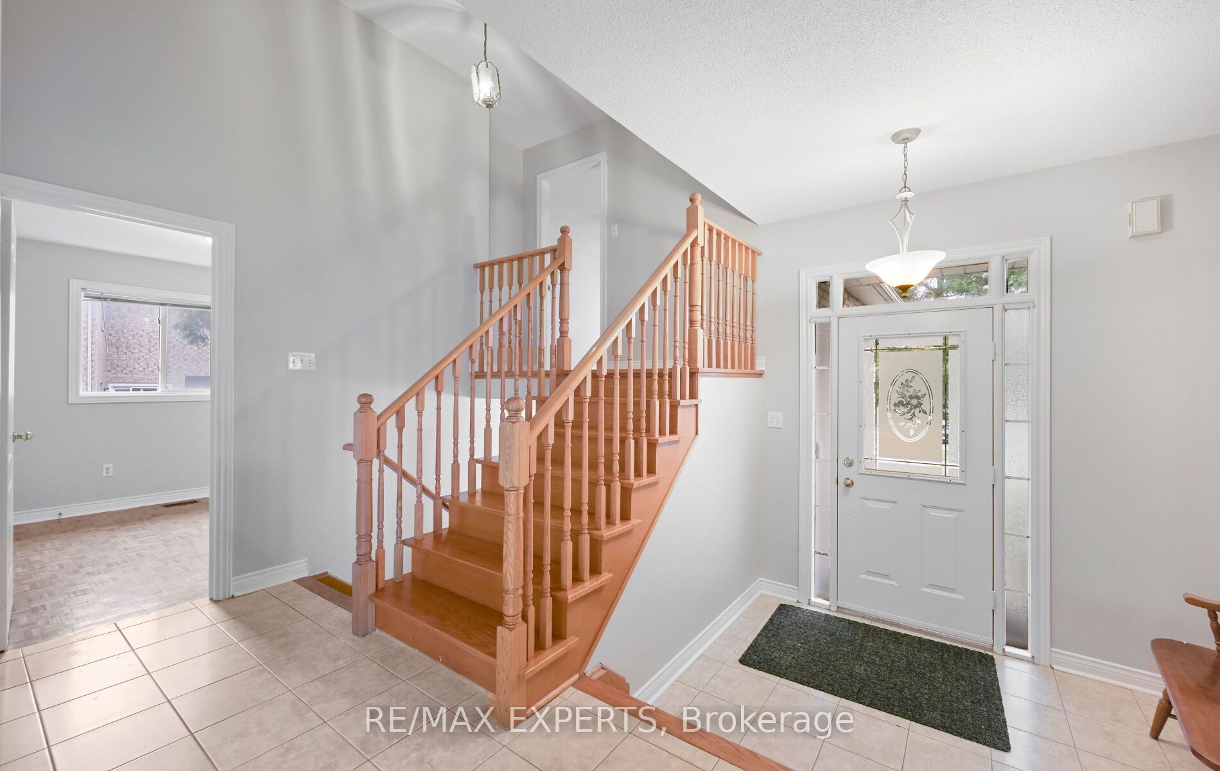
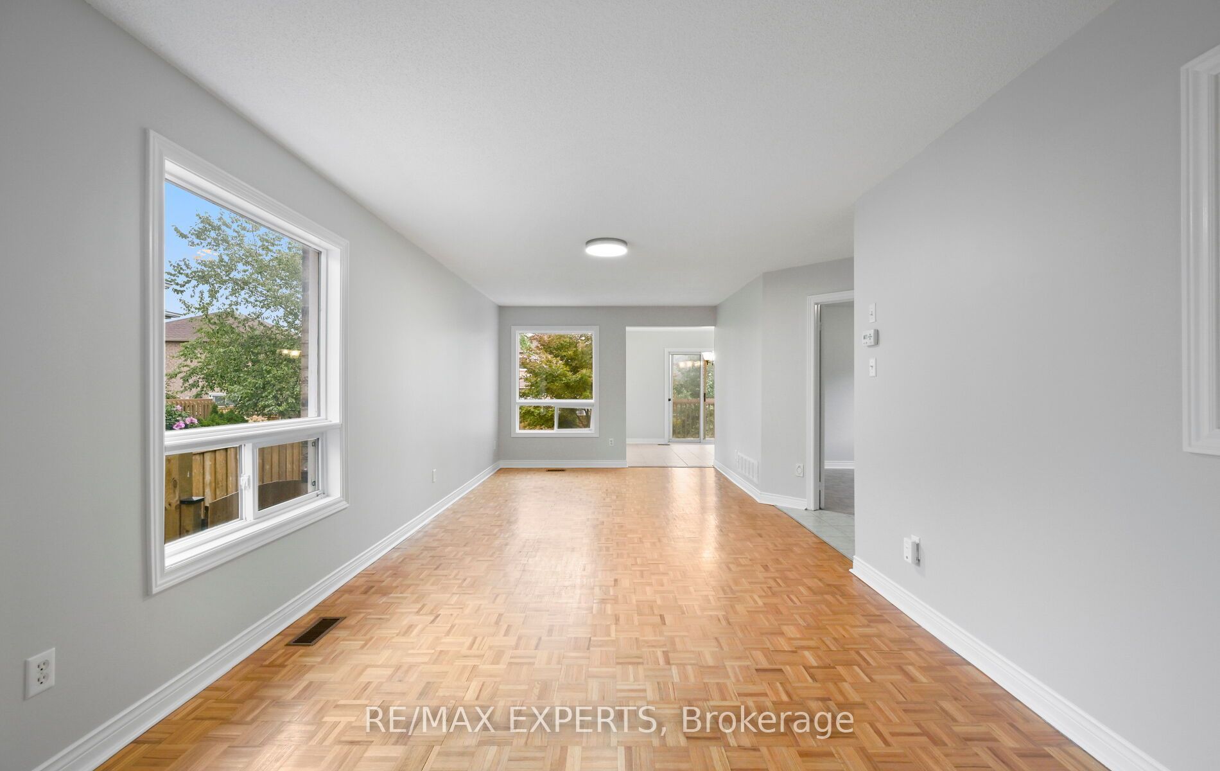
$4,106Welcome to 13 Paulette Way, a spacious raised bungalow set on a generous pie-shaped lot in an established Bolton East neighbourhood. This versatile home offers an excellent layout for families, downsizers or multigenerational living. The main level features a bright living room, eat-in kitchen with adjoining dining area and walkout to the patio, a spacious primary bedroom with 4-piece ensuite, an additional bedroom and a second full bathroom. An upper level offers a spacious third bedroom, providing added privacy and flexibility. The finished basement provides plenty of additional living space with a large recreation area, additional room, 3-piece bathroom, laundry and storage. Direct access to the attached double garage adds everyday convenience. Outside, the deep pie-shaped lot provides a spacious backyard with plenty of room for entertaining, gardening and outdoor enjoyment. Roof replaced in 2022 and garage door in 2025. Conveniently located close to schools, parks, shopping and everyday amenities.
| 5 hours ago | Listing first seen on site | |
| 5 hours ago | Listing updated with changes from the MLS® |

Listing information is provided by Participants of the Toronto Real Estate Board. VOW information is provided exclusively for personal, non-commercial use, and may not be used for any purpose other than to identify prospective properties consumers may be interested in purchasing. Information is deemed reliable but not guaranteed. Copyright 2026, Toronto Real Estate Board
Last checked 2026-09-04 09:17 PM UTC