


15 Revelstoke PlaceBrampton, ON L6R 3G3
Mortgage Calculator
Monthly Payment (Est.)
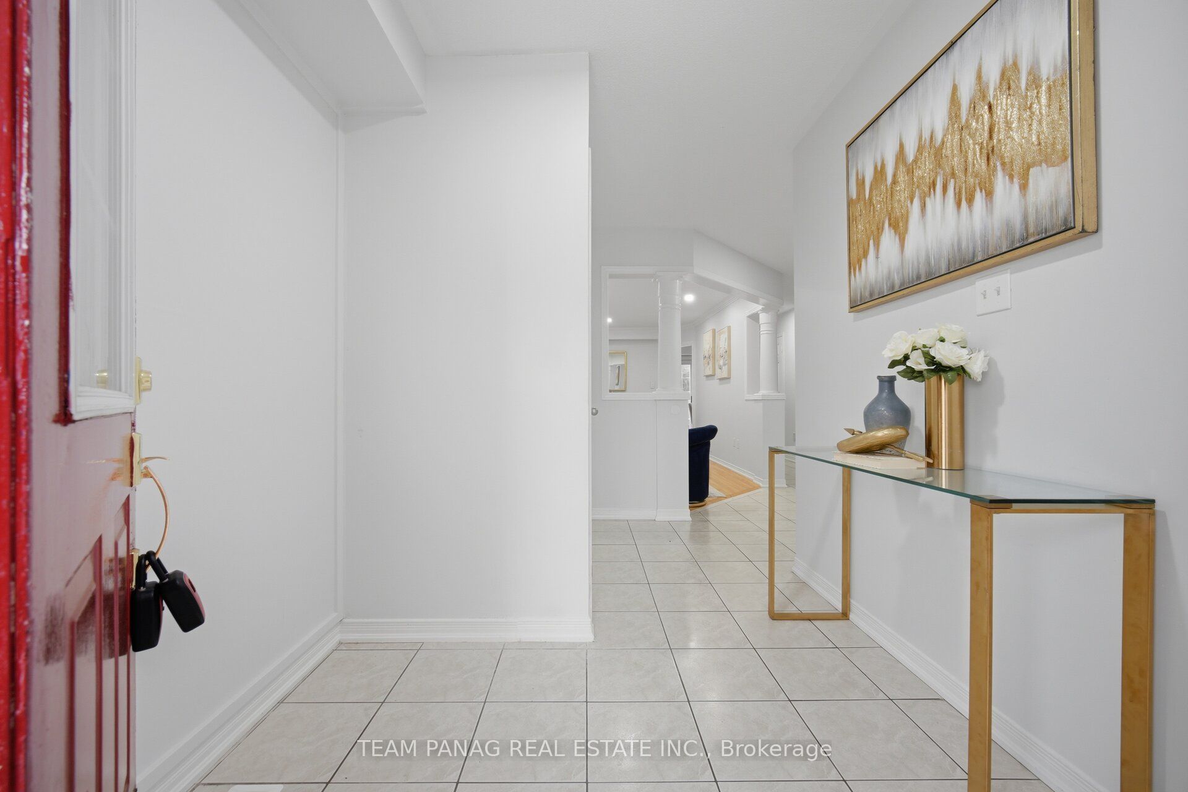
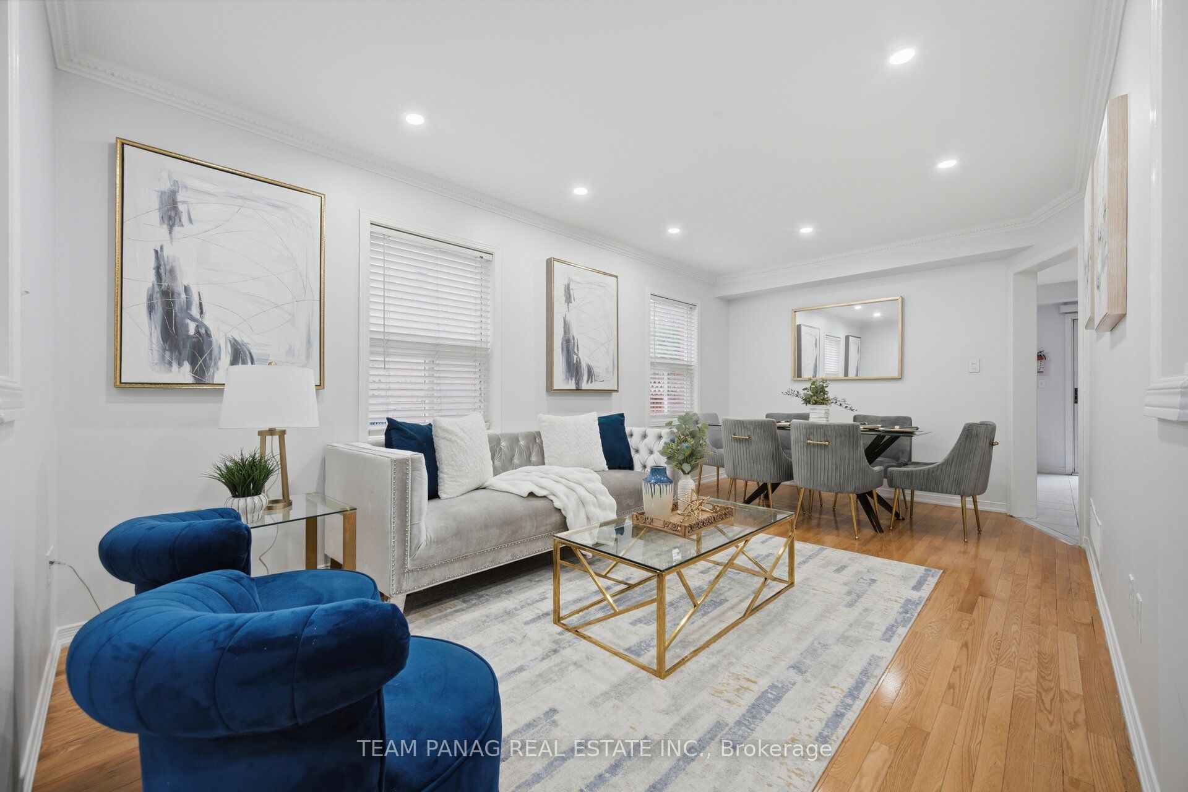
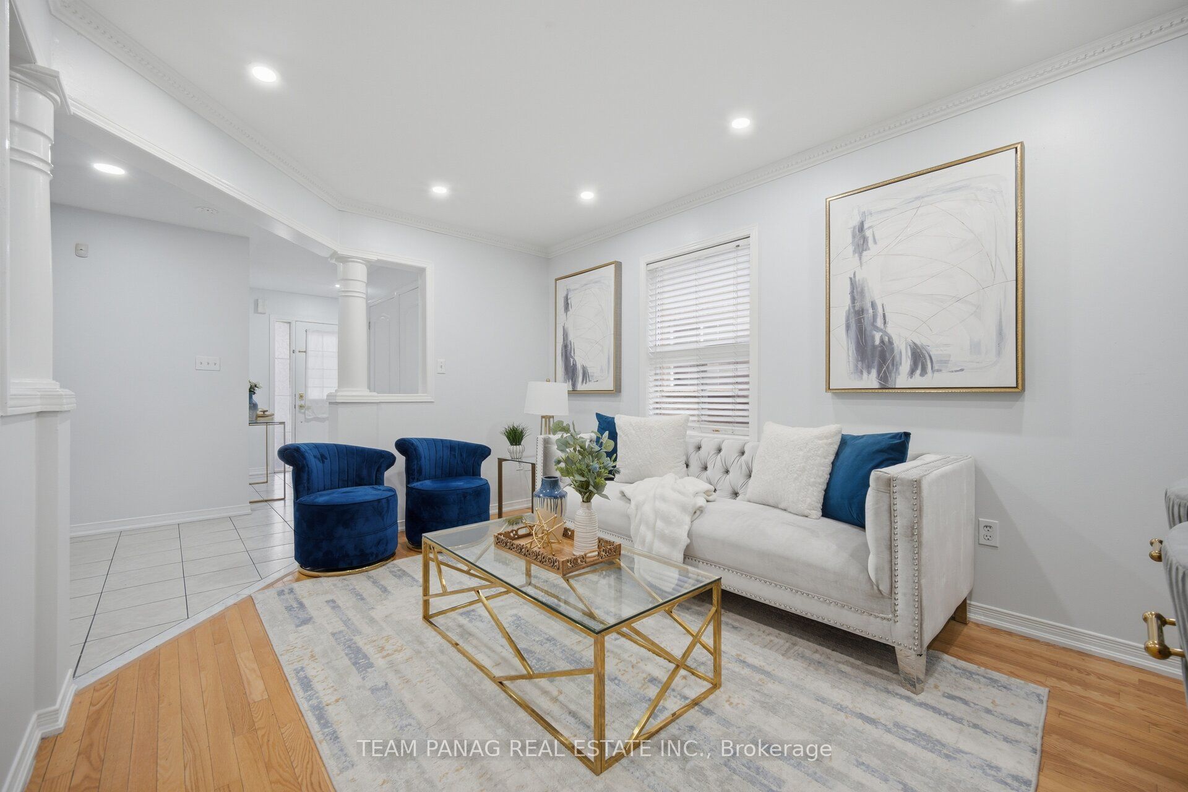
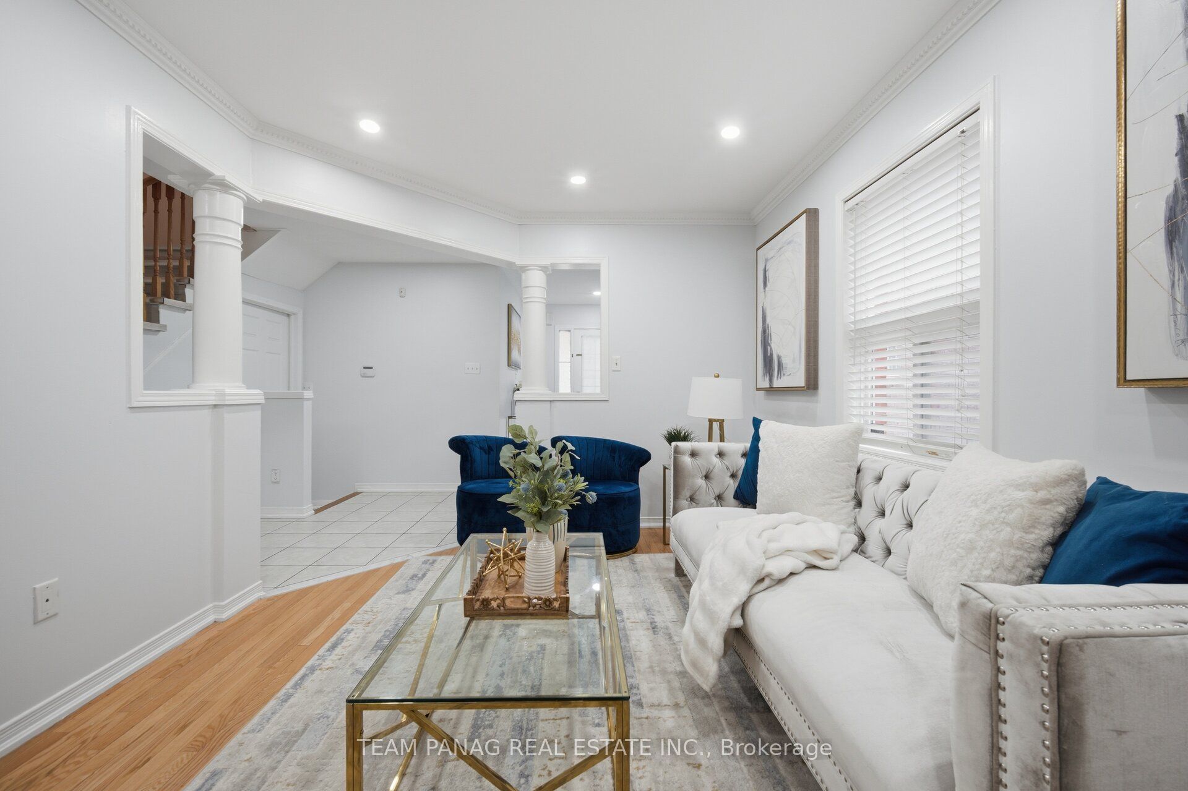
$3,965Welcome to 15 Revelstoke Place! This beautifully maintained 3+1 bedroom, 4-bathroom semi-detached home offers approximately 1,700 sq. ft. of above-grade living space in sought-after Sandringham-Wellington. Features include an open-concept main floor with hardwood flooring, pot lights, updated kitchen with stainless steel appliances, countertops and sink, breakfast area with walk-out, and main-floor laundry. Upstairs offers 3 spacious bedrooms, including a primary suite with 4-piece ensuite and walk-in closet. The finished basement with separate entrance includes a bedroom, recreation room, 3-piece bath and separate laundry. Numerous updates include roof (2019), flooring/stairs (2022), kitchen updates (2023), egress windows and insulated garage door (2024), furnace motherboard (2025), painting and refinished tub (2026). Parking for 4. Close to schools, parks, transit, shopping and highways.
| 4 hours ago | Listing first seen on site | |
| 4 hours ago | Listing updated with changes from the MLS® |

Listing information is provided by Participants of the Toronto Real Estate Board. VOW information is provided exclusively for personal, non-commercial use, and may not be used for any purpose other than to identify prospective properties consumers may be interested in purchasing. Information is deemed reliable but not guaranteed. Copyright 2026, Toronto Real Estate Board
Last checked 2026-09-04 08:03 PM UTC