Save
Ask
Tour
Hide
Share
$698,990
New Listing

5021 Pinedale Avenue 5
Burlington, ON L7L 5J6

For Sale|Residential|Active
3
Beds
2
Total Baths
County:
Halton
Call Now: (647) 360-6433
Is this the listing for you? We can help make it yours.
(647) 360-6433
5021 Pinedale Avenue 55021 Pinedale Avenue 55021 Pinedale Avenue 55021 Pinedale Avenue 5
Save
Ask
Tour
Hide
Share

Mortgage Calculator

Monthly Payment (Est.)

$3,189
Calculator powered by Showcase IDX, a Constellation1 Company. Copyright ©2026 Information is deemed reliable but not guaranteed.

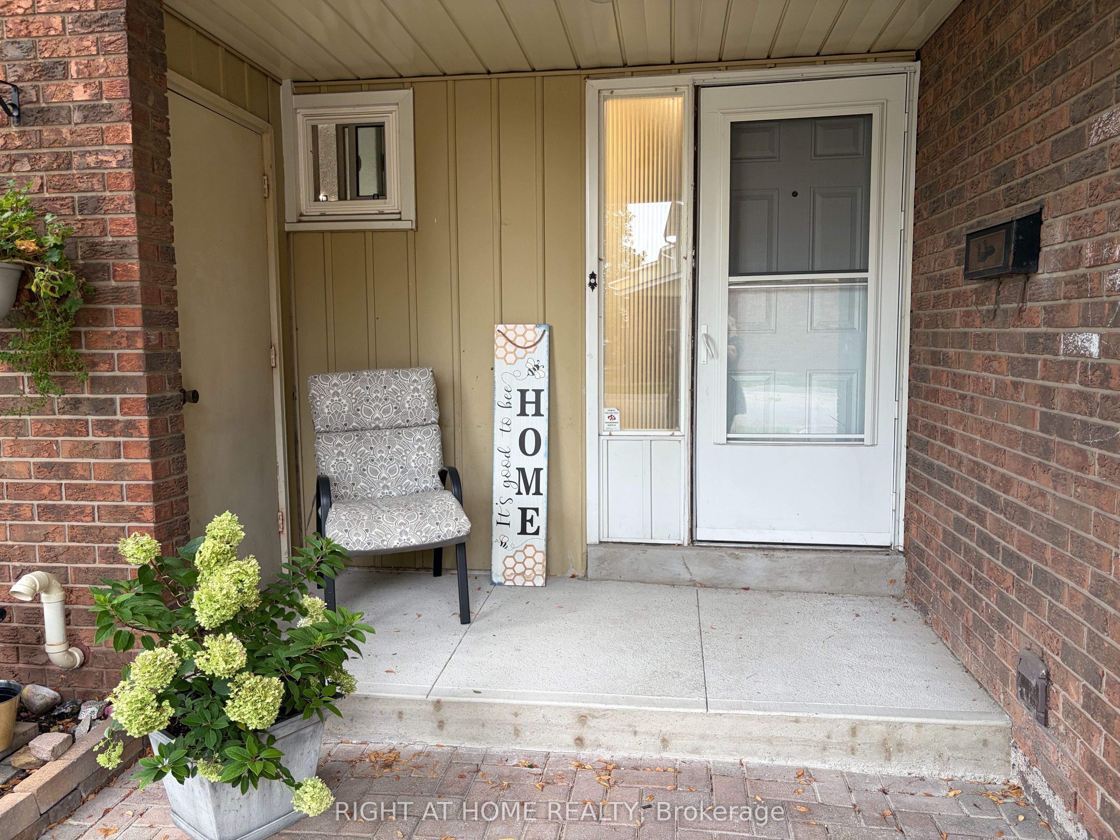
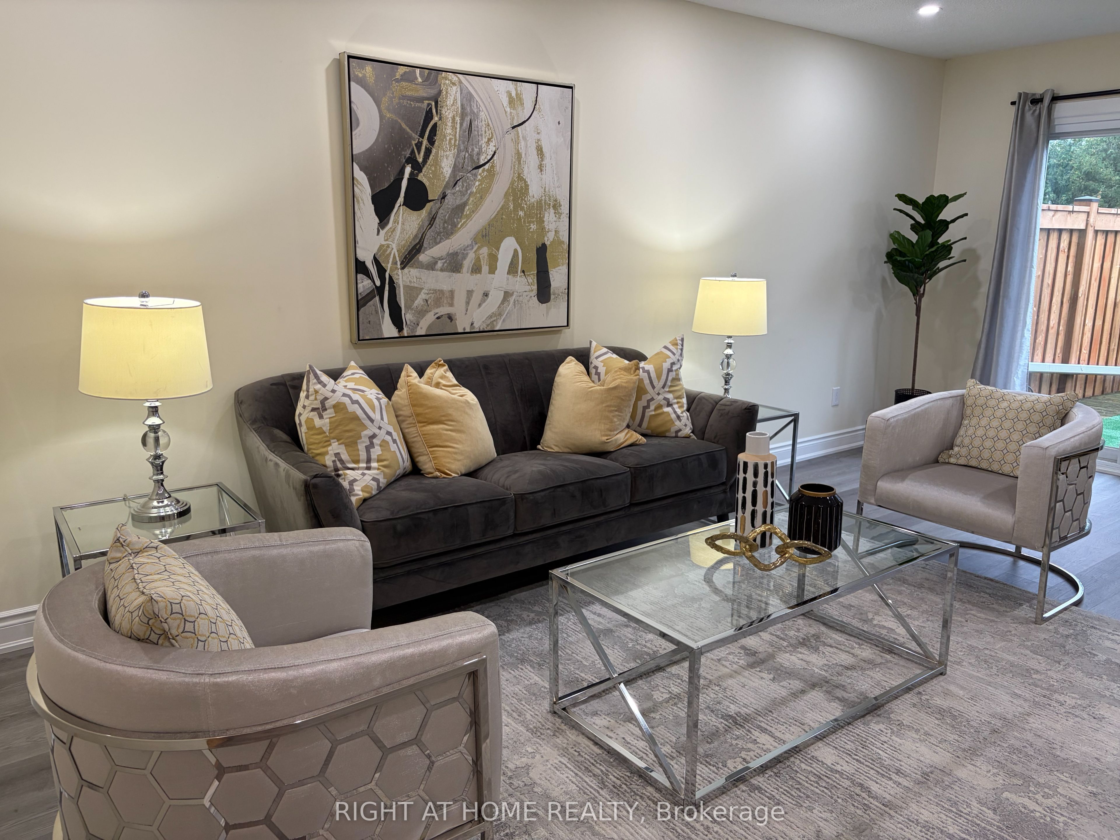
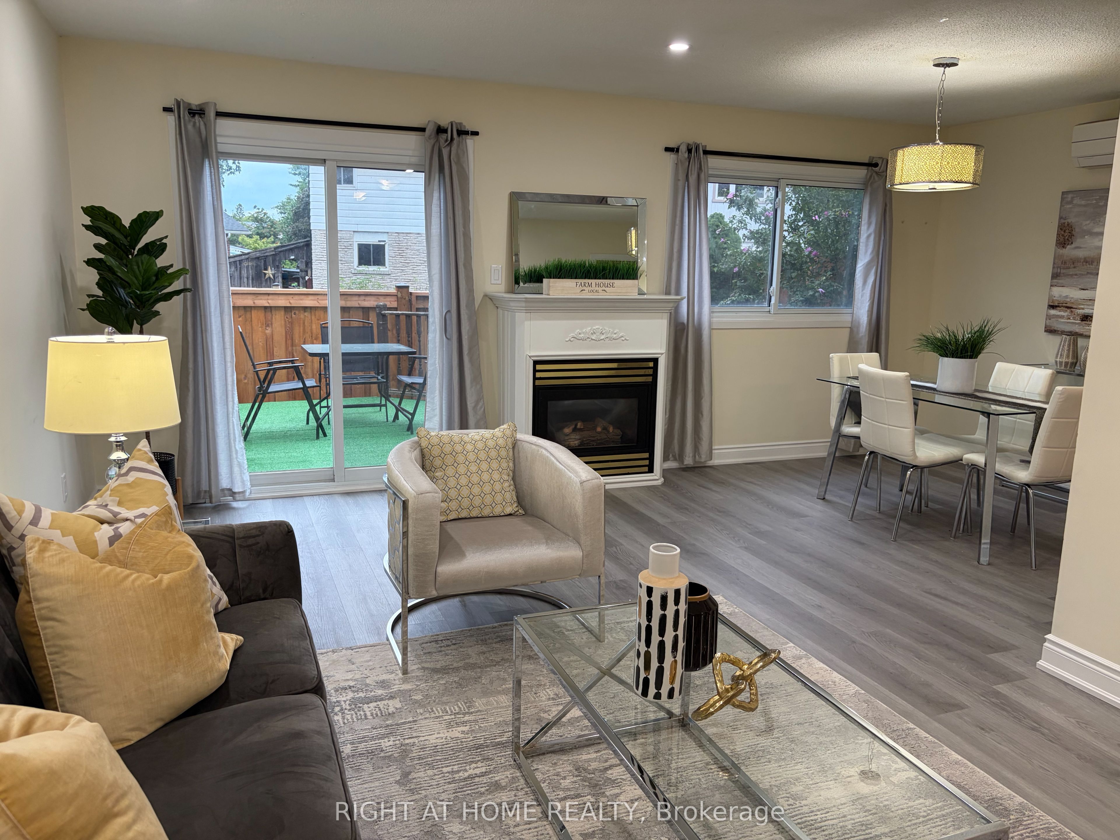
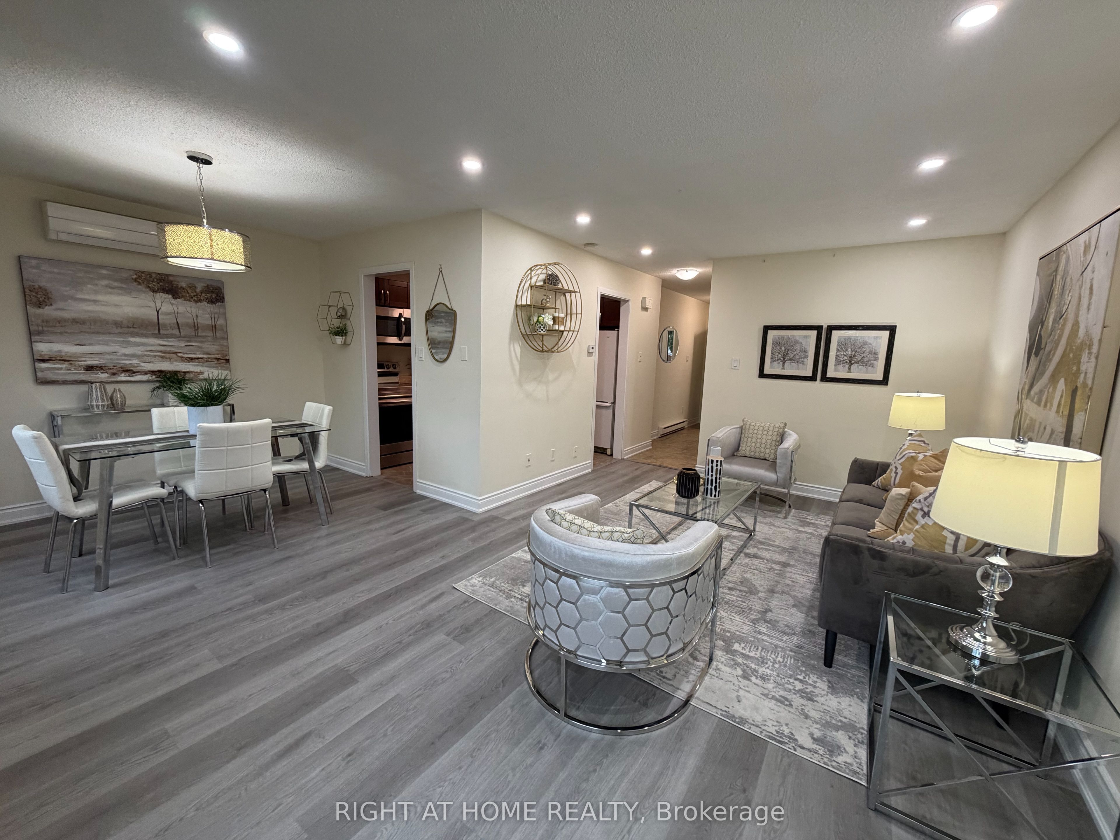
Spacious 3 bedroom townhome located in southeast Burlington in the sought after area of Pinedale with many upgrades throughout. Spacious living/dining room area with laminate floors on all levels! walk-out to large deck area with fully fenced yard. Spacious kitchen with maple cabinets, stainless steel stove and Dishwasher, B/I microwave range hood, white fridge. The main floor also features a 2 piece renovated powder room with upgraded flooring. The second level features 3 spacious bedroom, ample storage space and renovated 4 piece bathroom in (2021) Open concept finished basement, has large family room area, or exercise area and laundry room. Lovely curb appeal with convenient covered front veranda. Premium location just minutes away to Appleby Go Station, highways, transit, parks, schools, trails, shopping, restaurants, and Lake Ontario. The Townhouse complex features outdoor pool and playground area, ample visitor parking! perfect for young families with kids!

Save
Ask
Tour
Hide
Share
Listing Snapshot
Price 
$698,990
Days On Site 
0 Days
Bedrooms 
3
Inside Area (SqFt) 
N/A
Total Baths 
2
Full Baths 
N/A
Partial Baths 
N/A
Lot Size 
N/A
Year Built 
N/A
MLS® Number 
W13745006
Status 
Active
Property Tax 
$3,065.28
Maintenance Fees 
$562.65
Sq Ft Source 
N/A
Friends & Family
Recent Activity
5 hours agoListing first seen on site
5 hours agoListing updated with changes from the MLS®
General Features
Attached Garage 
Yes
Cross Street 
Appleby Line/Pindale Ave
Direction Faces 
South
Garage 
Yes
Number Of Stories 
2
Parking 
PrivateAttached
Parking Spaces 
2
Pets 
Yes
Security 
Smoke Detector(s)Carbon Monoxide Detector(s)
Style 
2-Storey
Interior Features
Basement 
FinishedFull
Cooling 
Wall Unit(s)
Fireplace 
Yes
Heating 
ElectricBaseboard
Laundry Features 
Laundry Room
Save
Ask
Tour
Hide
Share
Exterior Features
Construction Details 
Aluminum SidingBrick
Fencing 
Fenced
Lot Features 
GreenbeltLevelCleared
Roof 
Asphalt
Community Features
Association Amenities 
Playground
MLS Area 
Burlington
Maintenance Fee 
562.65
Listing courtesy of RIGHT AT HOME REALTY

Listing information is provided by Participants of the Toronto Real Estate Board. VOW information is provided exclusively for personal, non-commercial use, and may not be used for any purpose other than to identify prospective properties consumers may be interested in purchasing. Information is deemed reliable but not guaranteed. Copyright 2026, Toronto Real Estate Board
Last checked 2026-09-04 07:33 PM UTC

Neighborhood & Commute
Source: Walkscore
Disclosure: Community information and market data powered by Constellation Data Labs. Information is deemed reliable but not guaranteed.
Save
Ask
Tour
Hide
Share