


895 Maple Avenue 425Burlington, ON L7S 2H7
Mortgage Calculator
Monthly Payment (Est.)
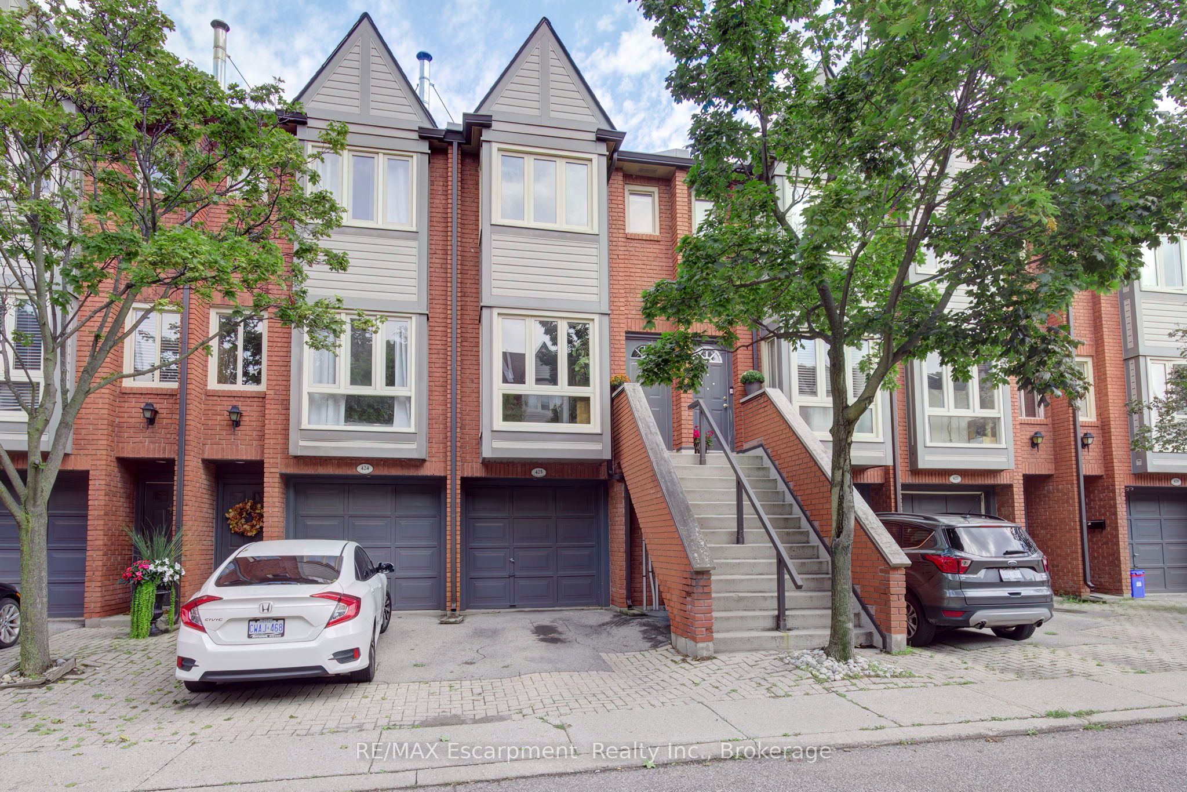
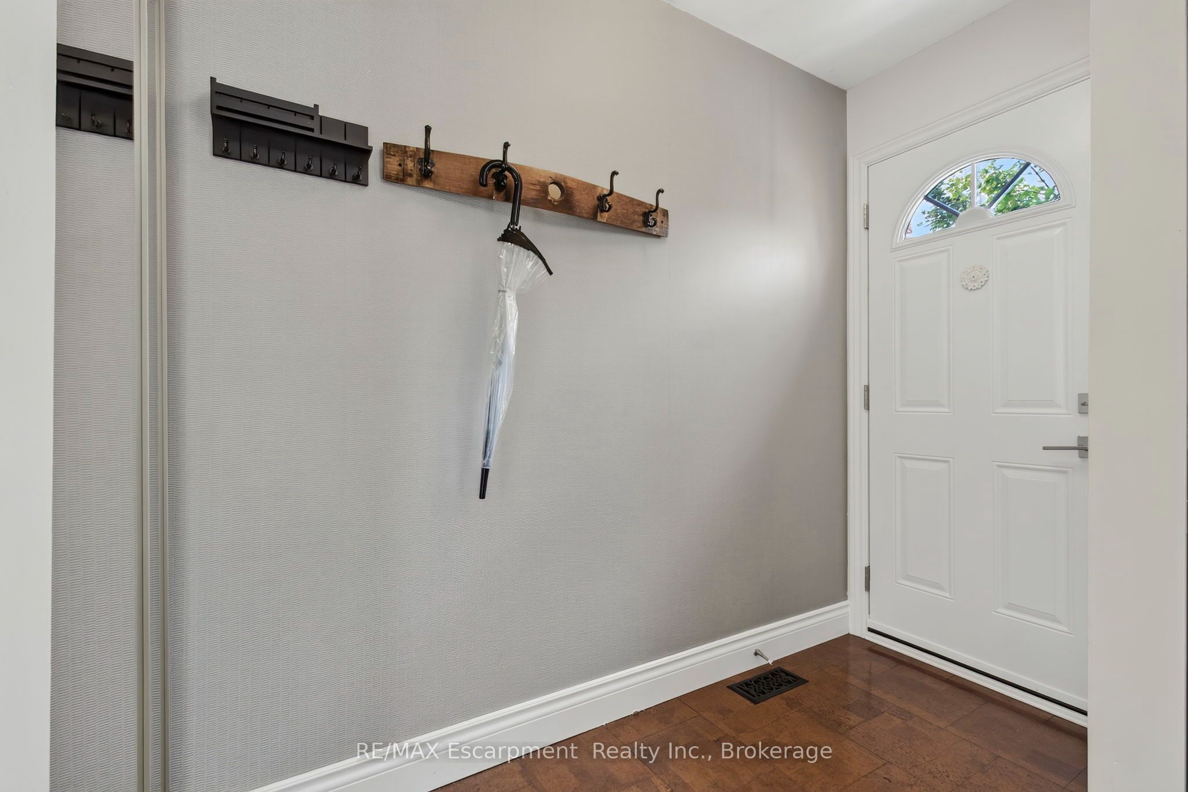
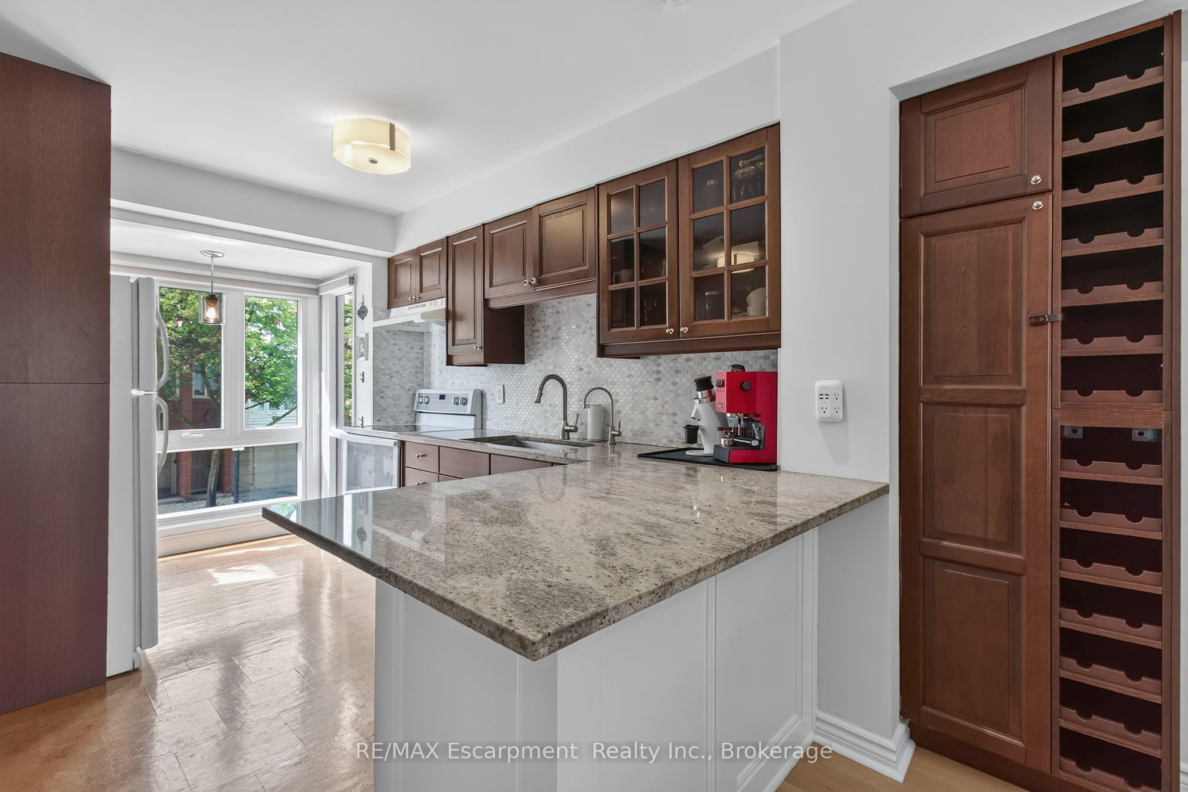
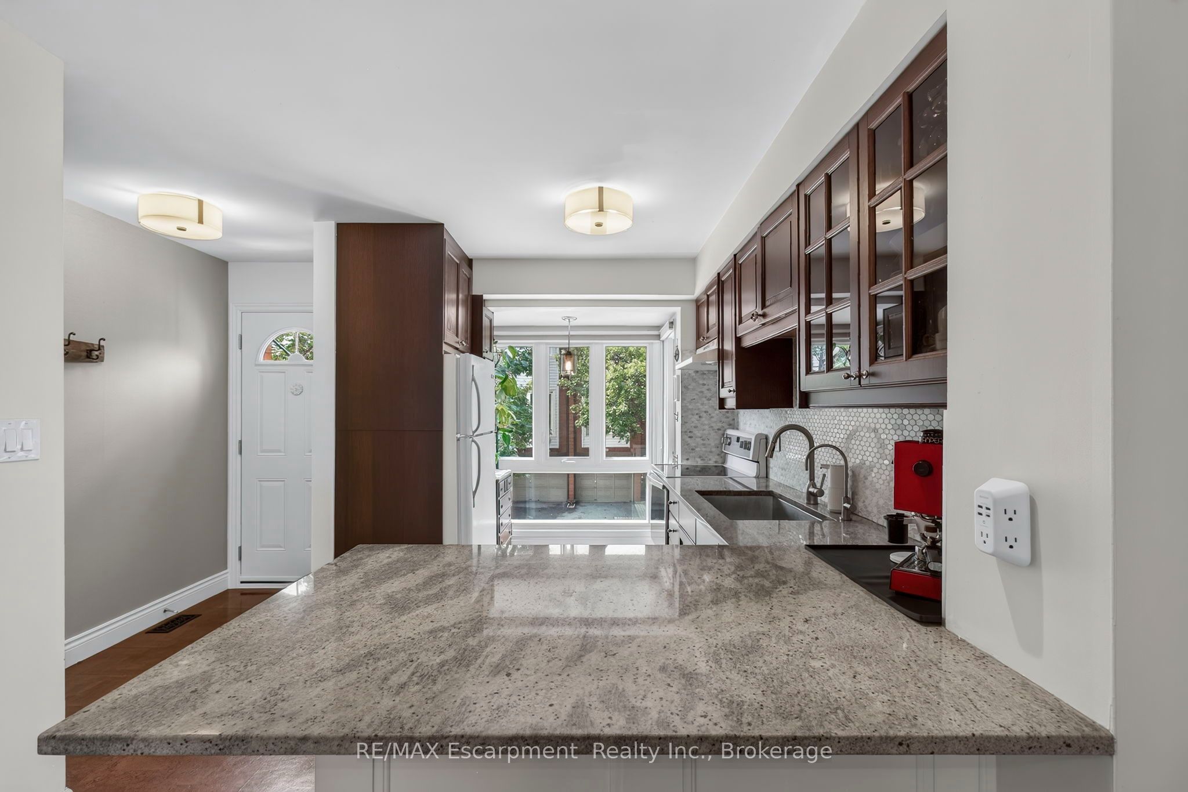
$2,965Welcome to The Brownstones, where walkability, comfort and style converge. Steps to shopping, restaurants, Spencer Smith Park and BurlingtonBeach! This beautifully updated property immediately draws you in with its style and warmth. Enter the gorgeous main level where you'll be greeted with natural light flowing throughout the open concept layout. A modern and functional kitchen includes cork flooring, ample cabinets, granite counters, a breakfast bar, as well as an adorable nook surrounded by windows which could be used in a variety of ways. Extending from the kitchen are the dining and living rooms. Featuring wide plank hardwood flooring, freshly painted white walls and a rare wood-burning fireplace, you'll love entertaining in this wide open space. The living room also provides a large sliding door entry to a private, fully enclosed, backyard offering opportunity to bbq, play or enjoy a morning coffee in the sun. Upstairs you'll find two large bedrooms, both bright and inviting and highlighted by the wood flooring, as well as the full bathroom accented by the tile floor, floating shelves and granite counters. The basement is another wide open space, which could be used for your home office, gym, rec room, extra bedroom or storage. You'll also find a 2-piece bathroom on this level, as well as access to the oversized single garage (note the extra space for storage off to the side). While there is room for 2 cars and lots of visitor parking, you'll find you rarely need a car with everything at your door step. Don't miss the opportunity to make this special property your home.
| 6 hours ago | Listing first seen on site | |
| 6 hours ago | Listing updated with changes from the MLS® |

Listing information is provided by Participants of the Toronto Real Estate Board. VOW information is provided exclusively for personal, non-commercial use, and may not be used for any purpose other than to identify prospective properties consumers may be interested in purchasing. Information is deemed reliable but not guaranteed. Copyright 2026, Toronto Real Estate Board
Last checked 2026-09-04 07:57 PM UTC