Save
Ask
Tour
Hide
Share
$790,000
New Listing

451 Jay Crescent
Orangeville, ON L9W 4Z2

For Sale|Single Family Residence|Active
3
Beds
3
Total Baths
County:
Dufferin
Call Now: (647) 360-6433
Is this the listing for you? We can help make it yours.
(647) 360-6433
Upcoming Open Houses
Sat, Sep 12, 2:00 PM - 4:00 PM
451 Jay Crescent451 Jay Crescent451 Jay Crescent451 Jay Crescent
Save
Ask
Tour
Hide
Share

Mortgage Calculator

Monthly Payment (Est.)

$3,604
Calculator powered by Showcase IDX, a Constellation1 Company. Copyright ©2026 Information is deemed reliable but not guaranteed.

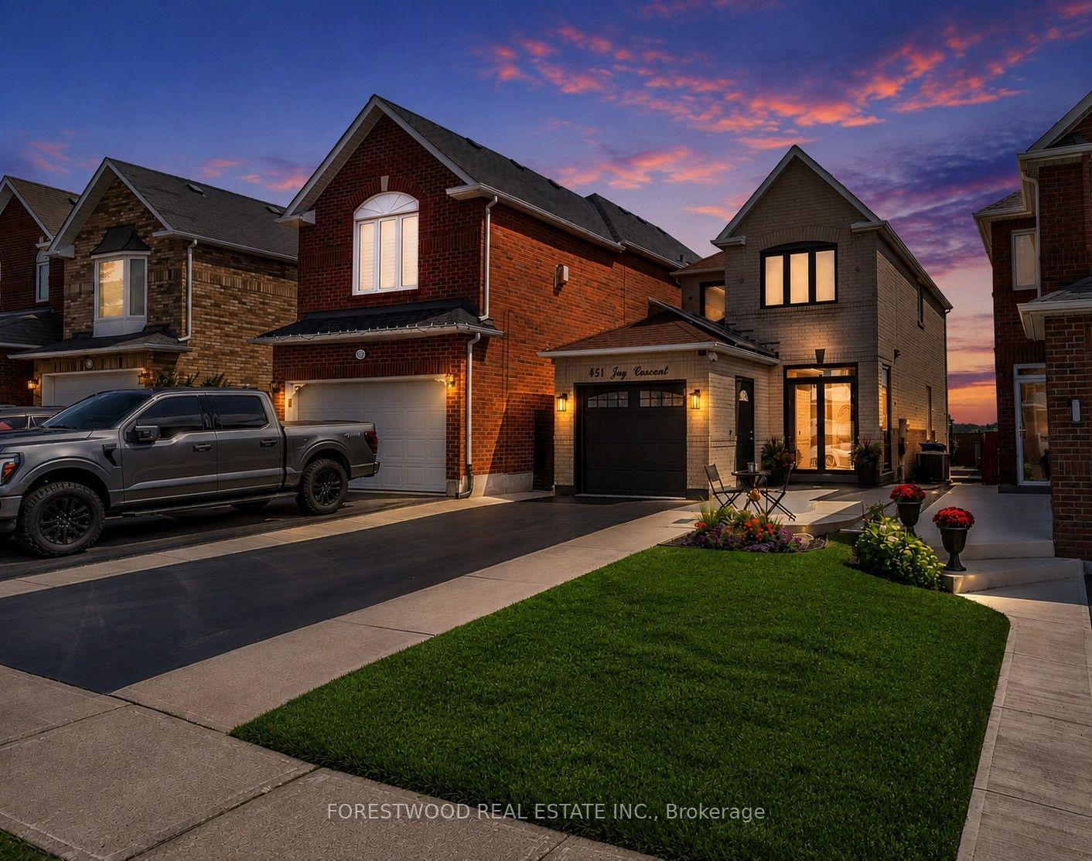
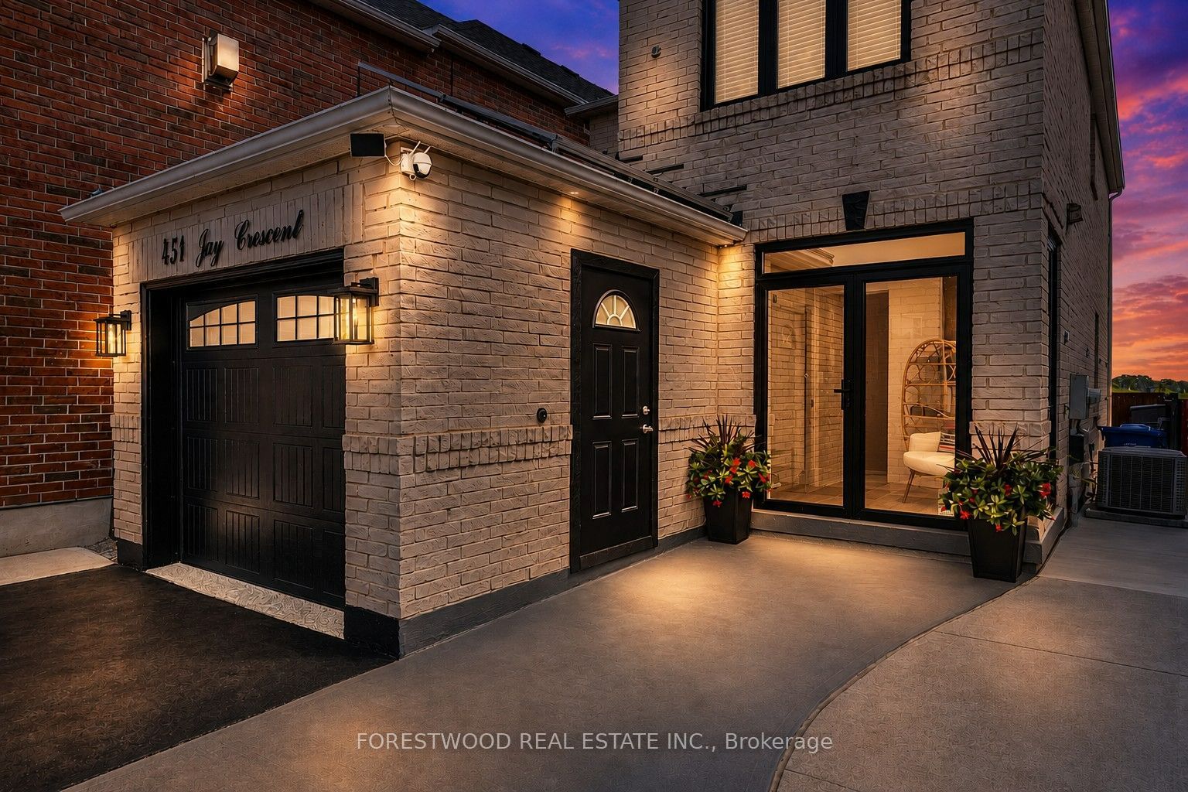
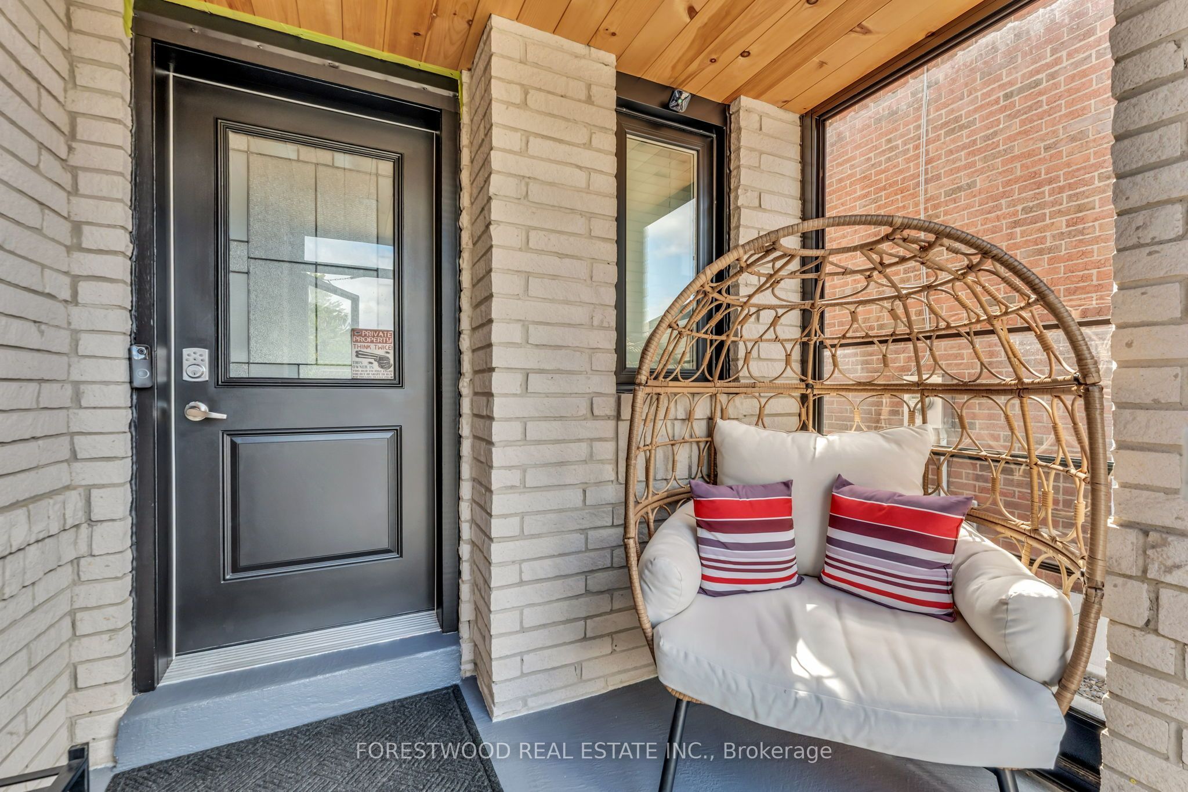
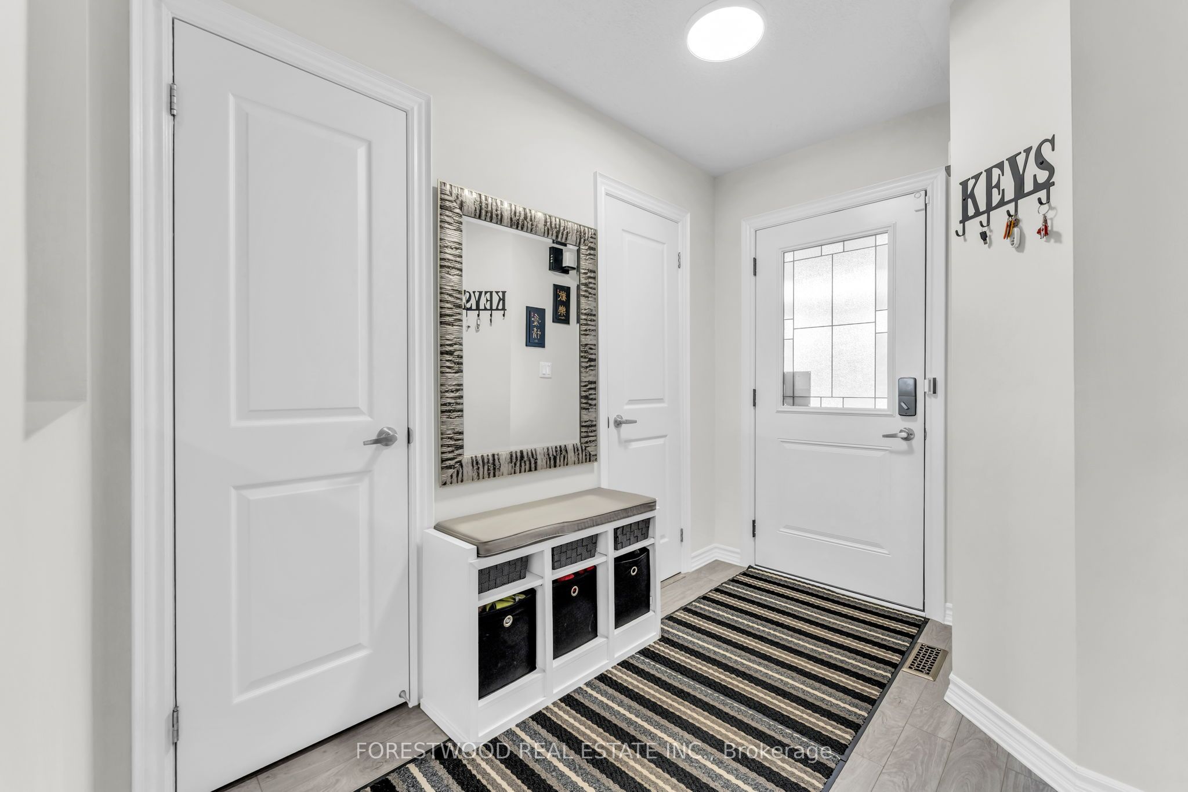
This gorgeous 3-bedroom, 2.5-bath home, complete with a private backyard oasis and no neighbours behind, is as turnkey as it gets! Spacious renovated country kitchen with quartz countertops & backsplash, walkout to stunning two-level composite deck completed in 2026, with amazing views and entertainer's dream backyard . Large primary bedroom with W/I closet & 4-pc ensuite. Finished basement with pot lights offers flexible space for entertaining, a home office or additional bedroom. No need to worry about parking! Parking for 4 vehicles, 3 on the driveway plus 1 in the garage. The spacious driveway can accommodate 2 full-size pickup trucks side by side, plus another vehicle!Pride of ownership is captured in this rare gem. The exceptional craftsmanship and meticulous attention to detail reflects the owner's high standards, shaped by over a decade of experience in the home-building industry. This home has seen significant upgrades throughout, including newer appliances, windows & doors, roof and attic insulation, a renovated kitchen with quartz countertops & backsplash, vinyl flooring throughout the main level, furnace & A/C, water softener, and owned water heater. Too many upgrades to list, please see attached list for full scope with dates. Located in most desirable area of Orangeville in a family-friendly neighbourhood, this home is just steps from scenic trails, parks, shopping, and within walking distance to the hospital. Offering quick access to Highways 9 and 10, as well as nearby transit options.This is a must see property! Be prepared to fall in love.

Save
Ask
Tour
Hide
Share
Listing Snapshot
Price 
$790,000
Days On Site 
0 Days
Bedrooms 
3
Inside Area (SqFt) 
N/A
Total Baths 
3
Full Baths 
N/A
Partial Baths 
N/A
Lot Size 
N/A
Year Built 
N/A
MLS® Number 
W13743602
Status 
Active
Property Tax 
$5,095.69
Maintenance Fees 
N/A
Sq Ft Source 
N/A
Friends & Family
Recent Activity
20 hours agoListing first seen on site
20 hours agoListing updated with changes from the MLS®
General Features
Attached Garage 
Yes
Cross Street 
Rolling Hills And Mccannell
Direction Faces 
South
Garage 
Yes
Number Of Stories 
2
Parking 
PrivateAttached
Parking Spaces 
4
Property Sub Type 
Single Family Residence
Style 
2-Storey
Water Source 
Public
Zoning 
Residential R6
Interior Features
Basement 
Finished
Cooling 
Central Air
Fireplace 
Yes
Heating 
Natural GasForced Air
Interior 
Other
Bedroom 2 
Dimensions - 3.03 x 2.18Level - SecondArea - 6Area Source - OtherArea Units - Square MetersDescription - Bedroom 2
Bedroom 3 
Dimensions - 3.70 x 3.05Level - SecondArea - 11Area Source - OtherArea Units - Square MetersDescription - Bedroom 3
Dining Room 
Dimensions - 5.43 x 3.68Level - MainArea - 19Area Source - OtherArea Units - Square MetersDescription - Dining Room
Kitchen 
Dimensions - 5.43 x 3.03Level - MainArea - 16Area Source - OtherArea Units - Square MetersDescription - Kitchen
Living Room 
Dimensions - 5.43 x 3.68Level - MainArea - 19Area Source - OtherArea Units - Square MetersDescription - Living Room
Master Bedroom 
Dimensions - 4.00 x 3.79Level - SecondArea - 15Area Source - OtherArea Units - Square MetersFeatures - Walk-In Closet(s)Description - Primary Bedroom
Recreation 
Dimensions - 7.50 x 5.27Level - BasementArea - 39Area Source - OtherArea Units - Square MetersDescription - Recreation
Save
Ask
Tour
Hide
Share
Exterior Features
Construction Details 
Brick
Fencing 
Fenced
Lot Features 
Irregular Lot
Pool Features 
None
Roof 
Asphalt
Community Features
MLS Area 
Orangeville
Listing courtesy of FORESTWOOD REAL ESTATE INC.

Listing information is provided by Participants of the Toronto Real Estate Board. VOW information is provided exclusively for personal, non-commercial use, and may not be used for any purpose other than to identify prospective properties consumers may be interested in purchasing. Information is deemed reliable but not guaranteed. Copyright 2026, Toronto Real Estate Board
Last checked 2026-09-04 09:22 PM UTC

Neighborhood & Commute
Source: Walkscore
Disclosure: Community information and market data powered by Constellation Data Labs. Information is deemed reliable but not guaranteed.
Save
Ask
Tour
Hide
Share