


323 Nairn AvenueToronto W03, ON M6E 4H9
Mortgage Calculator
Monthly Payment (Est.)
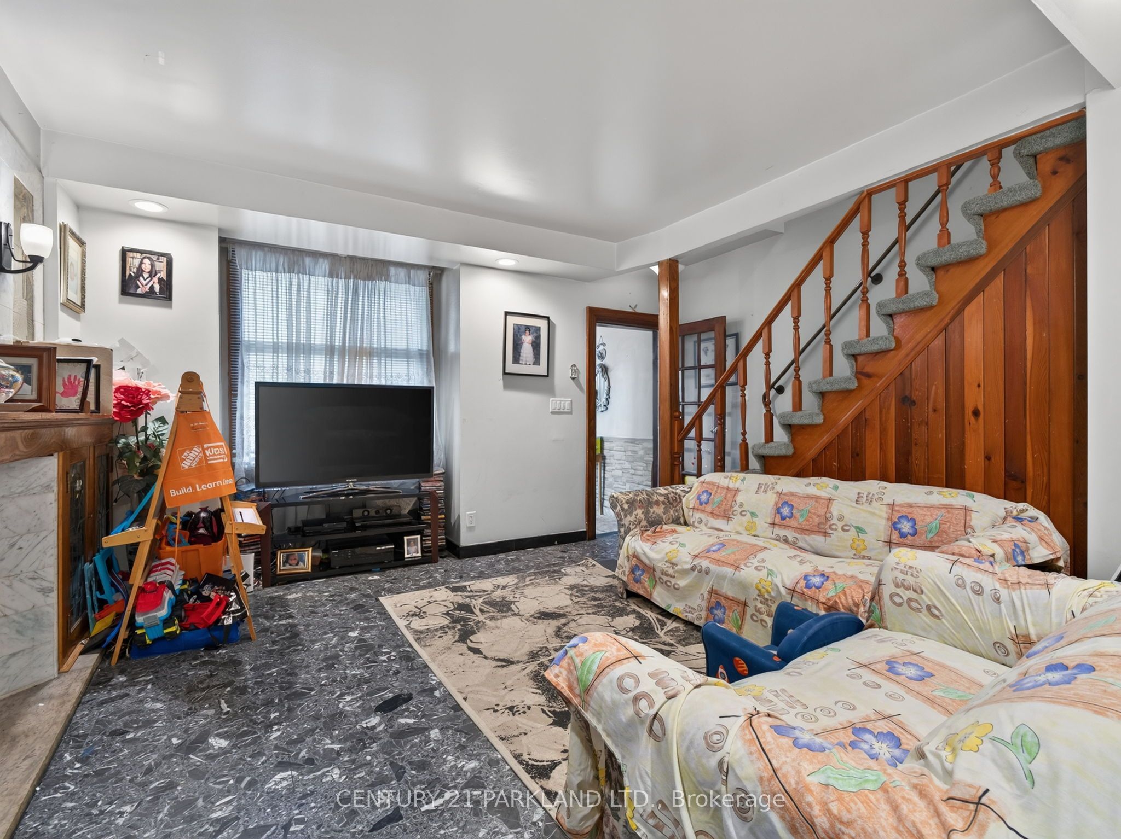
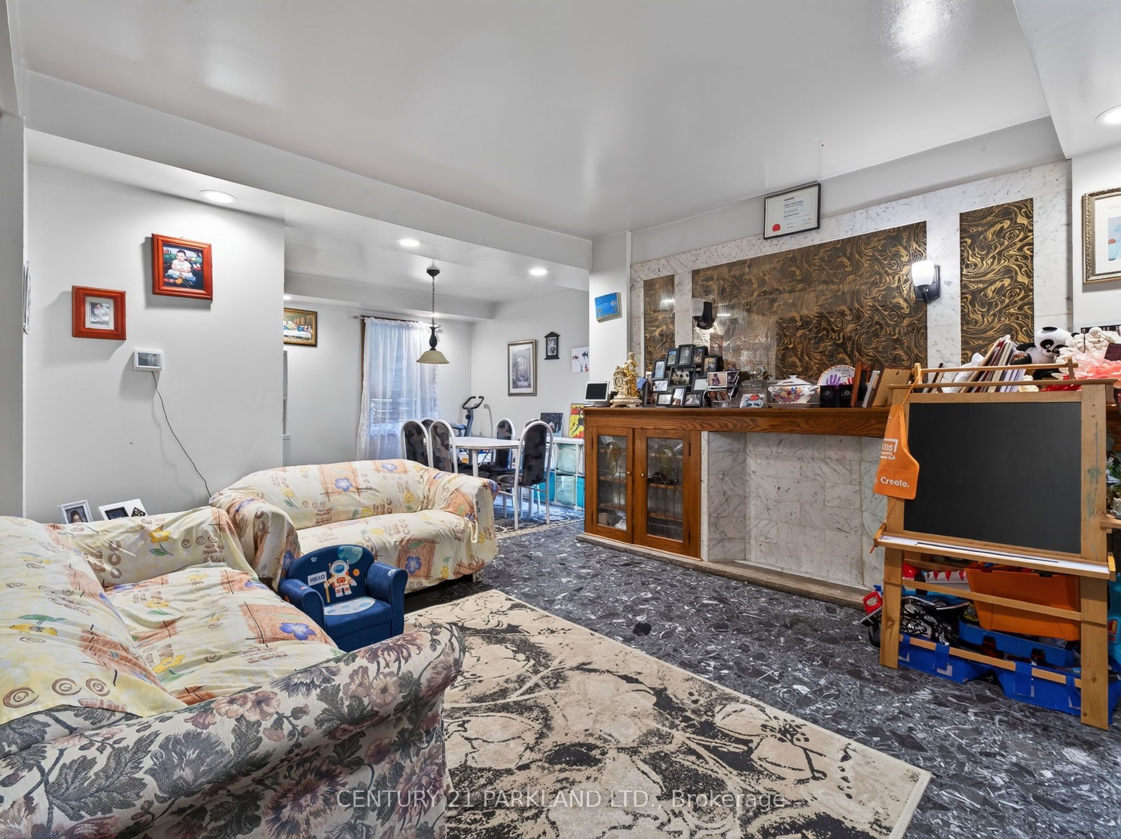
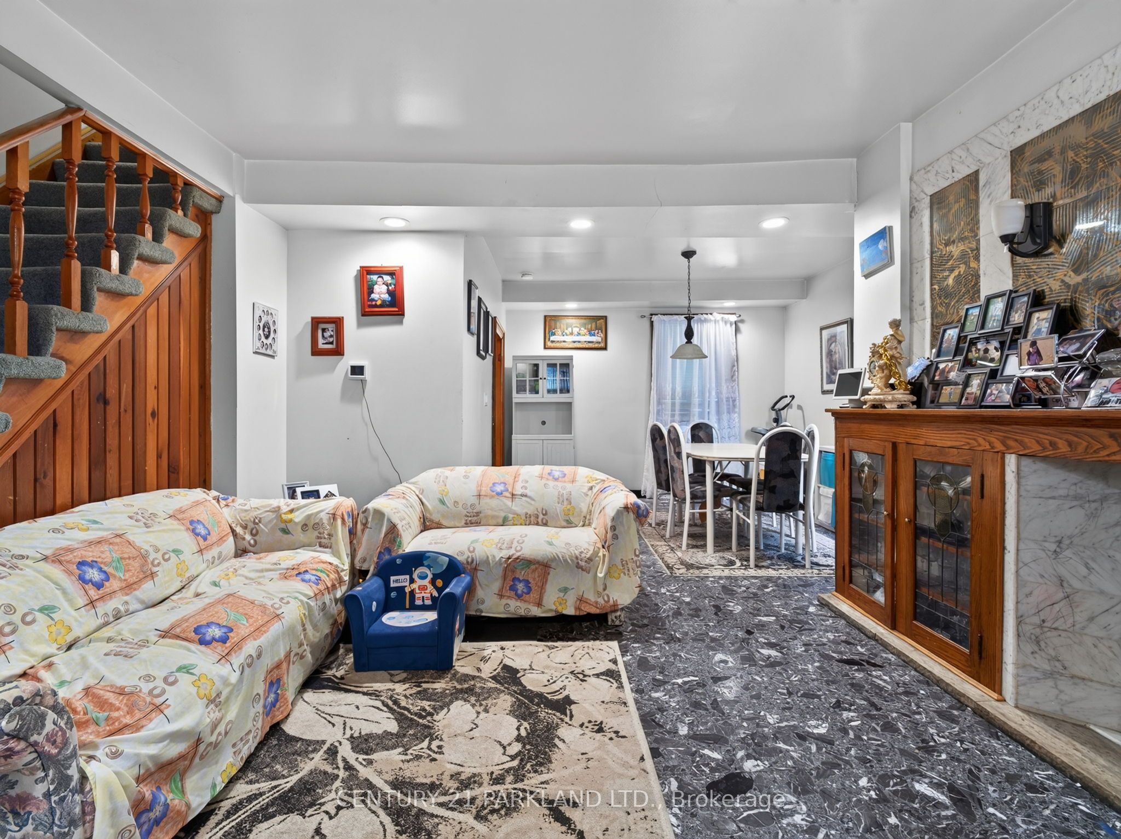
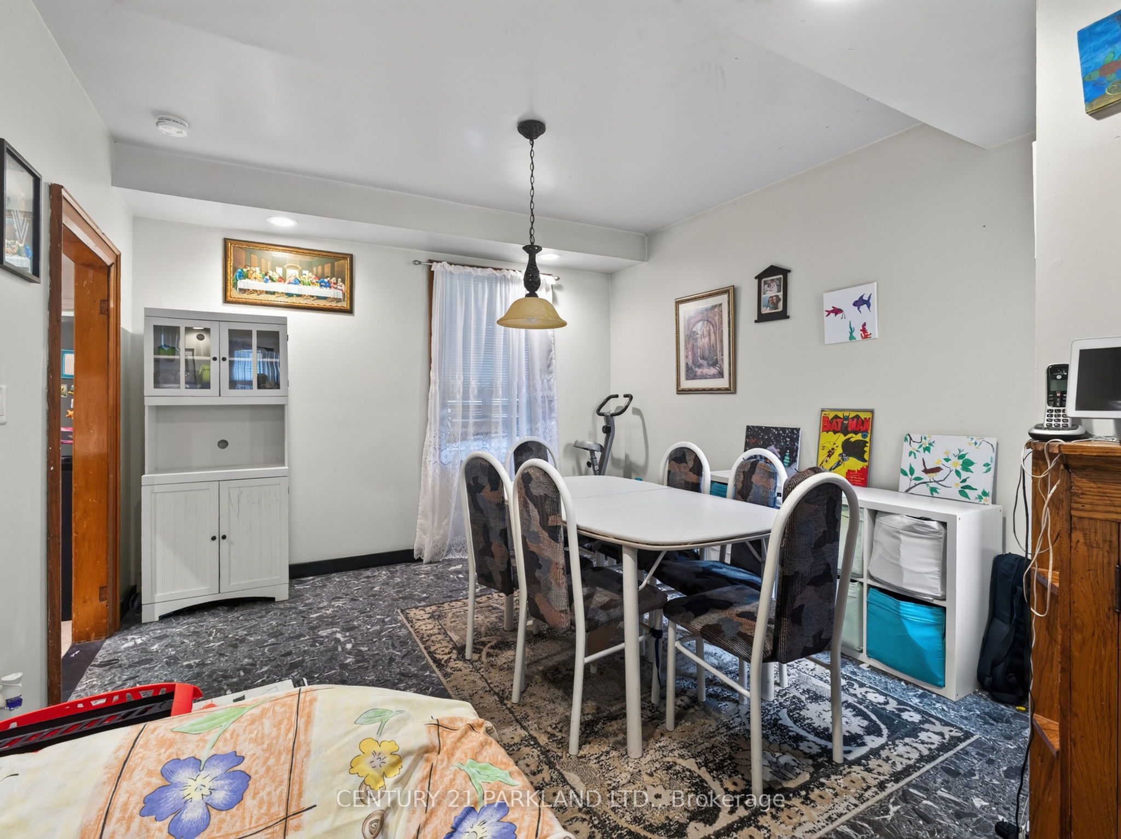
$3,645Welcome to 323 Nairn Avenue in the highly sought-after Corso Italia neighbourhood! Set on a generous 25 x 138 ft. lot, this fully detached two-storey home offers an exceptional opportunity for builders, renovators, investors, and end users alike. Move in and enjoy, renovate to suit your style, or explore the potential to build your dream home. Featuring two bedrooms, private multi-car parking, and a charming backyard with plenty of green space. Rear laneway access offers exciting potential for a future garden suite and additional income. Ideally located just steps from the vibrant shops, cafés, and restaurants along St. Clair West, as well as Earlscourt Park, transit, schools, and places of worship, with the Wallace Emerson Community Recreation Centre just minutes away. A rare opportunity to own a fully detached home on a deep lot in one of Toronto's most established and desirable neighbourhoods, offering incredible flexibility and long-term potential to bring your vision to life!
| 3 days ago | Listing first seen on site | |
| 3 days ago | Listing updated with changes from the MLS® |

Listing information is provided by Participants of the Toronto Real Estate Board. VOW information is provided exclusively for personal, non-commercial use, and may not be used for any purpose other than to identify prospective properties consumers may be interested in purchasing. Information is deemed reliable but not guaranteed. Copyright 2026, Toronto Real Estate Board
Last checked 2026-09-05 11:20 PM UTC