


11900 5 Side RoadHalton Hills, ON L7G 4S6
Mortgage Calculator
Monthly Payment (Est.)
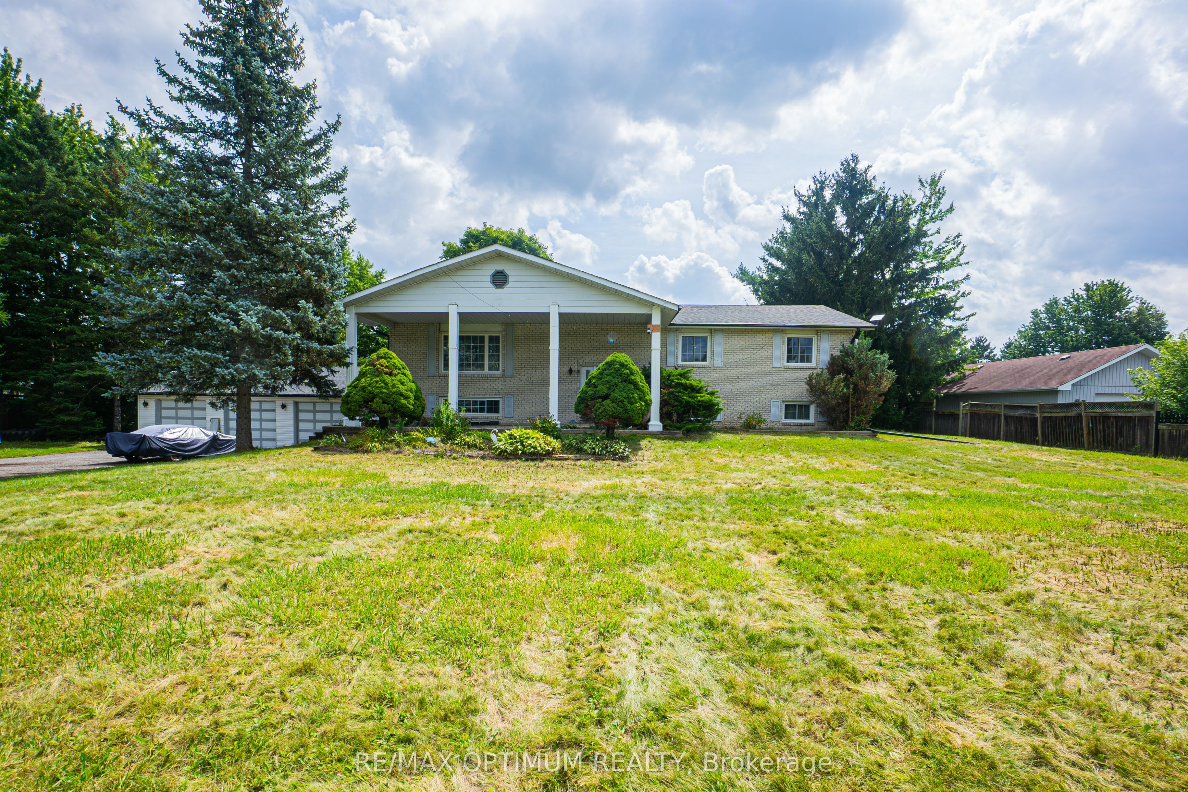
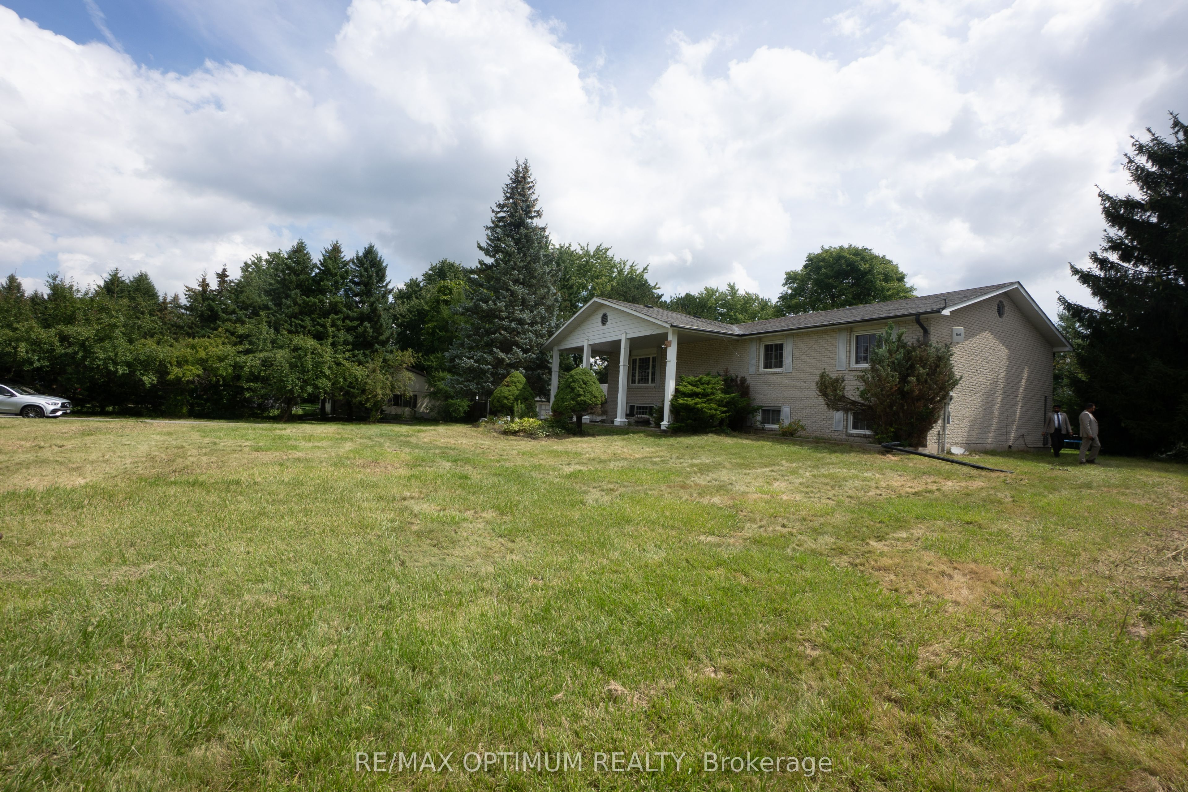
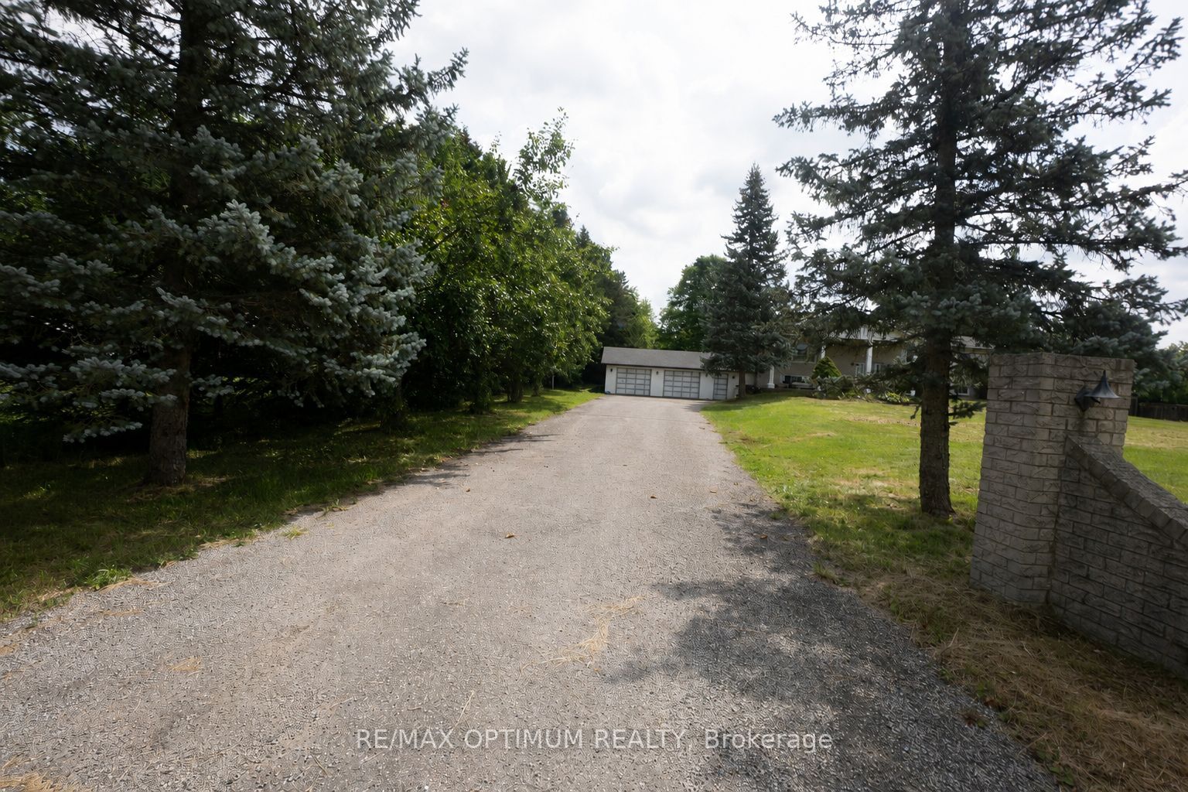
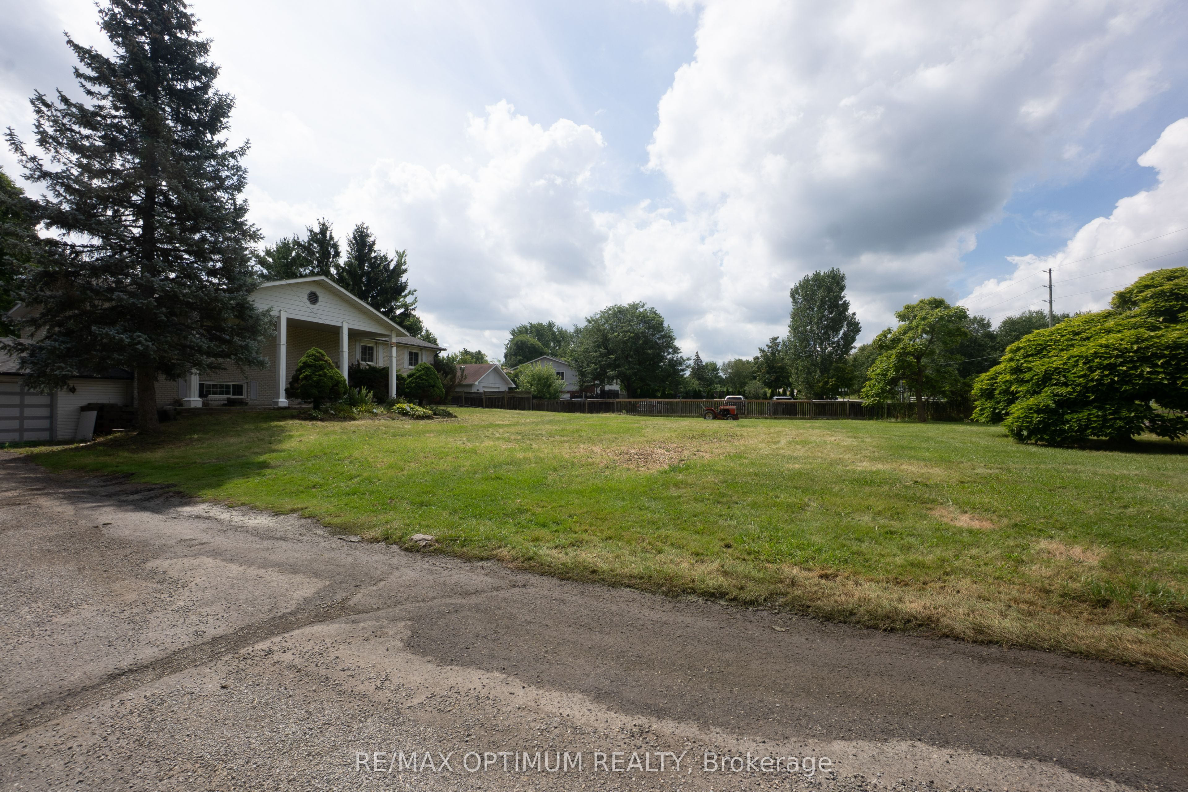
Enter an interest rate to see your estimated monthly payment.Welcome to 11900 5 Side Rd in Rural Halton Hills! Situated on an impressive approximately 1.04-acre lot, this spacious raised bungalow offers a wonderful combination of country living, generous indoor space and convenient access to Georgetown and surrounding amenities. Featuring 3 well-sized bedrooms, a bright open-concept living and dining area, and a functional kitchen with stainless steel appliances and a walkout to the deck, this home is ideal for comfortable family living. The partially finished basement provides plenty of additional space with a large recreation room featuring a fireplace, game room, utility area and workshop, offering excellent flexibility for entertainment, hobbies or future customization. Enjoy an attached garage, private double driveway and ample parking for family and guests. A fantastic opportunity to enjoy space, privacy and peaceful rural surroundings while remaining within easy reach of schools, major roads and everyday conveniences. **Inside photos are from the previous listing, when the property was vacant**
| 2 months ago | Listing first seen on site | |
| 2 months ago | Listing updated with changes from the MLS® |

Listing information is provided by Participants of the Toronto Real Estate Board. VOW information is provided exclusively for personal, non-commercial use, and may not be used for any purpose other than to identify prospective properties consumers may be interested in purchasing. Information is deemed reliable but not guaranteed. Copyright 2026, Toronto Real Estate Board
Last checked 2026-10-20 10:27 PM UTC