


12463 Eighth LineHalton Hills, ON L7G 4S4
Mortgage Calculator
Monthly Payment (Est.)
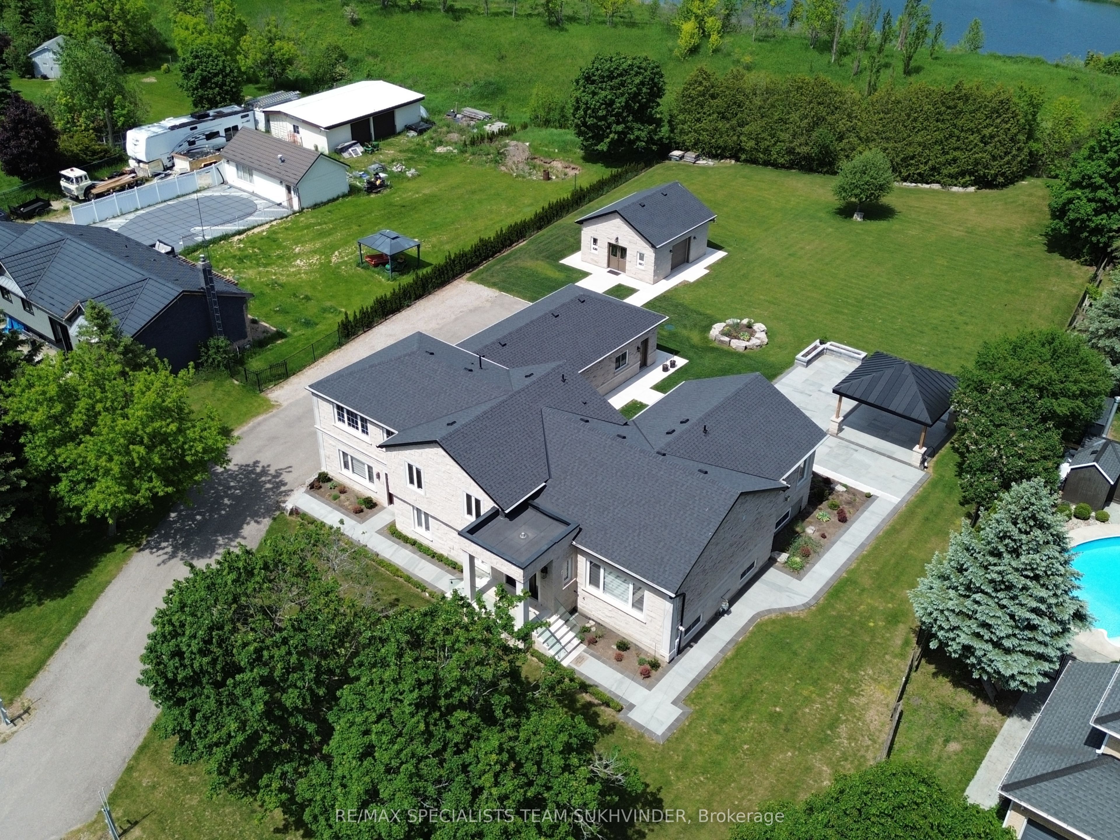
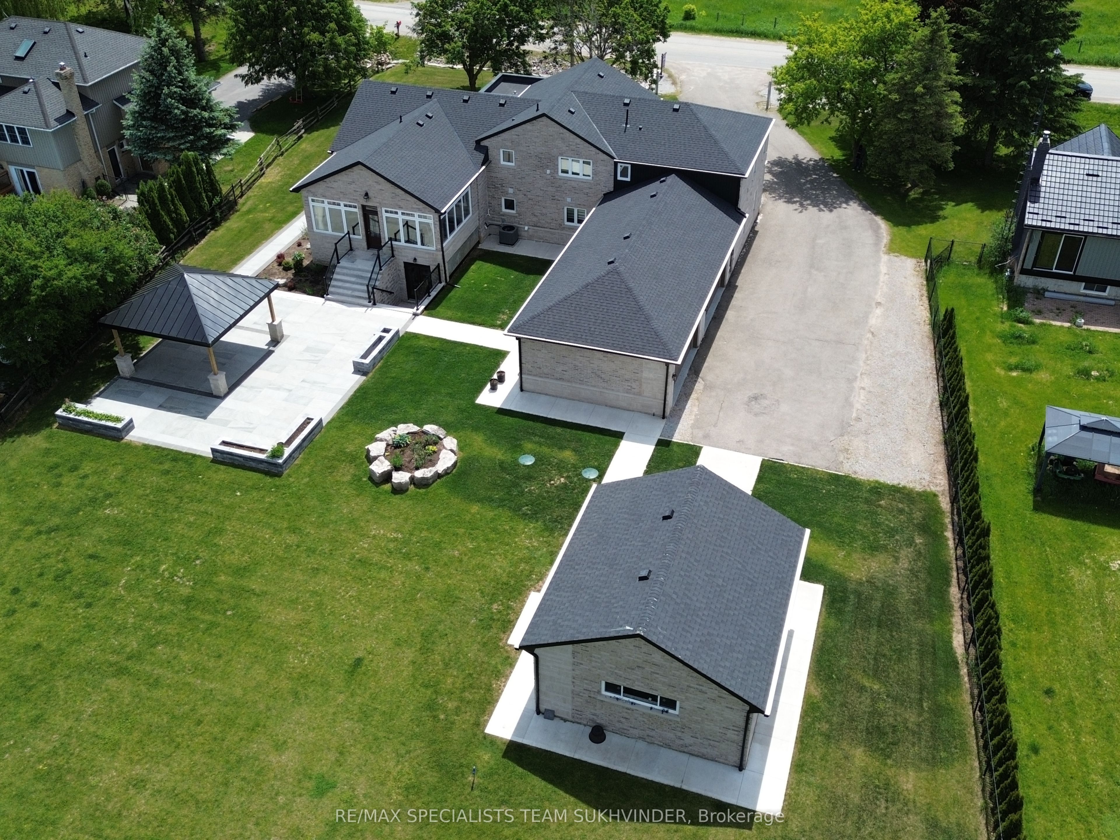
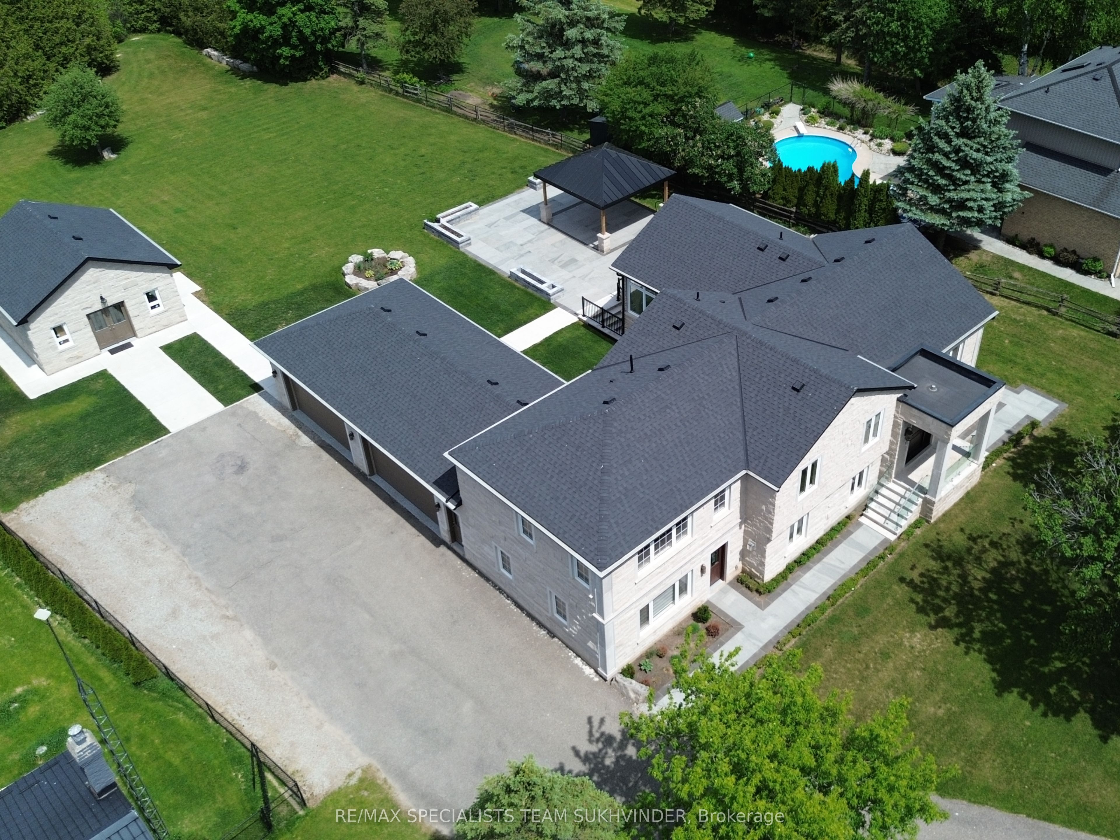
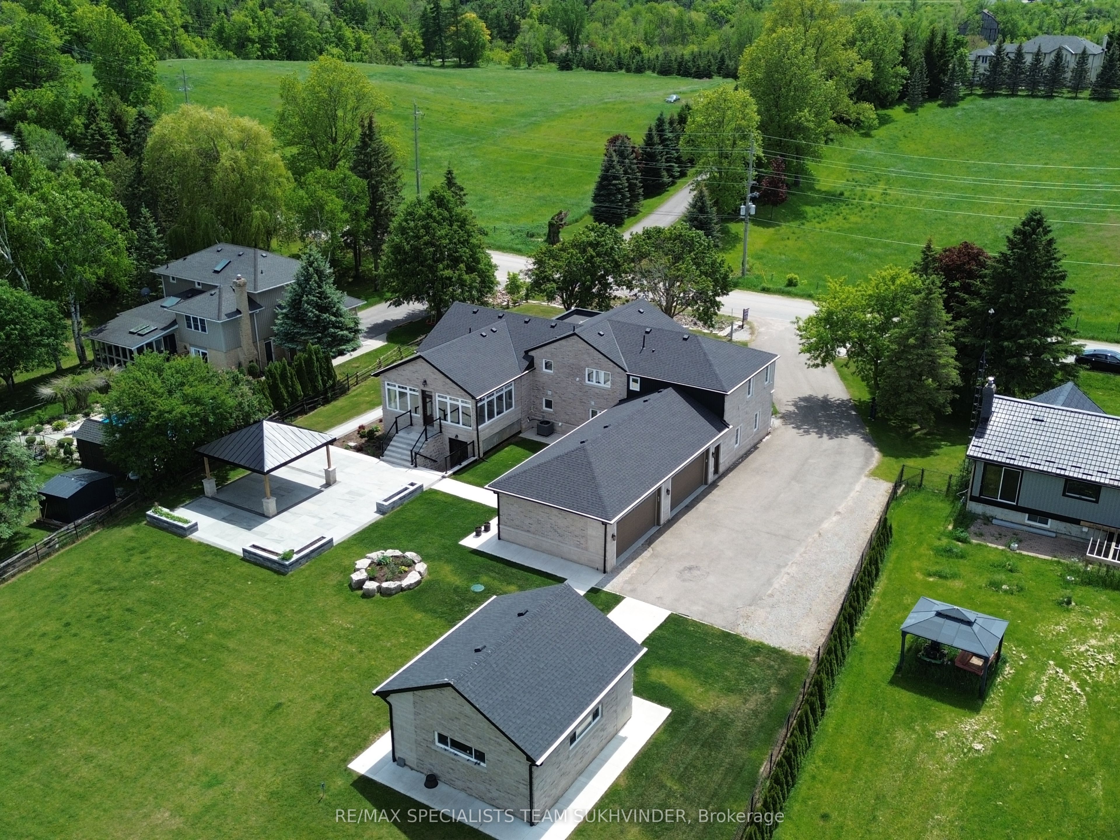
$10,494Welcome to 12463 Eighth Line, an entertainer's dream in prestigious Glen Williams. Set on approximately 1 acre, this recently rebuilt customhome offers over 3,500 sq. ft. above grade (as per MPAC). Featuring 5 bedrooms and 4 bathrooms, this estate showcases hardwood flooringthroughout, a natural stone exterior with limestone accents, and soaring 12-ft ceilings in the main living area. The open-concept main floor isdesigned for seamless living and entertaining, highlighted by a bright sunroom with a stunning limestone fireplace, backyard views, and a built-incoffee station. The chef-inspired kitchen is equipped with built-in Jenn Air appliances and a large 9' x 4' island overlooking the living and diningareas. Outdoor living is elevated with a 30' x 40' patio and an 18' x 18' covered gazebo featuring porcelain tiles, limestone finishes, a gas hook upfor an outdoor kitchen, and prewired for a gate in front of the home. Additional features include a 20' x 22' detached shop with 100 ampservice,400 amp electrical service to the home, heated upper-level bathroom floors, flagstone interlocking, automatic blinds features, Bell fibreoptic connectivity, and a 4-car garage with ample parking. Smart home capable with exceptional attention to detail throughout.
| 3 weeks ago | Listing first seen on site | |
| 3 weeks ago | Listing updated with changes from the MLS® |

Listing information is provided by Participants of the Toronto Real Estate Board. VOW information is provided exclusively for personal, non-commercial use, and may not be used for any purpose other than to identify prospective properties consumers may be interested in purchasing. Information is deemed reliable but not guaranteed. Copyright 2026, Toronto Real Estate Board
Last checked 2026-09-04 11:13 PM UTC