


152 Inspire BoulevardBrampton, ON L6R 3X7
Mortgage Calculator
Monthly Payment (Est.)
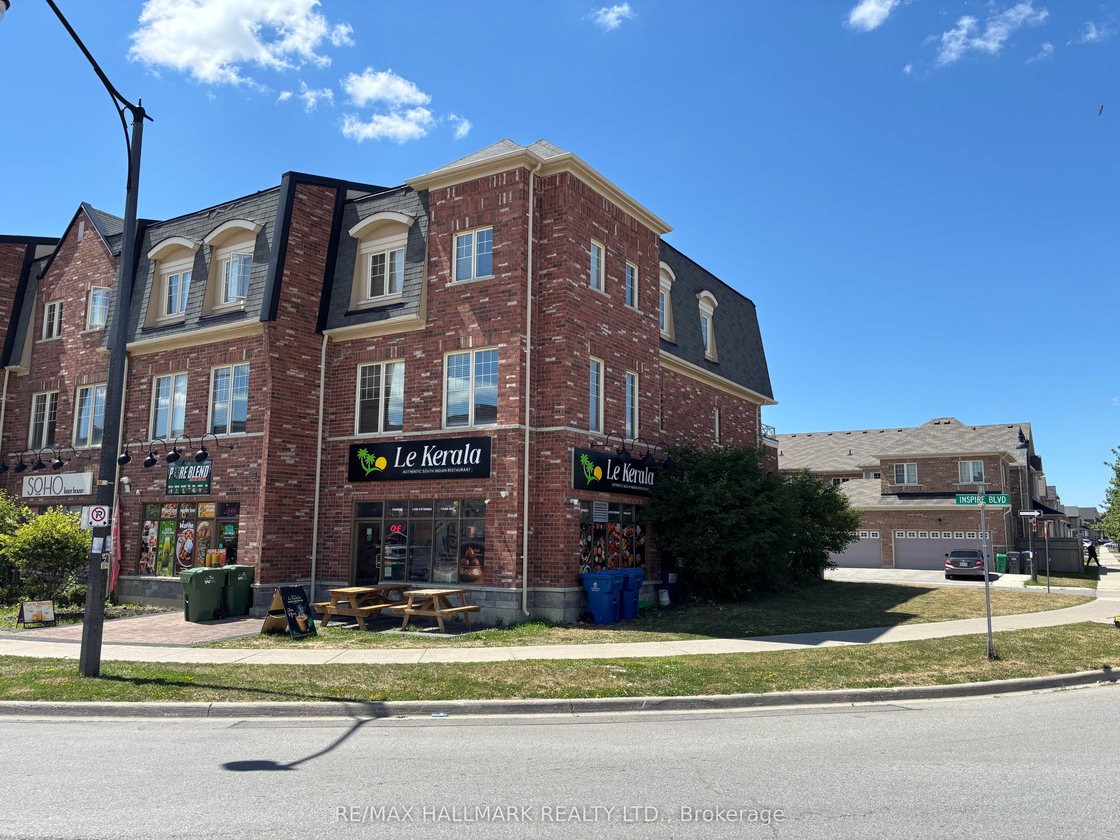
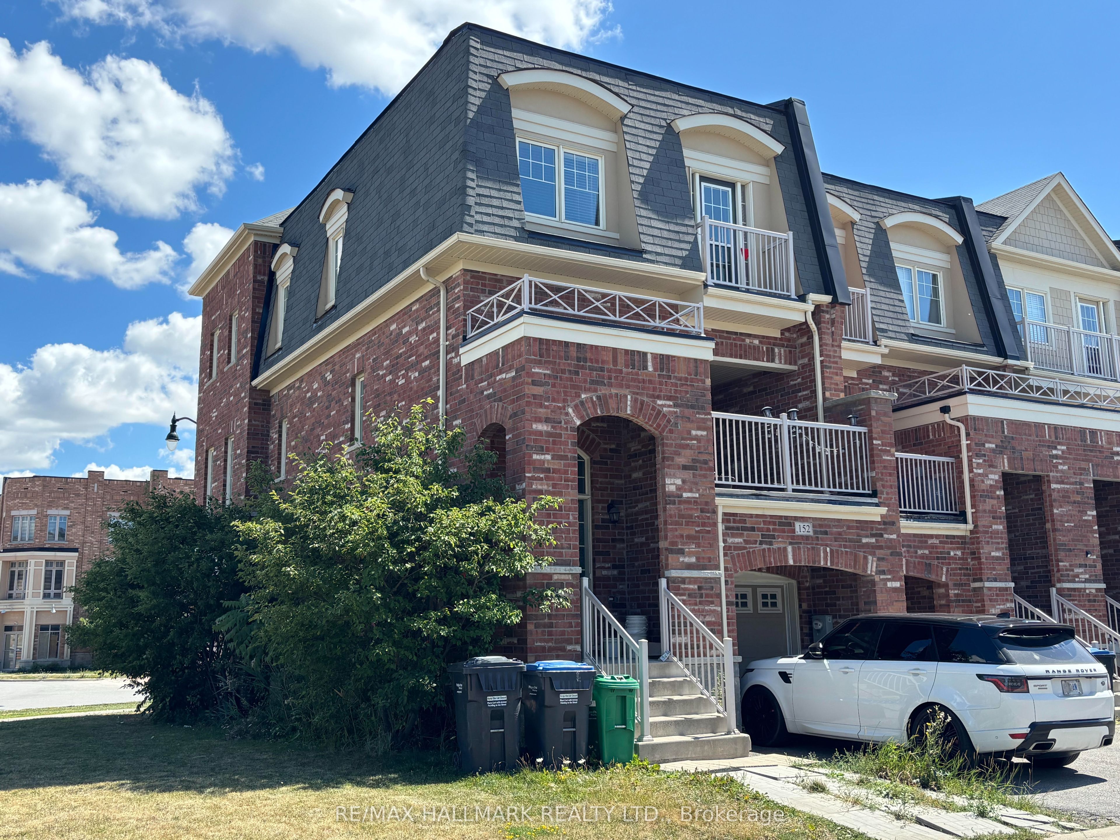
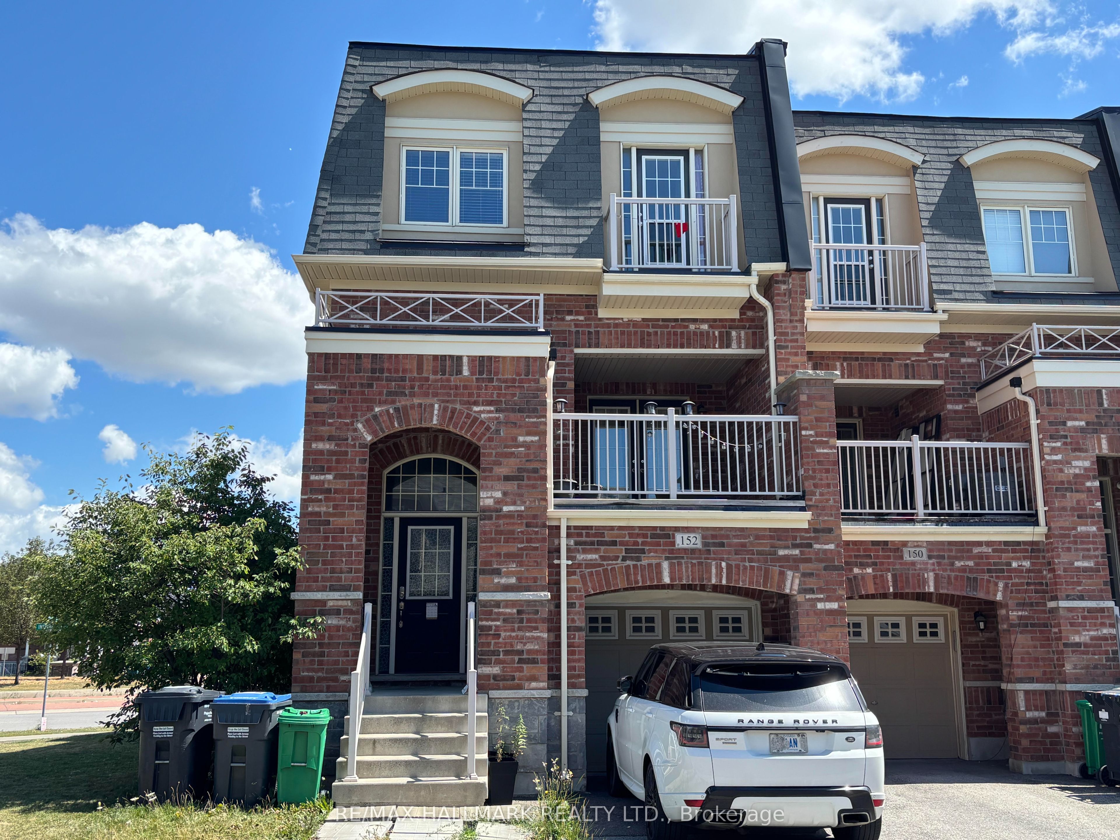
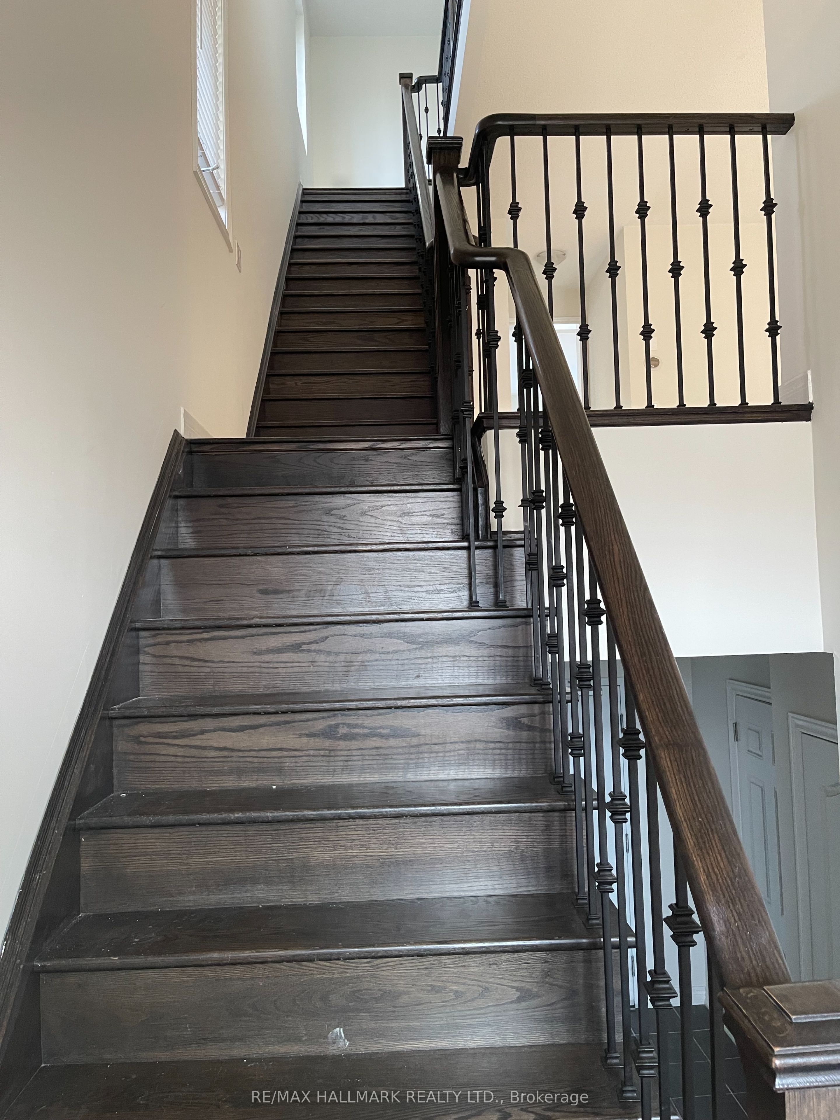
$4,722Gorgeous modern live / work space built by Countrywide Homes. Spacious 2 level townhouse plus a main floor retail storefront. Space suits a user or investor. Residential tenant pays $2,700 / month plus utilities. Upper tenant is now month to month so vacant possession is possible. Commercial tenant pays $3,300 per month + utilities rising to $3,450 / month Feb 2027 with 1 1/2 years to go on their lease plus a 5 year option. The corner location provides extra exposure and signage for the commercial space plus extra windows for brightness in the the upper residential suite. Measurements are per the builder floor plans attached. 2 furnaces and 2 AC's means separate controls for each. Direct garage entrance to house. 9 foot ceilings on Main and Second Floor, 3rd floor Laundry room. This home is a beauty - live here and collect rental income too.
| an hour ago | Listing first seen on site | |
| 3 hours ago | Listing updated with changes from the MLS® |

Listing information is provided by Participants of the Toronto Real Estate Board. VOW information is provided exclusively for personal, non-commercial use, and may not be used for any purpose other than to identify prospective properties consumers may be interested in purchasing. Information is deemed reliable but not guaranteed. Copyright 2026, Toronto Real Estate Board
Last checked 2026-08-14 12:52 AM UTC