


6298 Starfield CrescentMississauga, ON L5N 1X4
Mortgage Calculator
Monthly Payment (Est.)
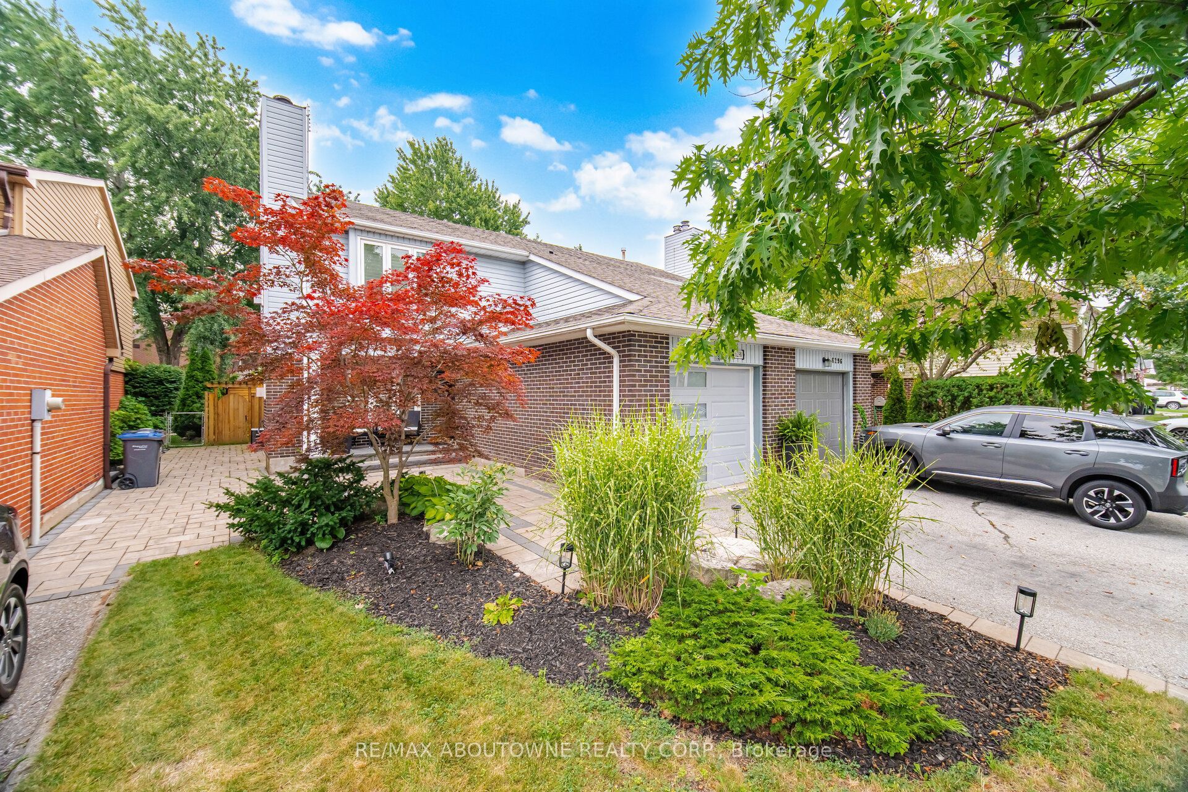
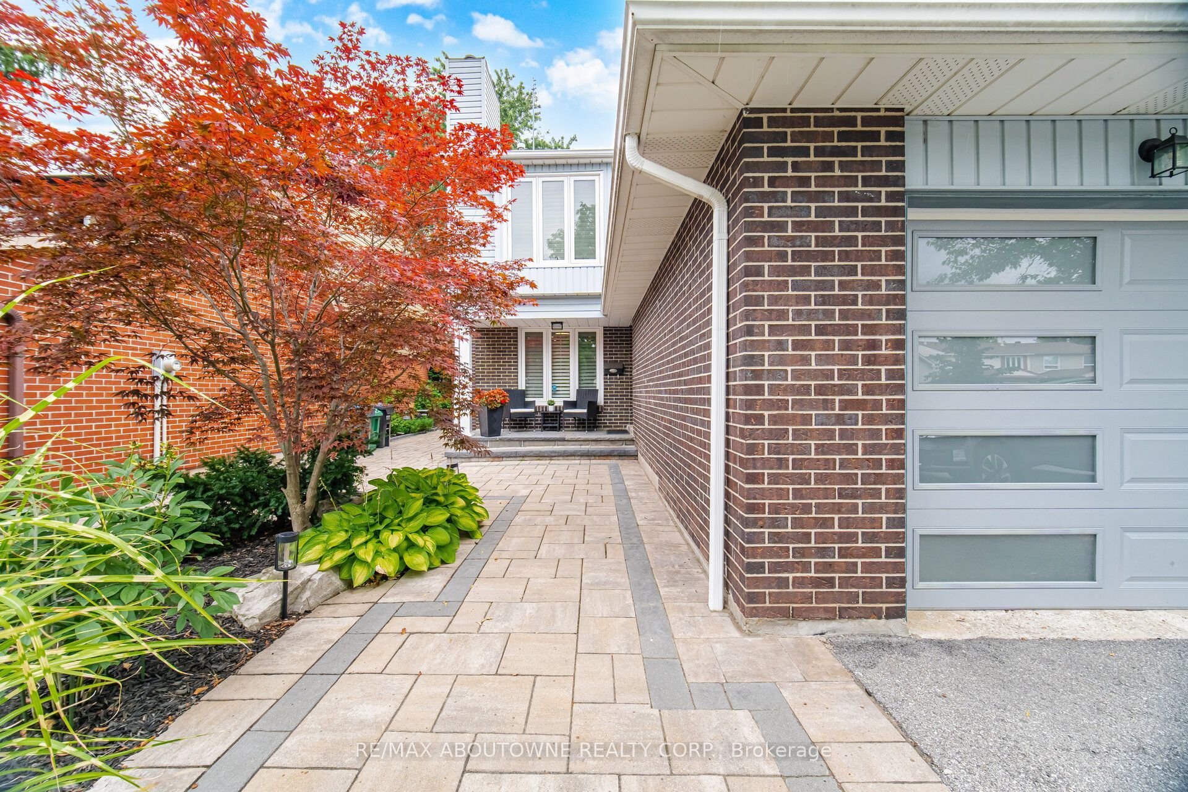
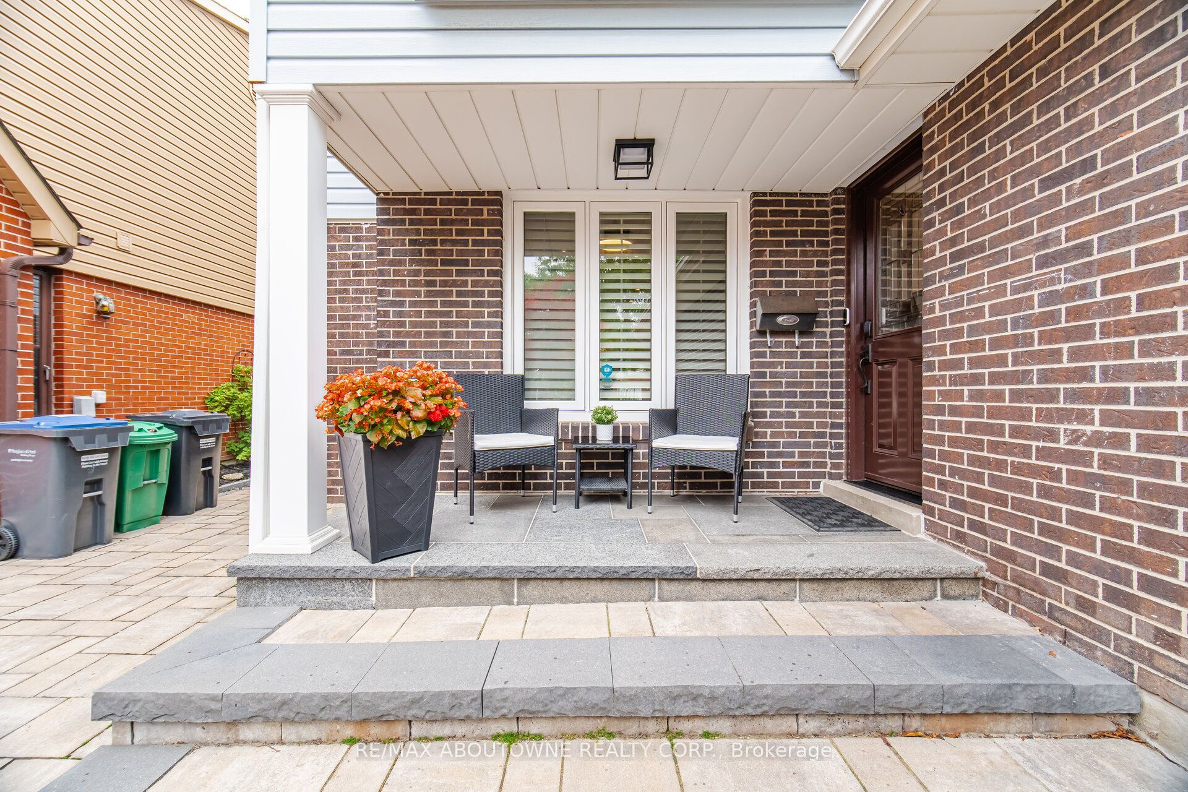
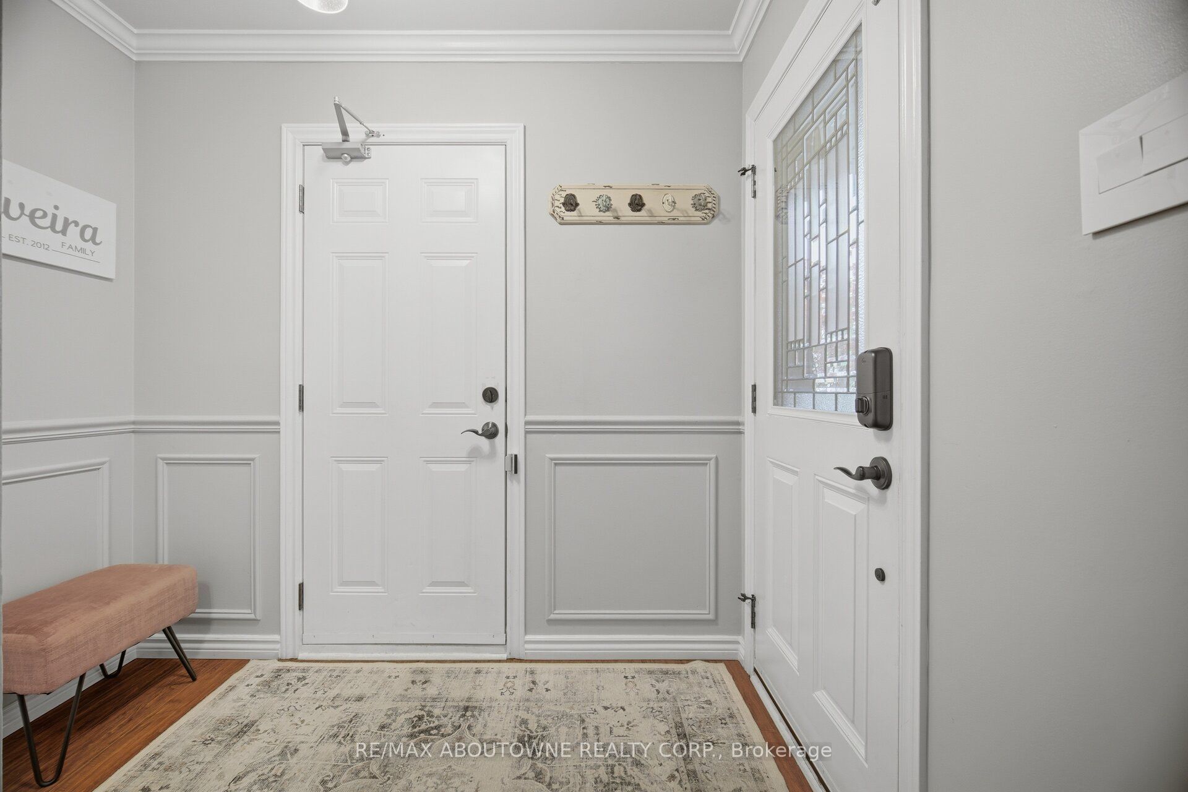
$3,873Welcome to this beautifully updated 3-bedroom semi-detached home, ideally located on a quiet dead-end street with direct access to over 10 km of scenic trails winding around Meadowvale's two picturesque lakes Aquitaine and Wabukayne..Exceptional curb appeal welcomes you with a striking garage door, elegant walkway, and inviting front porch all finished in beautiful interlock that winds around to the back of the home.. The beautifully landscaped backyard is a private retreat featuring a spacious deck, garden shed, and irrigation system servicing both the front and rear gardens.Inside, the main floor showcases laminate flooring throughout, a gorgeous eat-in kitchen with granite countertops, shaker-style cabinetry, breakfast bar, and cozy gas fireplace. The bright living and dining rooms are perfect for entertaining with a walkout to the backyard.The finished basement offers a versatile recreation room, gym area, and home office space. Upstairs features three generous bedrooms, including a spacious primary suite with 2-piece ensuite, built-in bookshelves, and a beautiful gas fireplace.Enjoy the perfect blend of nature and convenience with easy access to Highways 401 and 403, public transit, GO stations, schools, parks, state-of-the-art recreation centres, Credit Valley Hospital and Erin Mills Town Centre. A wonderful opportunity to call this exceptional Meadowvale property HOME.
| 7 hours ago | Listing first seen on site | |
| 7 hours ago | Listing updated with changes from the MLS® |

Listing information is provided by Participants of the Toronto Real Estate Board. VOW information is provided exclusively for personal, non-commercial use, and may not be used for any purpose other than to identify prospective properties consumers may be interested in purchasing. Information is deemed reliable but not guaranteed. Copyright 2026, Toronto Real Estate Board
Last checked 2026-08-14 12:52 AM UTC