


Save
Ask
Tour
Hide
$599,999
16 Days On Site
5 Lisa Street 203Brampton, ON L6T 4T4
For Sale|Condominium|Active
4
Beds
2
Total Baths
County:
Peel
Call Now: (647) 360-6433
Is this the listing for you? We can help make it yours.
(647) 360-6433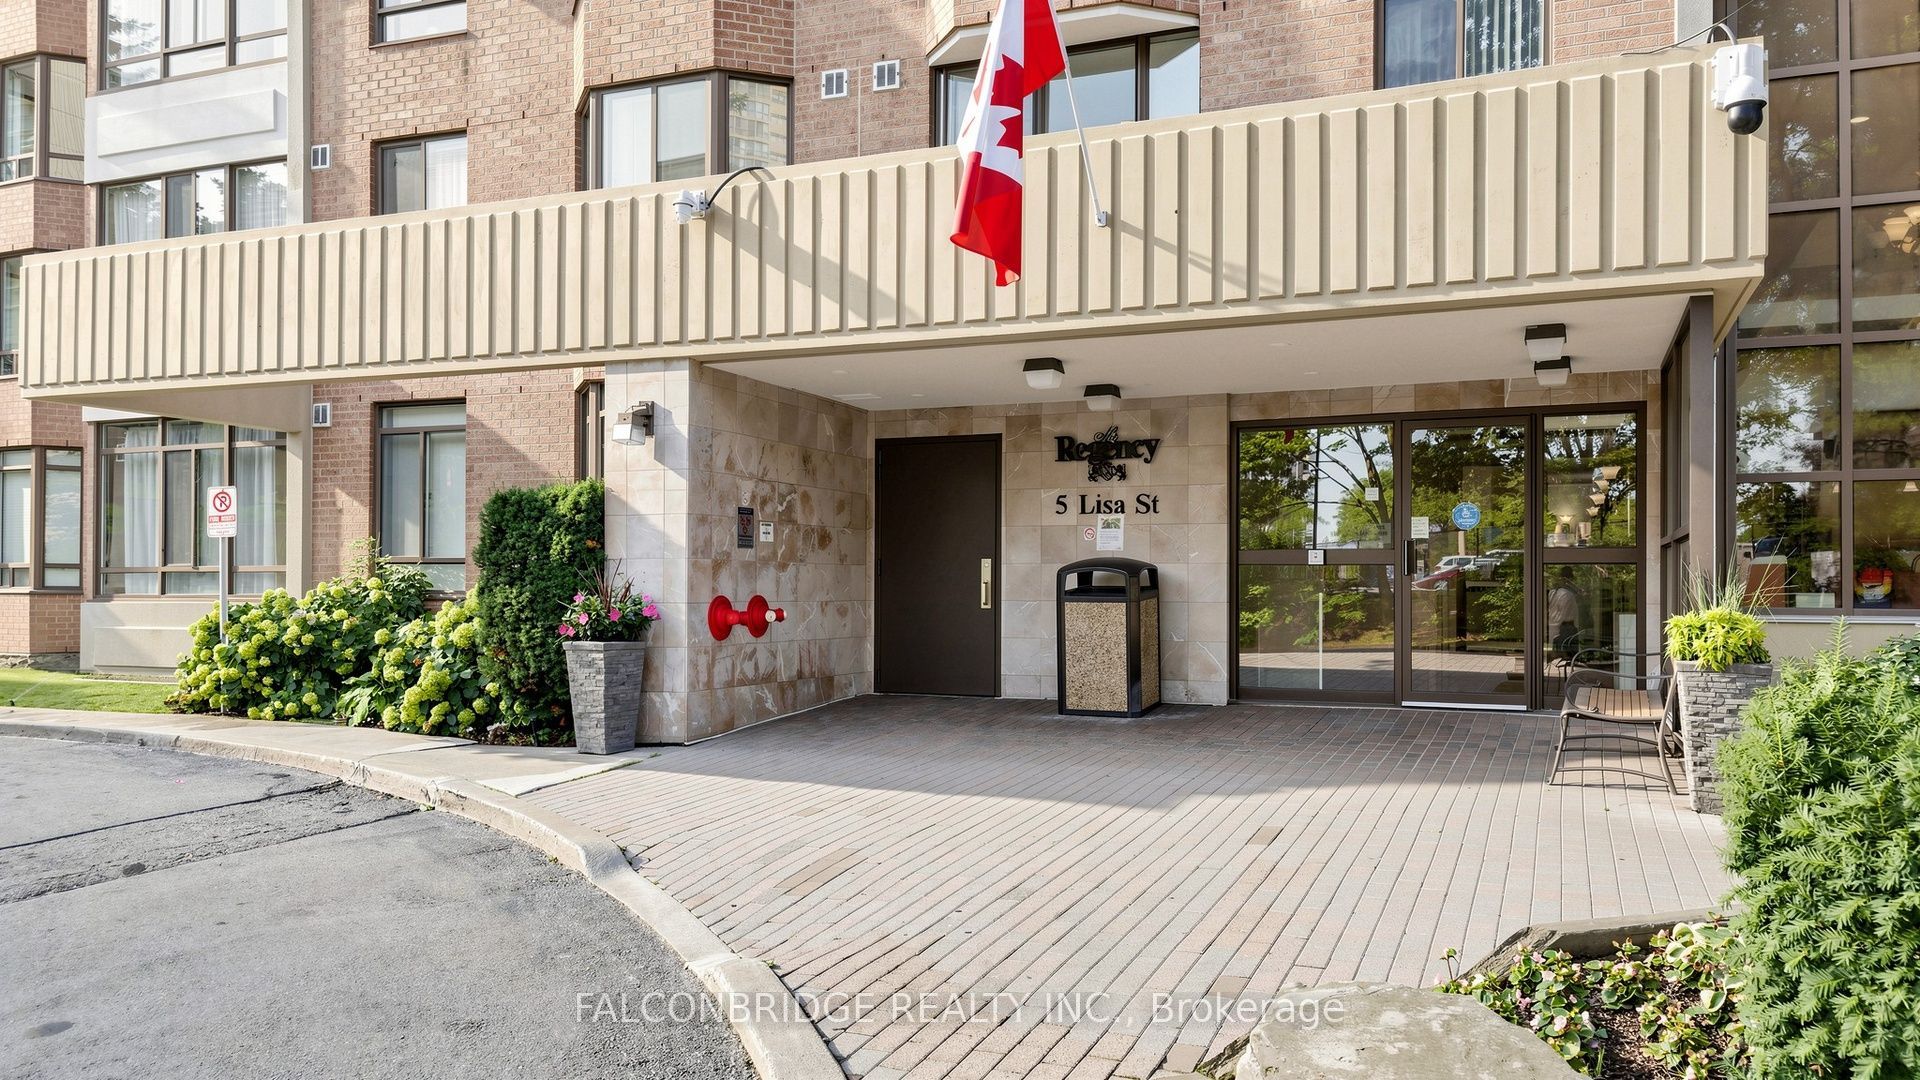
Save
Ask
Tour
Hide
Mortgage Calculator
Monthly Payment (Est.)
$2,737Calculator powered by Showcase IDX, a Constellation1 Company. Copyright ©2026 Information is deemed reliable but not guaranteed.
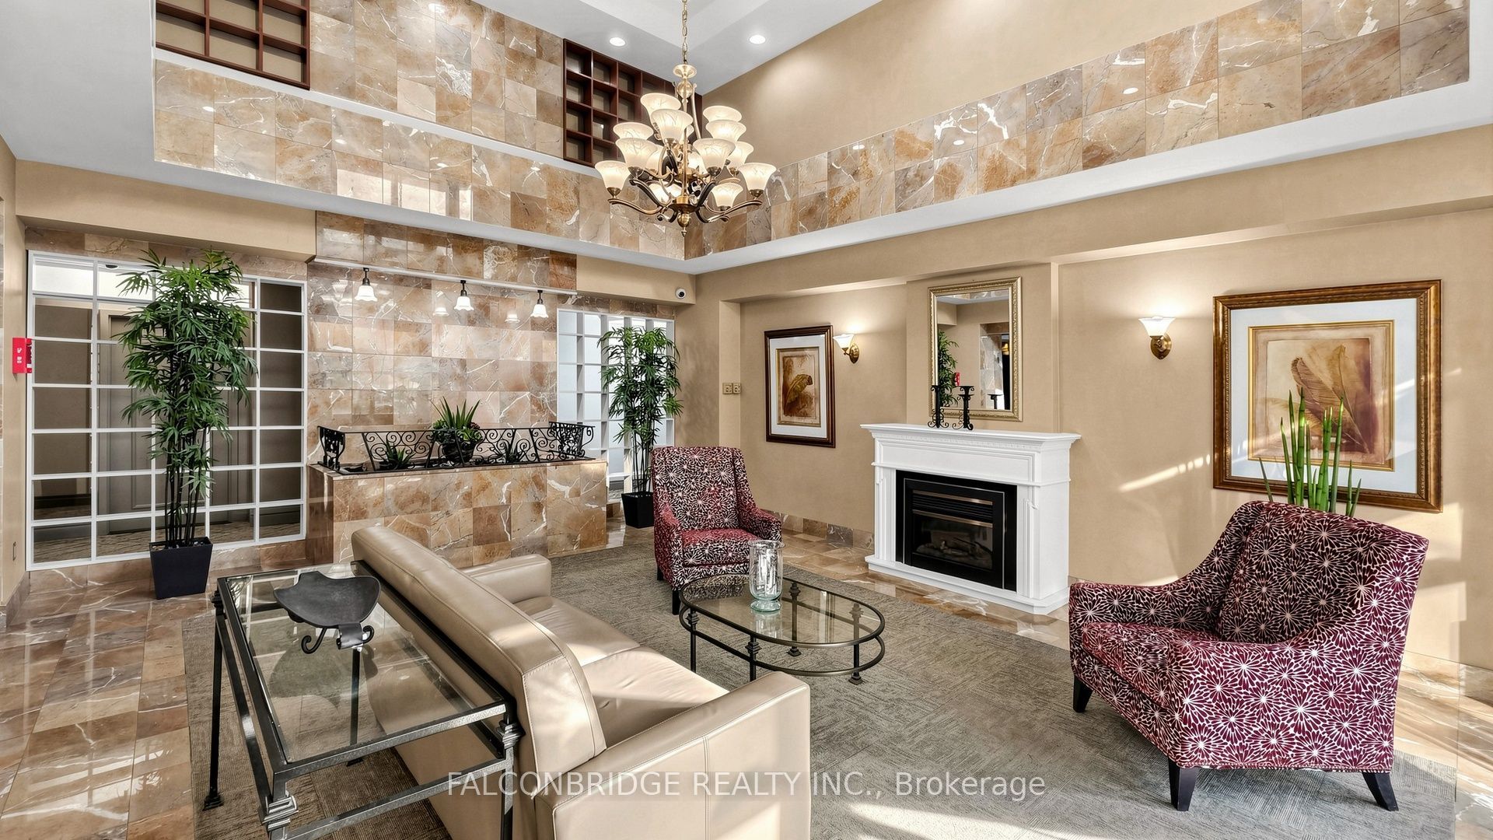
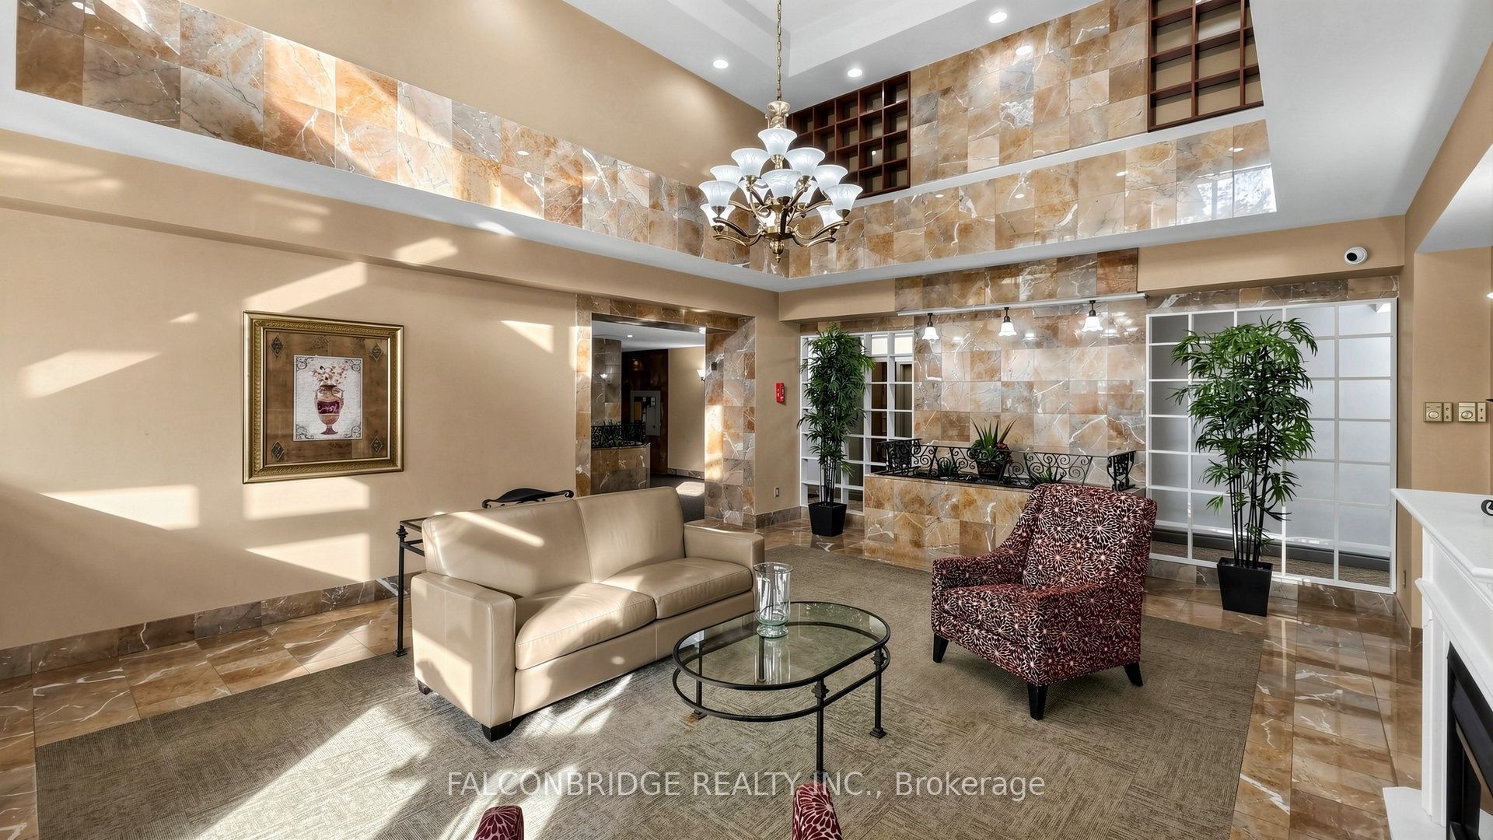
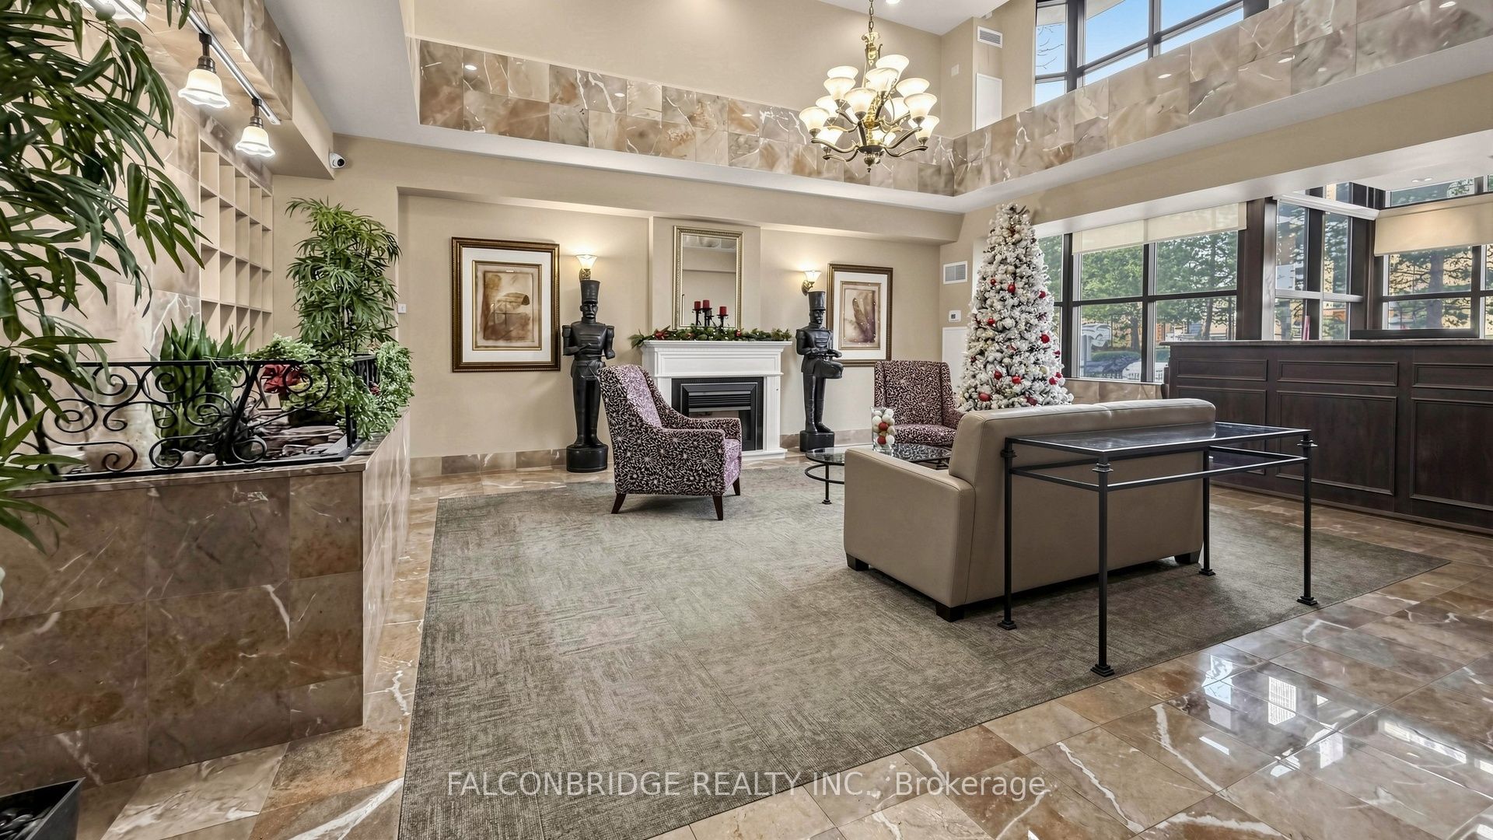
Spacious Sought After "Majestic Model", 3 Bedrooms Plus Den/Solarium/Home Office With Wall To Wall Windows With Lots Of Natural Light. Freshly Painted, New Vinyl Flooring Throughout, New Window Blinds And Move In Ready! Kitchen W/Lots Of Cupboard Space, Pantry And Side Server W/Pot Drawers, Open Dining & Living Room - Great For Entertaining! Well Maintained Building In Prime Brampton City Center, 24 Hour Security Guard.
Save
Ask
Tour
Hide
Listing Snapshot
Price
$599,999
Days On Site
16 Days
Bedrooms
4
Inside Area (SqFt)
N/A
Total Baths
2
Full Baths
N/A
Partial Baths
N/A
Lot Size
N/A
Year Built
N/A
MLS® Number
W13648318
Status
Active
Property Tax
$2,978
Maintenance Fees
$1,021.05
Sq Ft Source
N/A
Friends & Family
Recent Activity
| 2 weeks ago | Listing first seen on site | |
| 2 weeks ago | Listing updated with changes from the MLS® |
General Features
Cross Street
CLARK AND LISA ST
Direction Faces
Southeast
Number Of Stories
2
Parking Spaces
1
Pets
Yes
Property Sub Type
Condominium
Style
Apartment
Interior Features
Basement
None
Cooling
Central Air
Heating
Natural GasForced Air
Interior
Sauna
Save
Ask
Tour
Hide
Exterior Features
Construction Details
Brick
Community Features
Maintenance Fee
1021.05
Listing courtesy of FALCONBRIDGE REALTY INC.

Listing information is provided by Participants of the Toronto Real Estate Board. VOW information is provided exclusively for personal, non-commercial use, and may not be used for any purpose other than to identify prospective properties consumers may be interested in purchasing. Information is deemed reliable but not guaranteed. Copyright 2026, Toronto Real Estate Board
Last checked 2026-08-24 12:04 AM UTC
Listing information is provided by Participants of the Toronto Real Estate Board. VOW information is provided exclusively for personal, non-commercial use, and may not be used for any purpose other than to identify prospective properties consumers may be interested in purchasing. Information is deemed reliable but not guaranteed. Copyright 2026, Toronto Real Estate Board
Last checked 2026-08-24 12:04 AM UTC
Neighborhood & Commute
Source: Walkscore
Disclosure: Community information and market data powered by Constellation Data Labs. Information is deemed reliable but not guaranteed.
Save
Ask
Tour
Hide