Save
Ask
Tour
Hide
Share
$1,849,900
18 Days On Site

1515 Stewart Crescent
Milton, ON L9T 6P8

For Sale|Single Family Residence|Active
5
Beds
4
Total Baths
County:
Halton
Call Now: (647) 360-6433
Is this the listing for you? We can help make it yours.
(647) 360-6433
1515 Stewart Crescent1515 Stewart Crescent1515 Stewart Crescent1515 Stewart Crescent
Save
Ask
Tour
Hide
Share

Mortgage Calculator

Monthly Payment (Est.)

$8,440
Calculator powered by Showcase IDX, a Constellation1 Company. Copyright ©2026 Information is deemed reliable but not guaranteed.

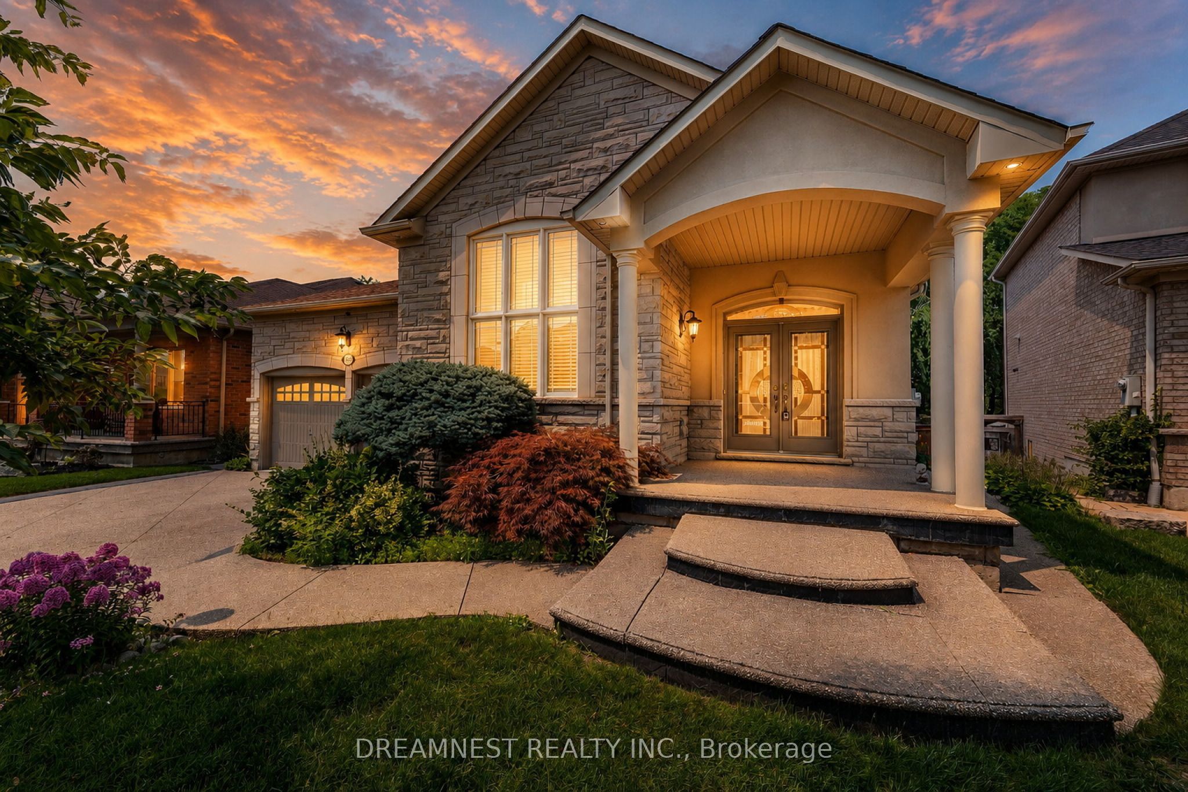
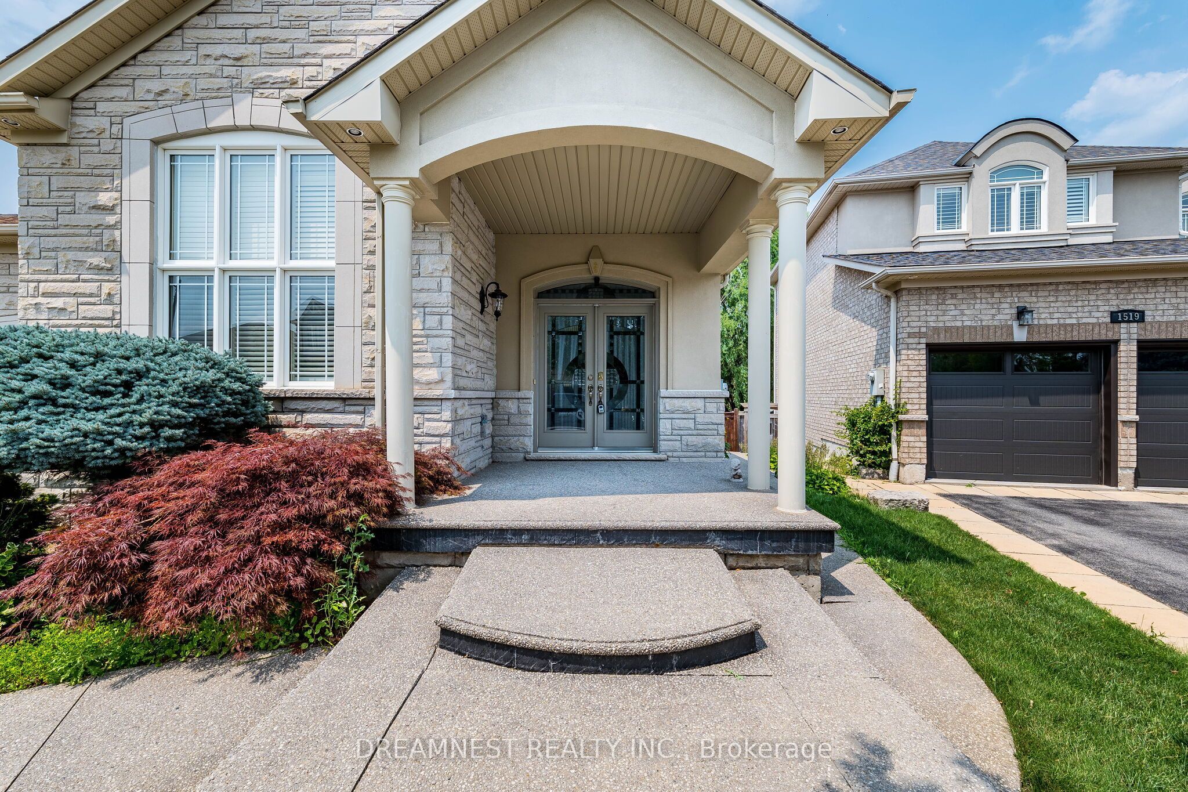
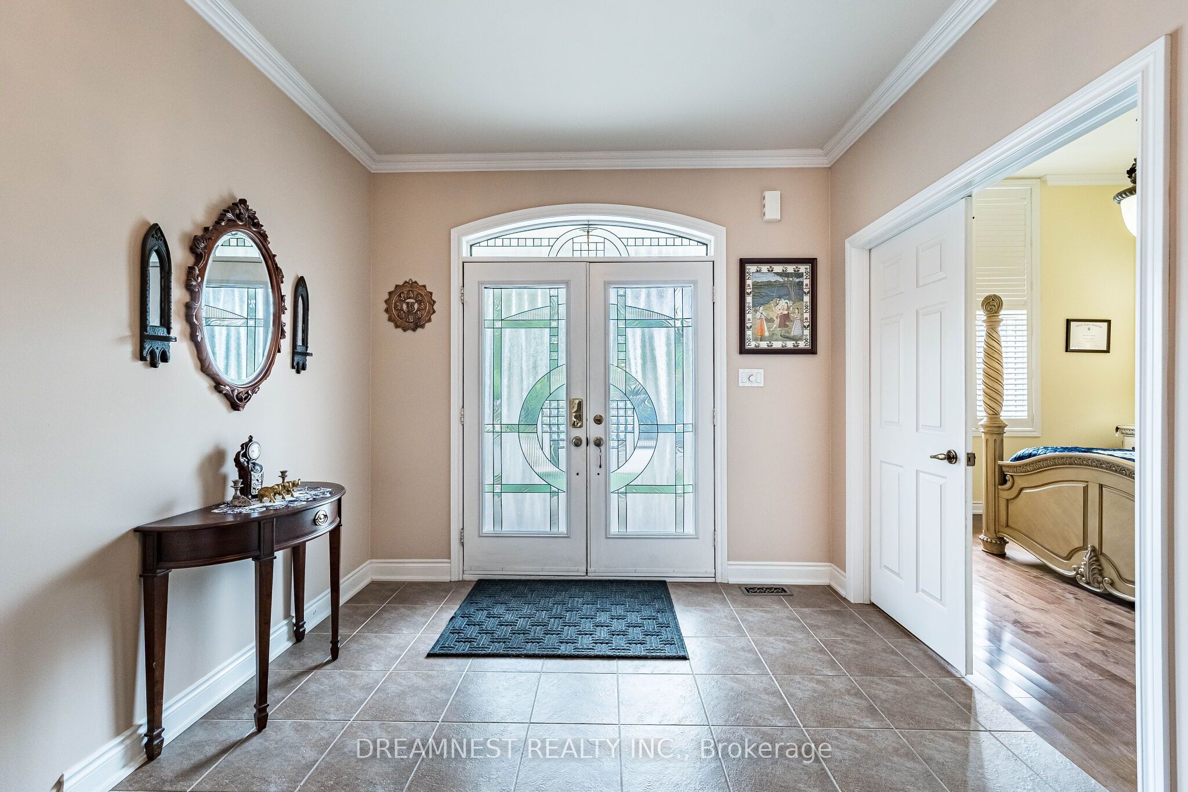
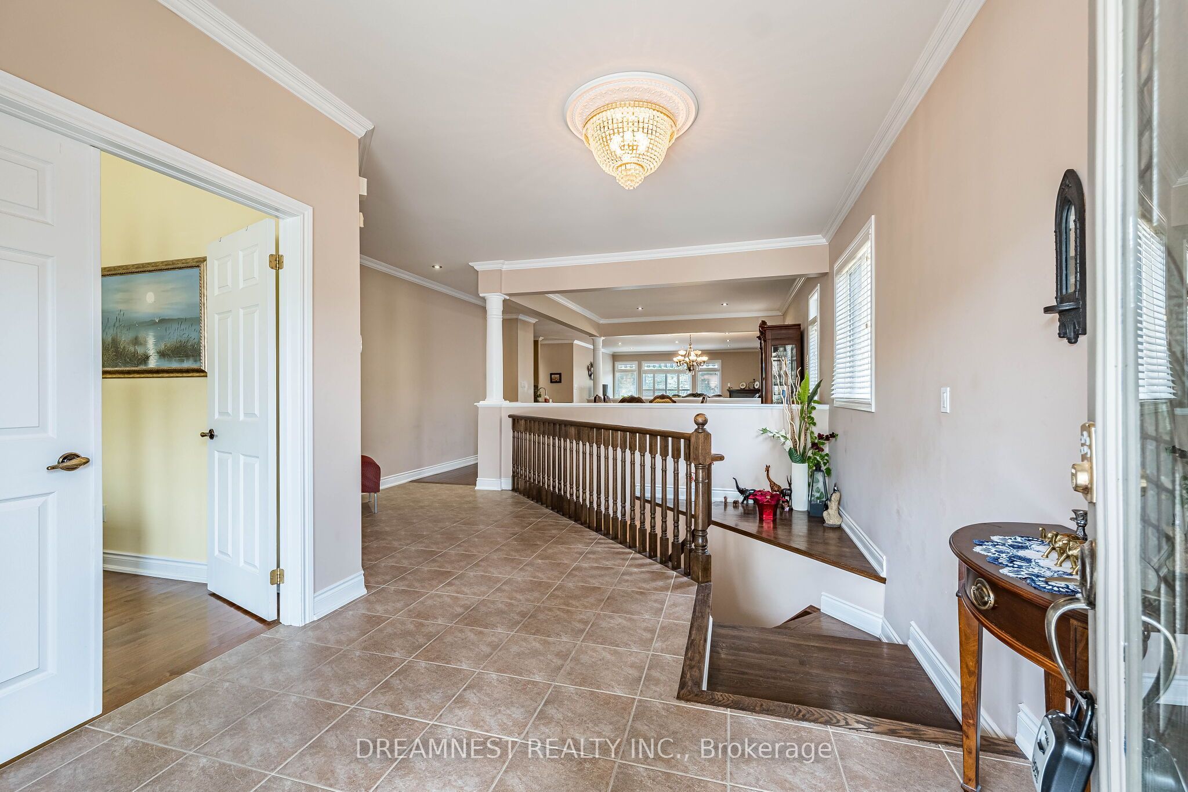
Absolutely magnificent, one of a kind Coscorp Built, Open Concept Bungalow in the most sought after Beaty community in Milton, Over 4,900 Sq ft Total Living Space. Exquisite Finishes Throughout, Open Plan Kitchen W/ Double Ovens & Granite Counters, upgraded light fixtures, Gas Fireplace, Hardwood Floors On Main, Formal Dining Area, Master Offers W/I Closet & 5 Pc Ensuite Bathroom. 2nd Br W/ It's Own Attached Bath. Completely Finished freshly painted legal in-law lower Level suite W/ Huge Open Concept Rec. Room & Kitchenette. 4th Br W/ 5 Pc Ensuite. W/O To Deck, Legal walk-up side basement entrance, upgraded garage with fresh paint, epoxy floor paint, new GDO, external stucco repainted, walkway poured concrete, new Gazebo in the back yard, 200 amps, close to escarpment, trails, highways, GO station, Shopping outlets, schools, Library & one of the most beautiful neighbourhoods to live in Milton....

Save
Ask
Tour
Hide
Share
Listing Snapshot
Price 
$1,849,900
Days On Site 
18 Days
Bedrooms 
5
Inside Area (SqFt) 
N/A
Total Baths 
4
Full Baths 
N/A
Partial Baths 
N/A
Lot Size 
N/A
Year Built 
N/A
MLS® Number 
W13639906
Status 
Active
Property Tax 
$7,608
Maintenance Fees 
N/A
Sq Ft Source 
N/A
Friends & Family
Recent Activity
3 weeks agoListing first seen on site
3 weeks agoListing updated with changes from the MLS®
General Features
Attached Garage 
Yes
Cross Street 
Fourth Line/Clark Blvd
Direction Faces 
North
Garage 
Yes
Parking 
PrivateAttached
Parking Spaces 
6
Property Sub Type 
Single Family Residence
Style 
Bungalow
Water Source 
Public
Zoning 
R1
Interior Features
Basement 
Finished
Cooling 
Central Air
Fireplace 
Yes
Heating 
Natural GasForced Air
Main Level Bedrooms 
2
Save
Ask
Tour
Hide
Share
Exterior Features
Construction Details 
BrickStone
Fencing 
Fenced
Other Structures 
Shed(s)
Pool Features 
None
Roof 
Shingle
Community Features
MLS Area 
Milton
Listing courtesy of DREAMNEST REALTY INC.

Listing information is provided by Participants of the Toronto Real Estate Board. VOW information is provided exclusively for personal, non-commercial use, and may not be used for any purpose other than to identify prospective properties consumers may be interested in purchasing. Information is deemed reliable but not guaranteed. Copyright 2026, Toronto Real Estate Board
Last checked 2026-08-24 07:12 AM UTC

Neighborhood & Commute
Source: Walkscore
Disclosure: Community information and market data powered by Constellation Data Labs. Information is deemed reliable but not guaranteed.
Save
Ask
Tour
Hide
Share