Save
Ask
Tour
Hide
Share
$709,900
1 Day On Site

147 Church Street
Orangeville, ON L9W 1P3

For Sale|Single Family Residence|Active
3
Beds
2
Total Baths
County:
Dufferin
Call Now: (647) 360-6433
Is this the listing for you? We can help make it yours.
(647) 360-6433
147 Church Street147 Church Street147 Church Street147 Church Street
Save
Ask
Tour
Hide
Share

Mortgage Calculator

Monthly Payment (Est.)

$3,239
Calculator powered by Showcase IDX, a Constellation1 Company. Copyright ©2026 Information is deemed reliable but not guaranteed.

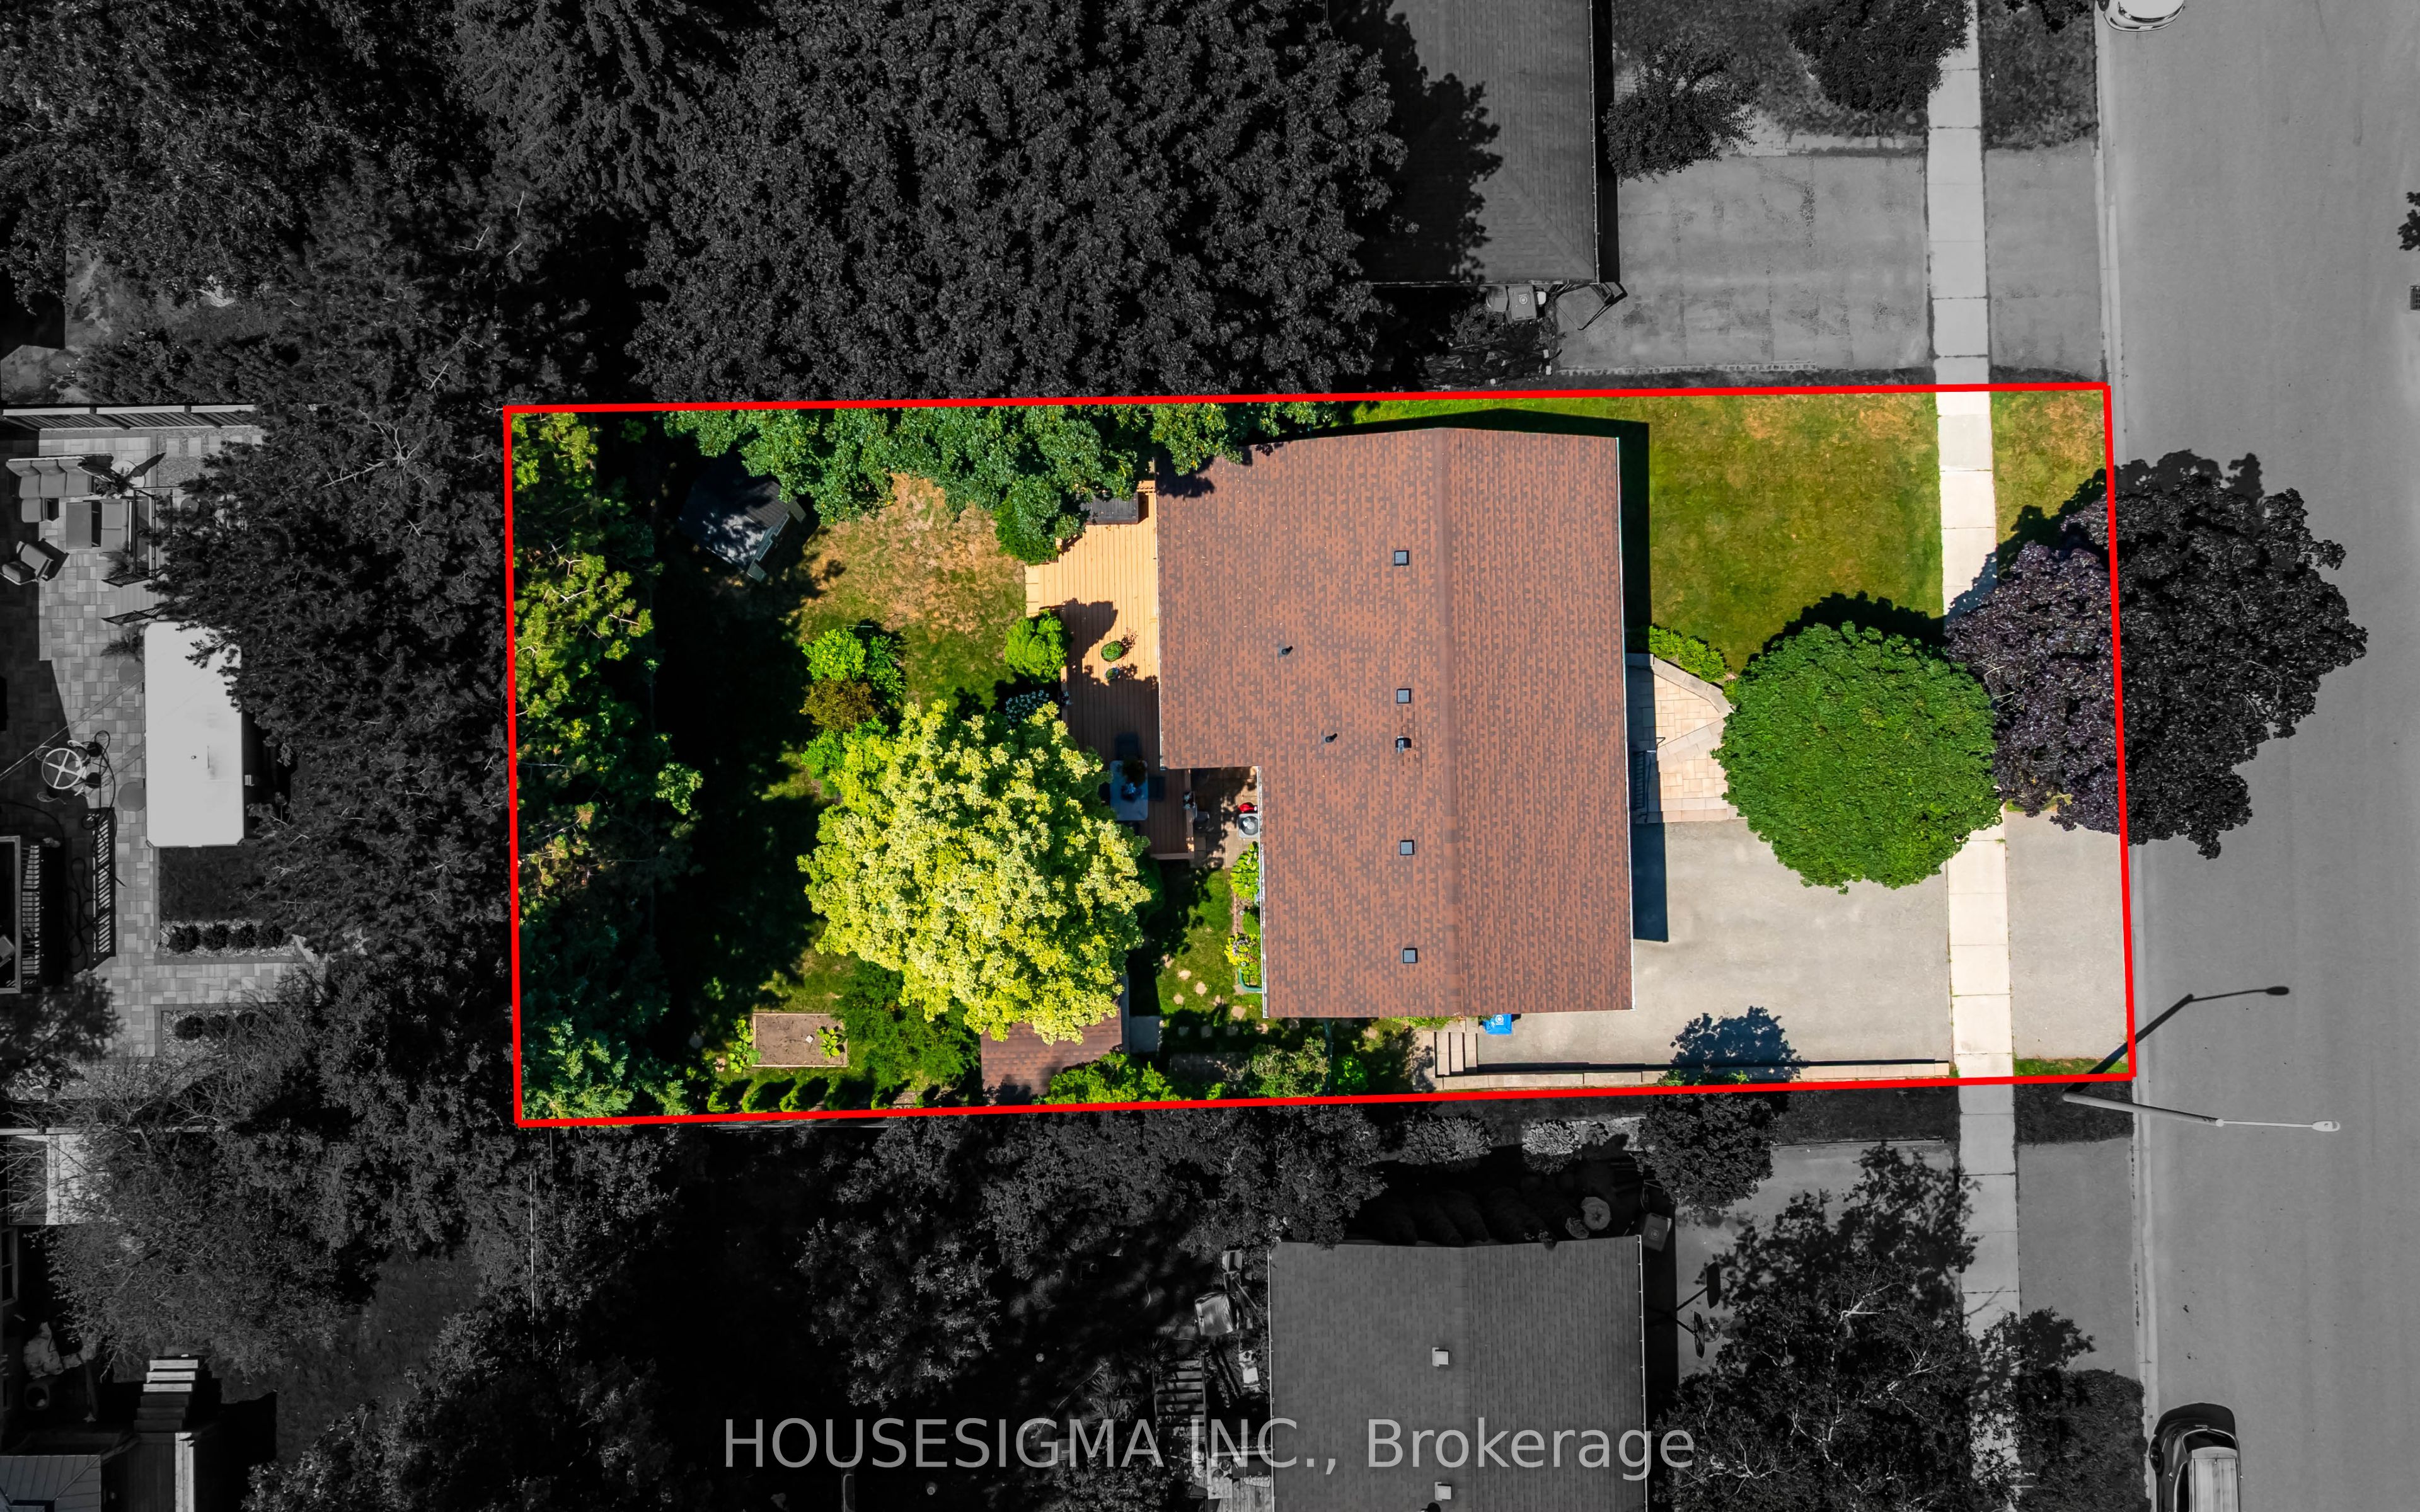
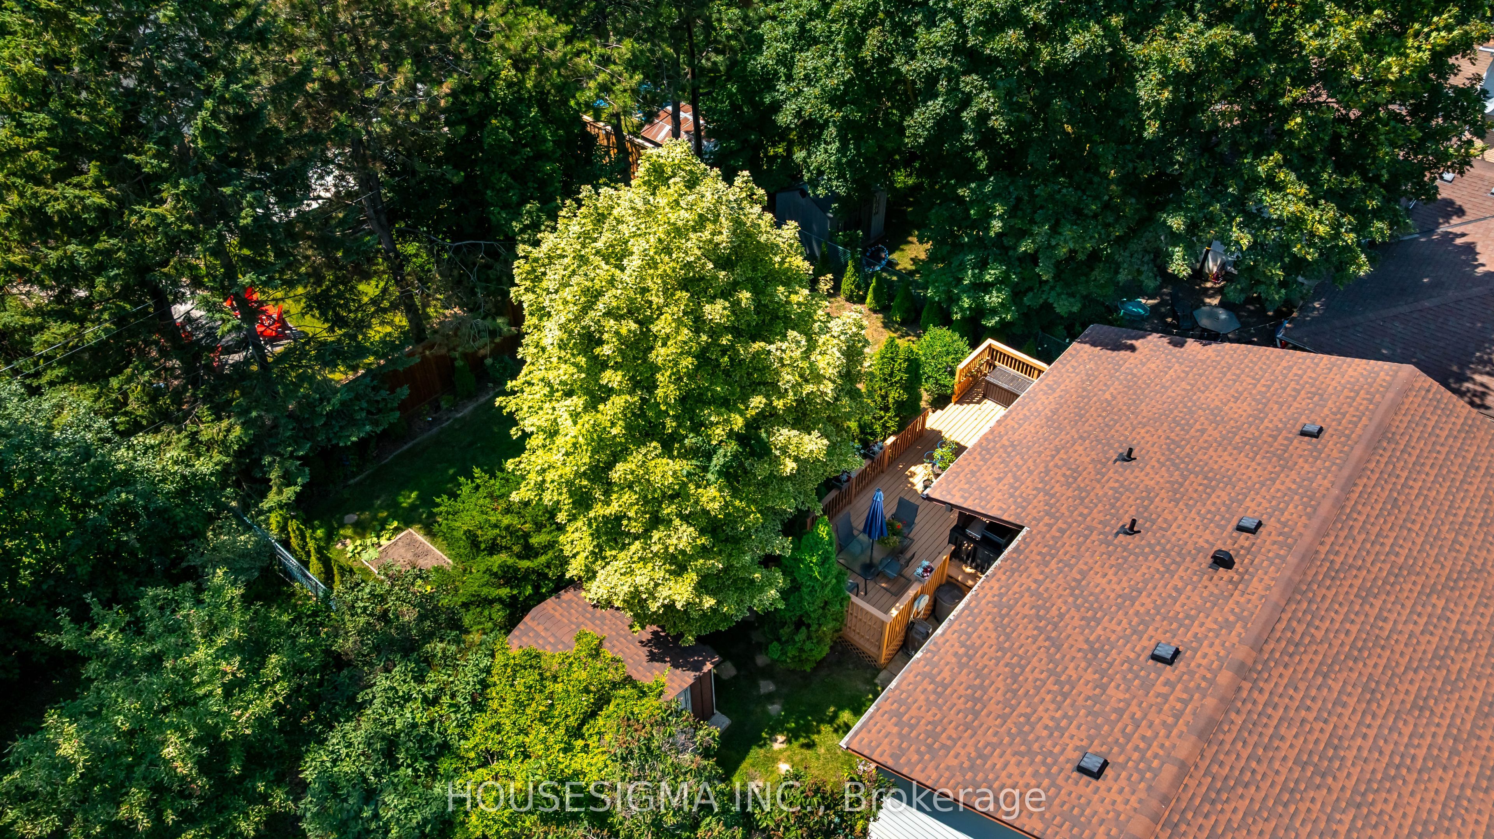
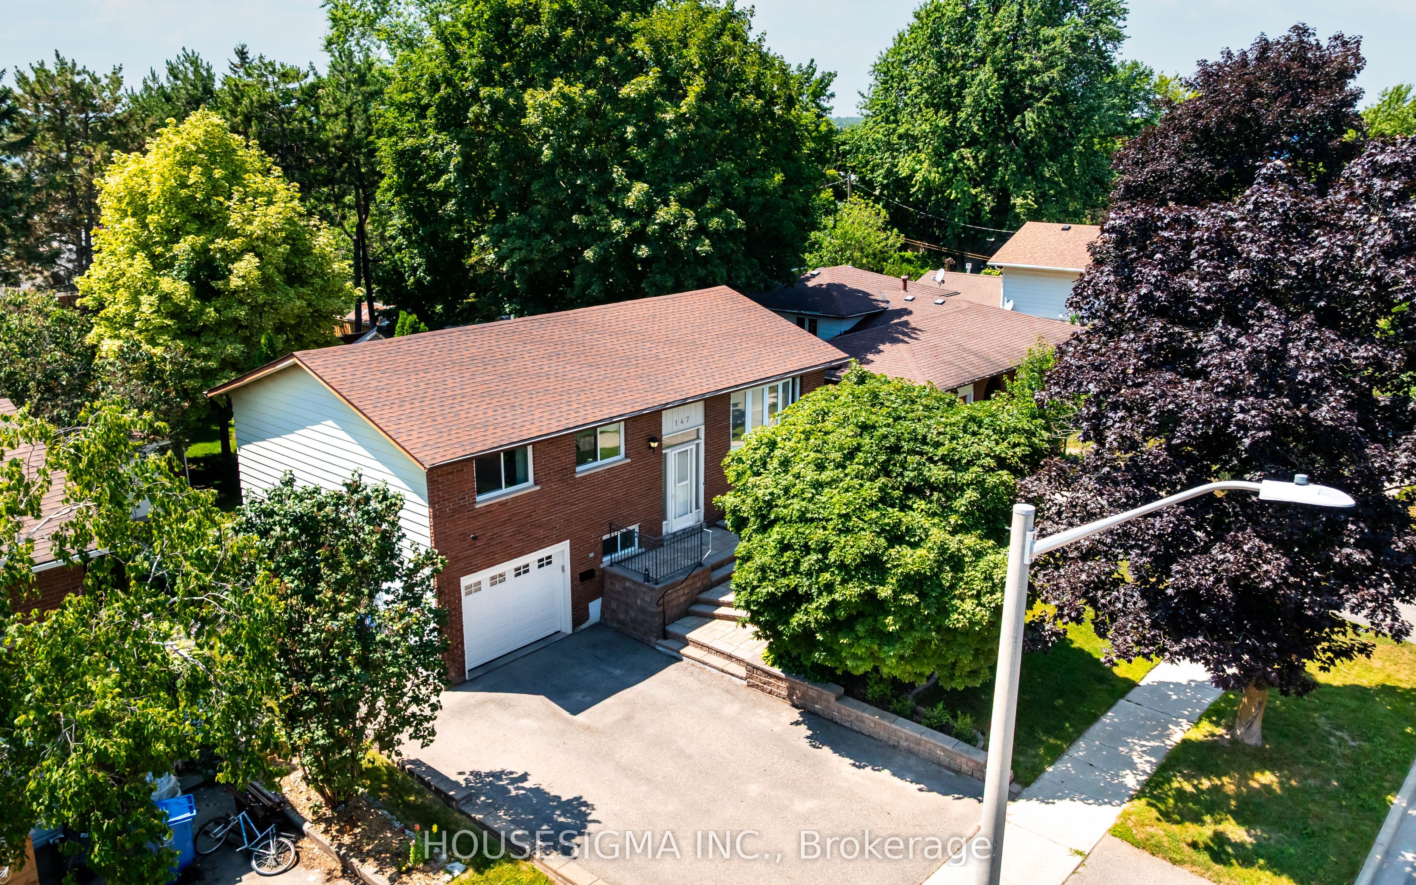
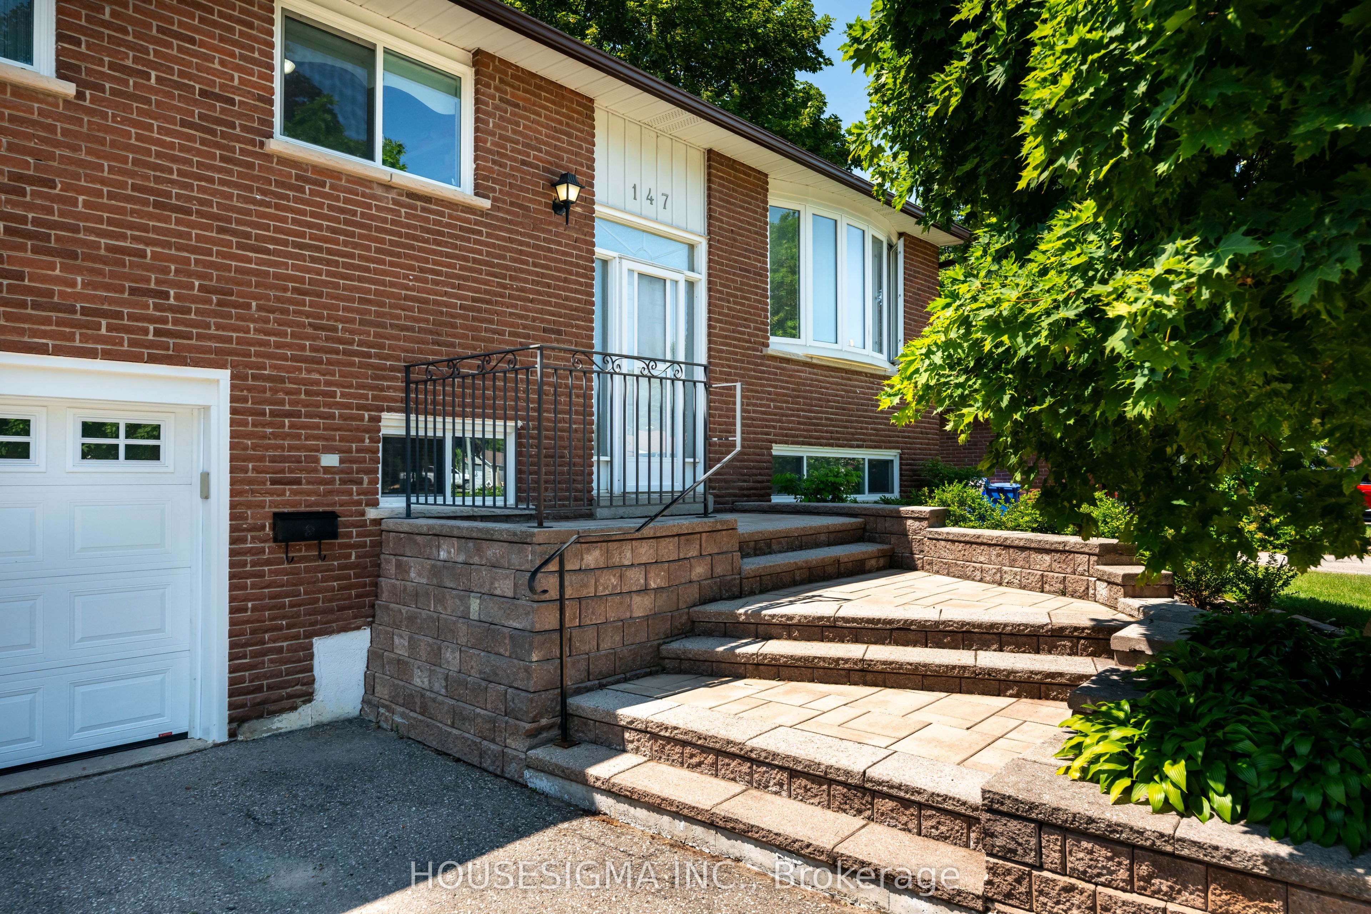
Welcome home. From the moment you arrive, you'll appreciate the care, pride of ownership, and thoughtful updates that make this home truly special. Offering 3 bedrooms, 2 bathrooms, and over 1,700 sq. ft. of beautifully finished living space, this is a home where you can simply move in and start making memories- no projects, no surprises.The main floor is enhanced by real hardwood flooring throughout, while the beautifully updated kitchen showcases custom cabinetry, quartz countertops, and a stone sink. The inviting lower-level family room, complete with a cozy gas fireplace and a convenient bar, is the perfect place to unwind or entertain. Step outside to your own private backyard retreat, surrounded by mature trees, colourful gardens, and peaceful outdoor living spaces.Every major update has already been completed, with receipts available for all improvements since 2017-including the furnace, A/C, windows, roof, fencing, drainage, and more. A rare opportunity to own a home that's as worry-free as it is welcoming.

Save
Ask
Tour
Hide
Share
Listing Snapshot
Price 
$709,900
Days On Site 
1 Day
Bedrooms 
3
Inside Area (SqFt) 
N/A
Total Baths 
2
Full Baths 
N/A
Partial Baths 
N/A
Lot Size 
0.1517 Acres
Year Built 
N/A
MLS® Number 
W13607100
Status 
Active
Property Tax 
$5,345.03
Maintenance Fees 
N/A
Sq Ft Source 
N/A
Friends & Family
Recent Activity
yesterdayListing first seen on site
yesterdayListing updated with changes from the MLS®
General Features
Cross Street 
Centre St/Church St
Direction Faces 
West
Garage 
Yes
Parking 
Garage Door Opener
Parking Spaces 
5
Property Sub Type 
Single Family Residence
Security 
Smoke Detector(s)
Style 
Bungalow-Raised
Utilities 
Cable Available
Water Source 
Public
Zoning 
R2
Interior Features
Appliances 
Water PurifierWater Softener
Basement 
Finished
Cooling 
Central Air
Fireplace 
Yes
Fireplace Features 
Gas
Fireplaces 
1
Heating 
Natural GasForced Air
Interior 
Central Vacuum
Save
Ask
Tour
Hide
Share
Exterior Features
Construction Details 
BrickAluminum Siding
Fencing 
Fenced
Lot Features 
Wooded
Other Structures 
Shed(s)
Pool Features 
None
Roof 
Asphalt
View 
Trees/Woods
Waterview 
Trees/Woods
Listing courtesy of HOUSESIGMA INC.

Listing information is provided by Participants of the Toronto Real Estate Board. VOW information is provided exclusively for personal, non-commercial use, and may not be used for any purpose other than to identify prospective properties consumers may be interested in purchasing. Information is deemed reliable but not guaranteed. Copyright 2026, Toronto Real Estate Board
Last checked 2026-07-28 06:40 AM UTC

Neighborhood & Commute
Source: Walkscore
Disclosure: Community information and market data powered by Constellation Data Labs. Information is deemed reliable but not guaranteed.
Save
Ask
Tour
Hide
Share