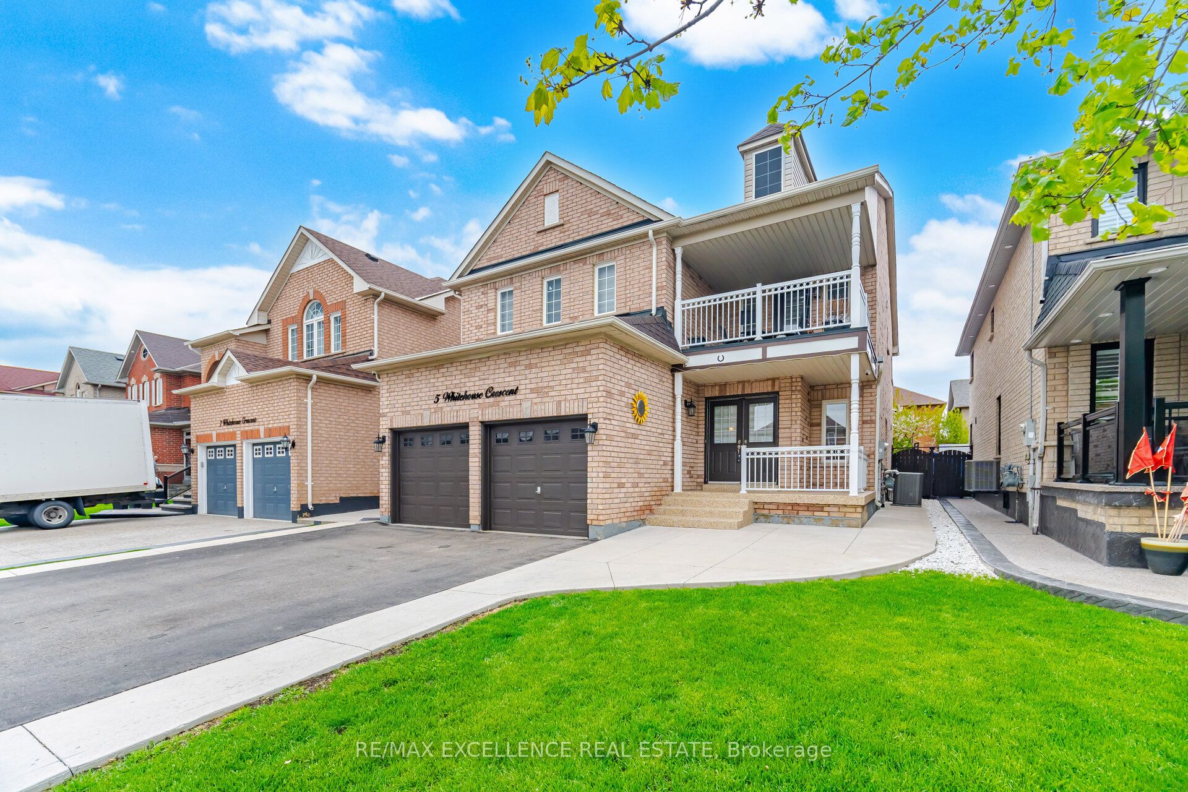
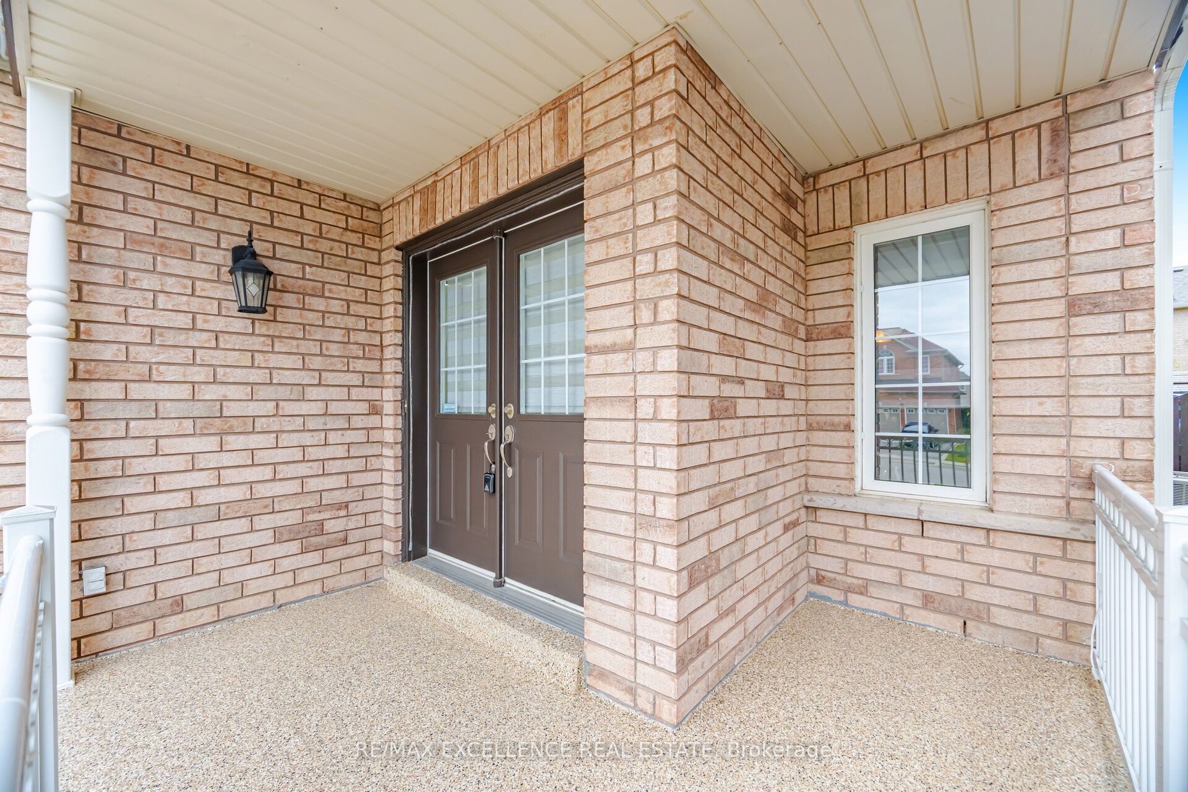
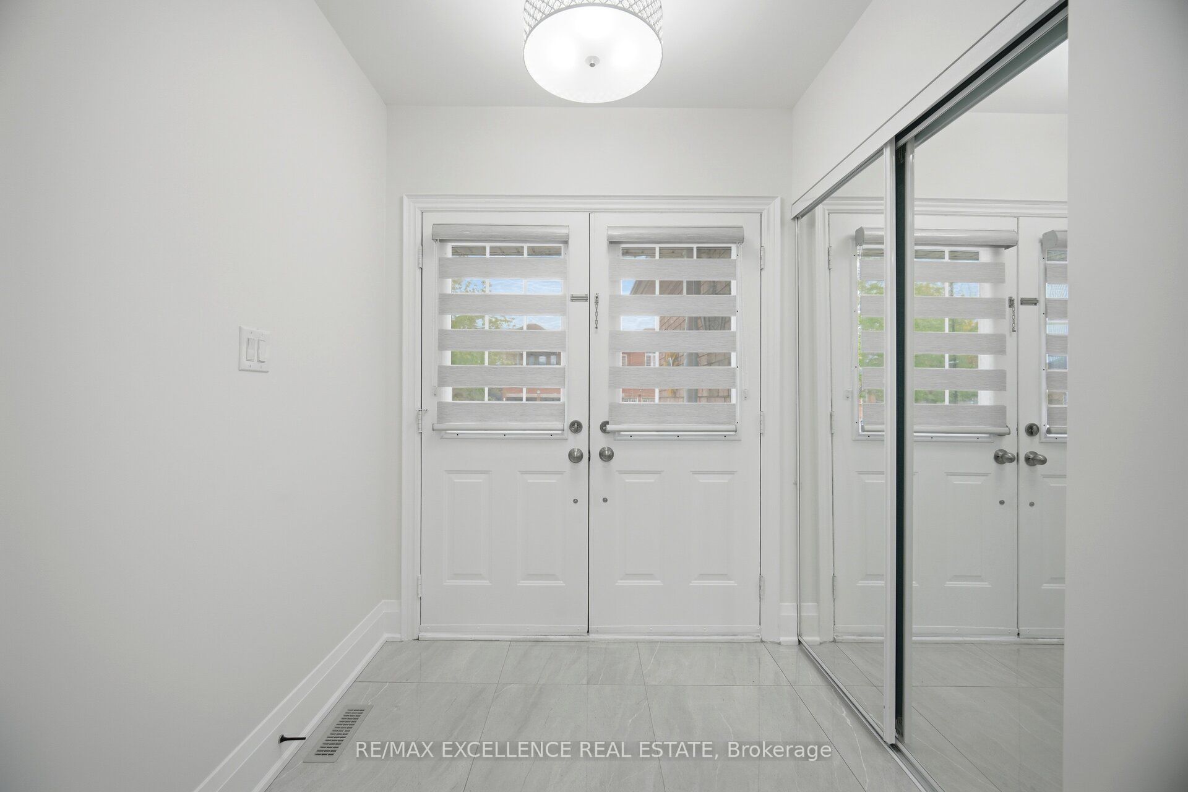
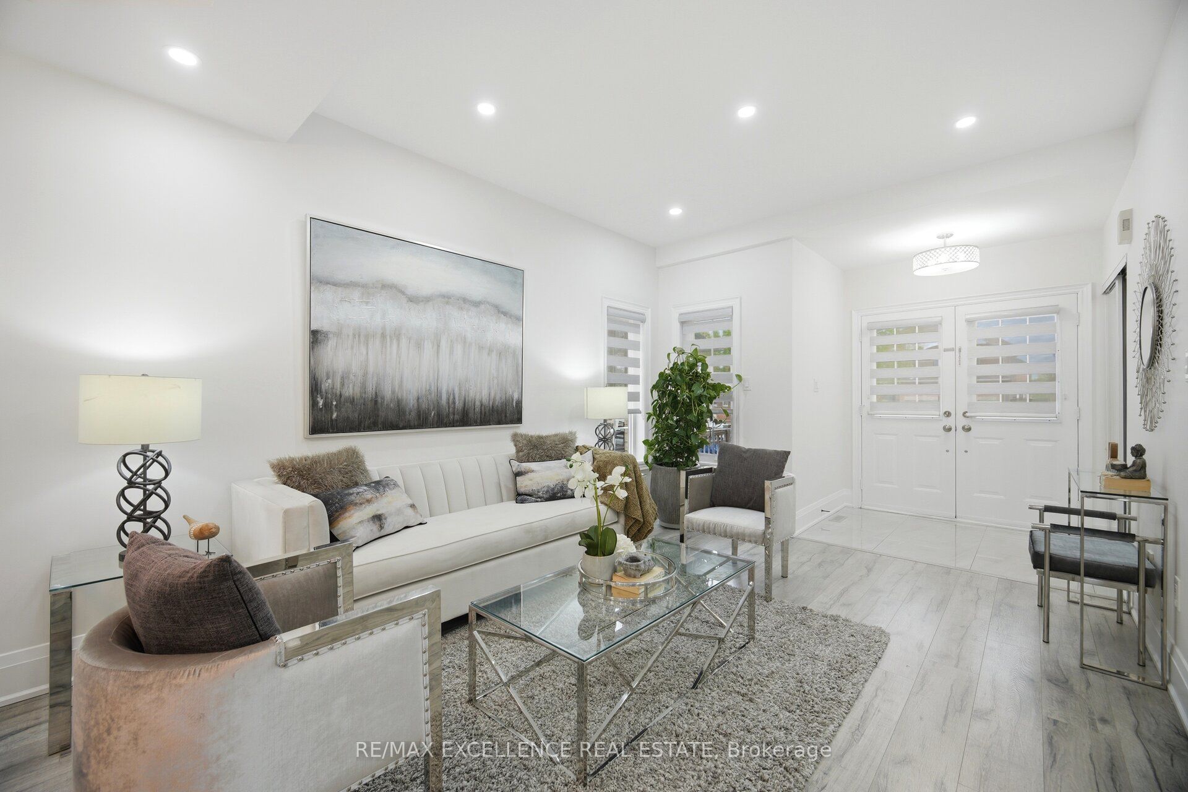
Experience Luxury Living In The Highly Sought-After Bram East Community ! This Stunning Executive Residence Has Been Fully Upgraded From Top To Bottom & Offers Exceptional Value With 4+2 Bedrooms, 5 Washrooms, A Main Floor Den & A Professionally Finished Legal 2-Bedroom Basement Apartment Featuring A Separate Entrance & Separate Laundry. Show casing A Custom Designer Kitchen With S/S Appliances, Porcelain Tiles, Smooth Ceilings, Pot Lights Throughout, Elegant Designer Colours & High-End Finishes. Enjoy Bright Open-Concept Living Spaces With Soaring Ceilings, Oversized Windows & A Functional Layout Perfect For Entertaining. Exterior Features Include An Aggregate Driveway, Concrete Front/Side/Back & A Huge Balcony. Situated In A Premium Family-Friendly Community Close To Top-Rated Schools, Parks, Shopping, Transit & All Major Amenities. This Home Shows Like A Model Home & Truly Has It All !
Save
Ask
Tour
Hide
Share
Listing Snapshot
Price
$1,379,900
Days On Site
0 Days
Bedrooms
6
Inside Area (SqFt)
N/A
Total Baths
5
Full Baths
N/A
Partial Baths
N/A
Lot Size
N/A
Year Built
N/A
MLS® Number
W13605544
Status
Active
Property Tax
$8,464.54
Maintenance Fees
N/A
Sq Ft Source
N/A
Friends & Family
React
Invite
Recent Activity
11 hours ago
Listing first seen on site
11 hours ago
Listing updated with changes from the MLS®
General Features
Attached Garage
Yes
Cross Street
Gore/Cottrelle Blvd
Direction Faces
North
Garage
Yes
Number Of Stories
2
Parking
Garage Door OpenerAttached
Parking Spaces
8
Property Sub Type
Single Family Residence
Style
2-Storey
Water Source
Public
Interior Features
Basement
FinishedApartment
Cooling
Central Air
Fireplace
Yes
Fireplace Features
Electric
Heating
Natural GasForced Air
Bedroom
Dimensions - 0.0 x 0.0Level - BasementArea Source - OtherArea Units - Square MetersDescription - Kitchen
Bedroom 2
Dimensions - 4.38 x 3.05Level - SecondArea Source - OtherArea Units - Square MetersDescription - Bedroom 2
Bedroom 3
Dimensions - 4.69 x 3.52Level - SecondArea Source - OtherArea Units - Square MetersDescription - Bedroom 3
Bedroom 4
Dimensions - 4.13 x 3.34Level - SecondArea Source - OtherArea Units - Square MetersDescription - Bedroom 4
Breakfast
Dimensions - 5.27 x 3.59Level - MainArea Source - OtherArea Units - Square MetersDescription - Breakfast
Dining Room
Dimensions - 6.74 x 3.34Level - MainArea Source - OtherArea Units - Square MetersFeatures - Open FloorplanDescription - Dining Room
Family Room
Dimensions - 0.0 x 0.0Level - BasementArea Source - OtherArea Units - Square MetersFeatures - Open FloorplanDescription - Recreation
Kitchen
Dimensions - 5.27 x 3.59Level - MainArea Source - OtherArea Units - Square MetersFeatures - Granite CountersDescription - Kitchen
Living Room
Dimensions - 6.74 x 3.34Level - MainArea Source - OtherArea Units - Square MetersFeatures - Open FloorplanDescription - Living Room
Master Bedroom
Dimensions - 5.61 x 3.32Level - SecondArea Source - OtherArea Units - Square MetersDescription - Primary Bedroom
Office
Dimensions - 2.74 x 3.05Level - MainArea Source - OtherArea Units - Square MetersDescription - Den
Save
Ask
Tour
Hide
Share
Exterior Features
Construction Details
Brick
Lot Features
Irregular Lot
Pool Features
None
Roof
Shingle
Community Features
MLS Area
Brampton
Listing courtesy of RE/MAX EXCELLENCE REAL ESTATE
Listing information is provided by Participants of the Toronto Real Estate Board. VOW information is provided exclusively for personal, non-commercial use, and may not be used for any purpose other than to identify prospective properties consumers may be interested in purchasing. Information is deemed reliable but not guaranteed. Copyright 2026, Toronto Real Estate Board
Last checked 2026-07-26 01:10 AM UTC
Neighborhood & Commute
Source: Walkscore
Disclosure: Community information and market data powered by Constellation Data Labs. Information is deemed reliable but not guaranteed.