


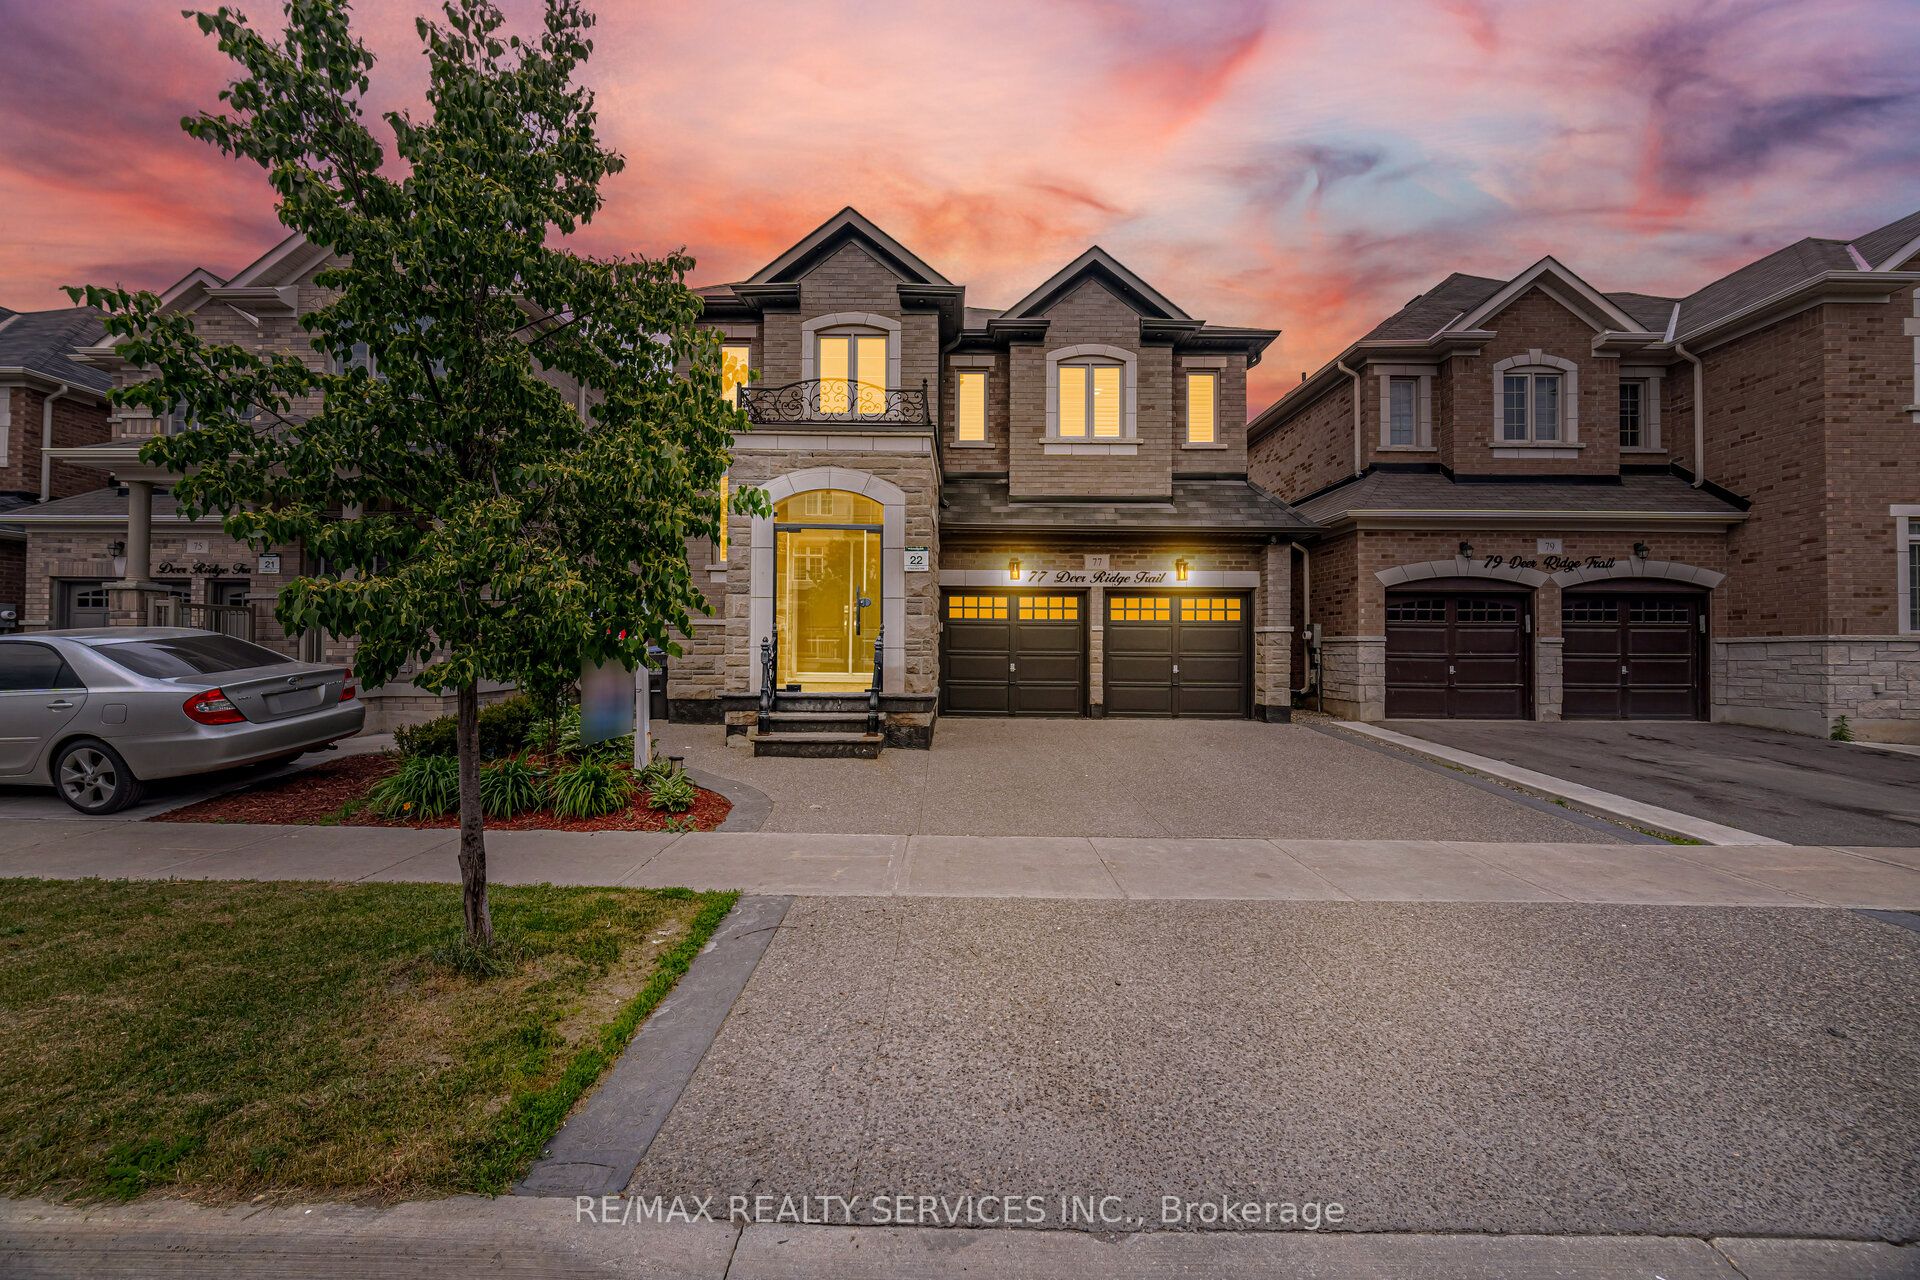
77 Deer Ridge TrailCaledon, ON L7C 3Z5
Mortgage Calculator
Monthly Payment (Est.)
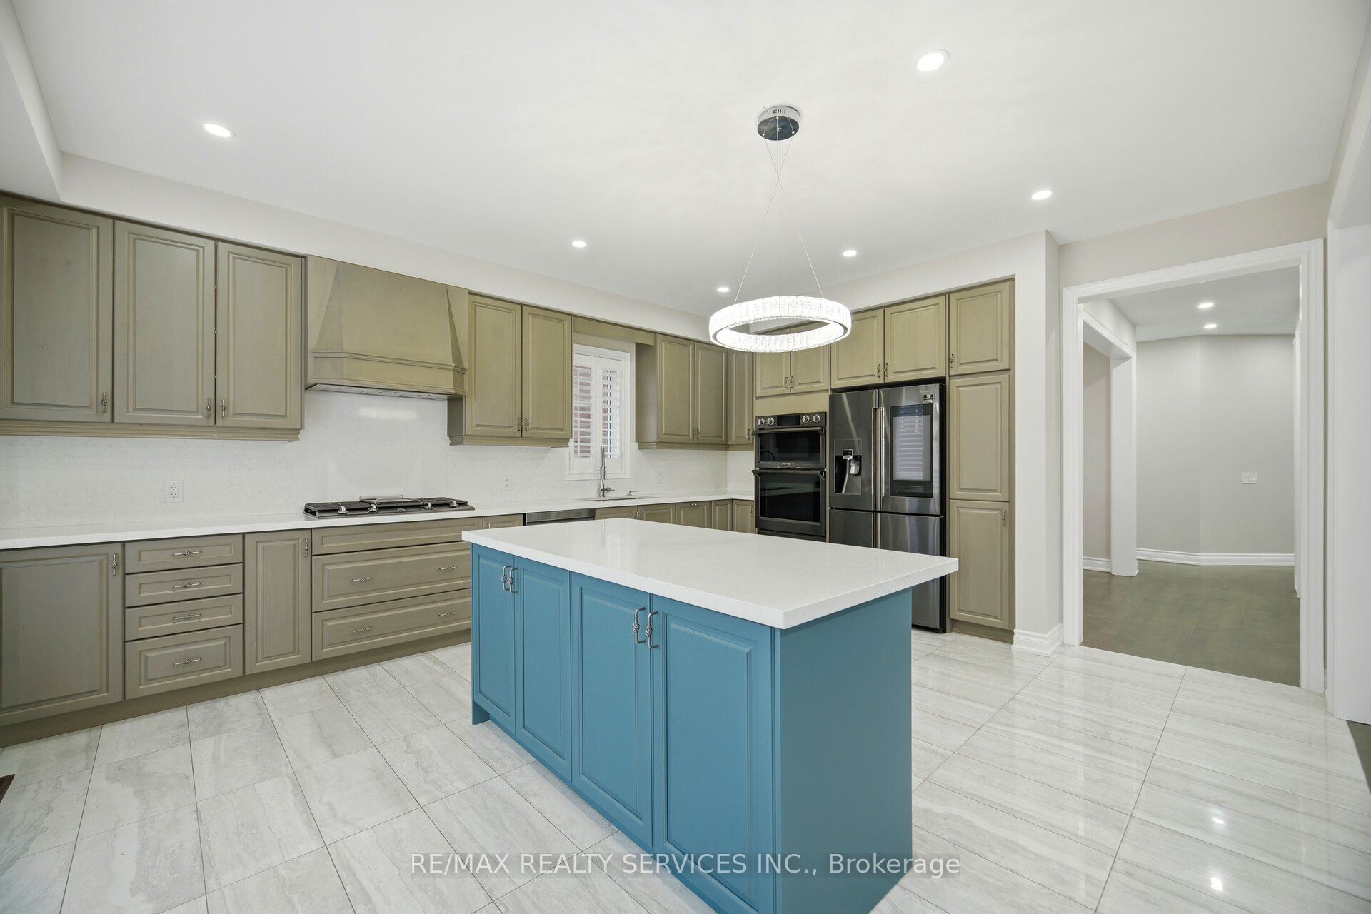
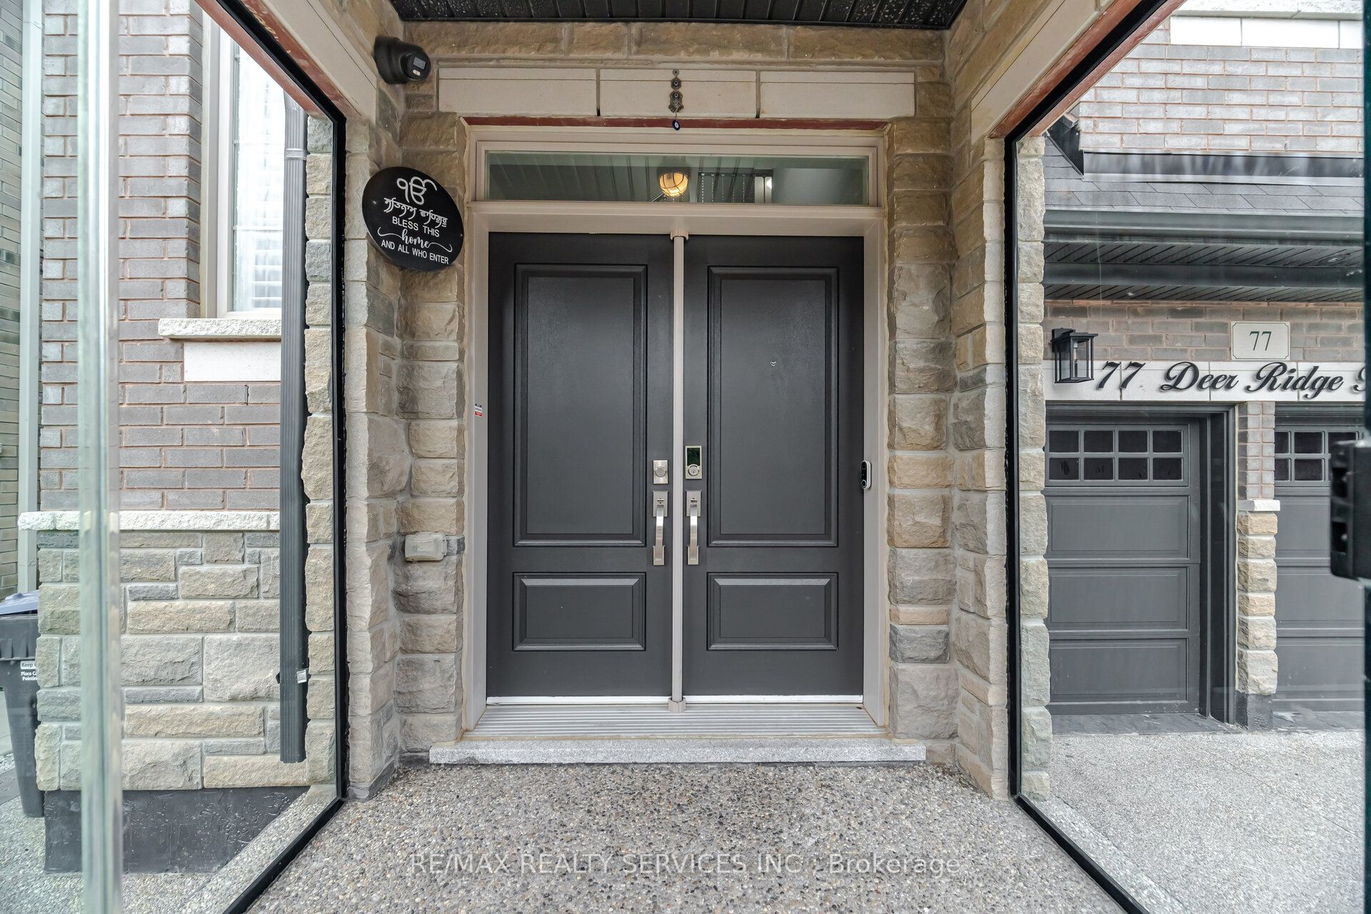
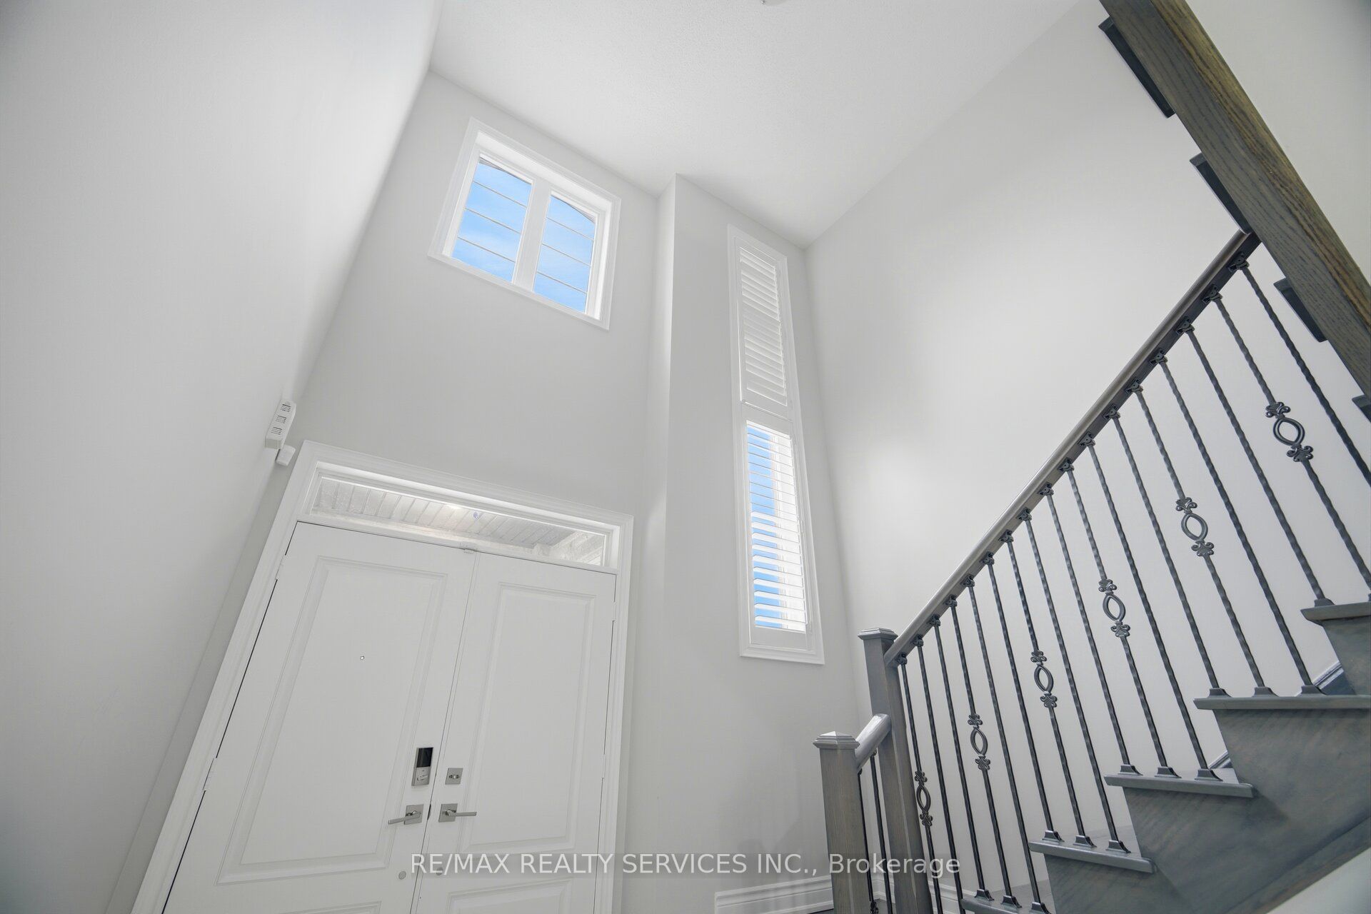
$5,839**2960 Sq Ft** //Greenpark Built Premium Stone Elevation With Finished Basement// Rare To Find 4+2 Bedrooms & 5 Washrooms// Luxury Stone Elevation Greenpark Built House in Southfields Village Of Caledon! Double Door Entry!! Separate Living, Dining & Family Rooms - Gas Fireplace In Family Room!! Hard Flooring in Main & 2nd Levels* Family Size Kitchen With Porcelain Floor, High-End Quartz Counter-Top, Backsplash & Built-In Appliances! Oak Stairs With Iron Pickets ! 3 Full Washrooms In 2nd Floor!! Master Bedroom Comes With Walk-In Closet & Fully Upgraded 5 Pcs Ensuite with Double Sink! **Carpet Free House** 4 Generous Size Bedrooms! Each Bedroom Is Connected To A Washroom! Freshly & Professionally Painted!! 2 Bedrooms Finished Basement With Full Washroom* Fully Done Driveway With Exposed Concrete! All Washrooms Counters Have Been Upgraded* Closet Organizers* Loaded With Exterior & Interior Pot Lights* Walking Distance To Etobicoke Creek, Parks, Schools, And Playground. Shows 10/10**
| 11 hours ago | Listing first seen on site | |
| 11 hours ago | Listing updated with changes from the MLS® |

Listing information is provided by Participants of the Toronto Real Estate Board. VOW information is provided exclusively for personal, non-commercial use, and may not be used for any purpose other than to identify prospective properties consumers may be interested in purchasing. Information is deemed reliable but not guaranteed. Copyright 2026, Toronto Real Estate Board
Last checked 2026-07-26 01:10 AM UTC