Save
Ask
Tour
Hide
Share
$998,000
New Listing

218 Plains Road E 11
Burlington, ON L7T 2C3

For Sale|Residential|Active
3
Beds
3
Total Baths
County:
Halton
Call Now: (647) 360-6433
Is this the listing for you? We can help make it yours.
(647) 360-6433
218 Plains Road E 11218 Plains Road E 11218 Plains Road E 11218 Plains Road E 11
Save
Ask
Tour
Hide
Share

Mortgage Calculator

Monthly Payment (Est.)

$4,553
Calculator powered by Showcase IDX, a Constellation1 Company. Copyright ©2026 Information is deemed reliable but not guaranteed.

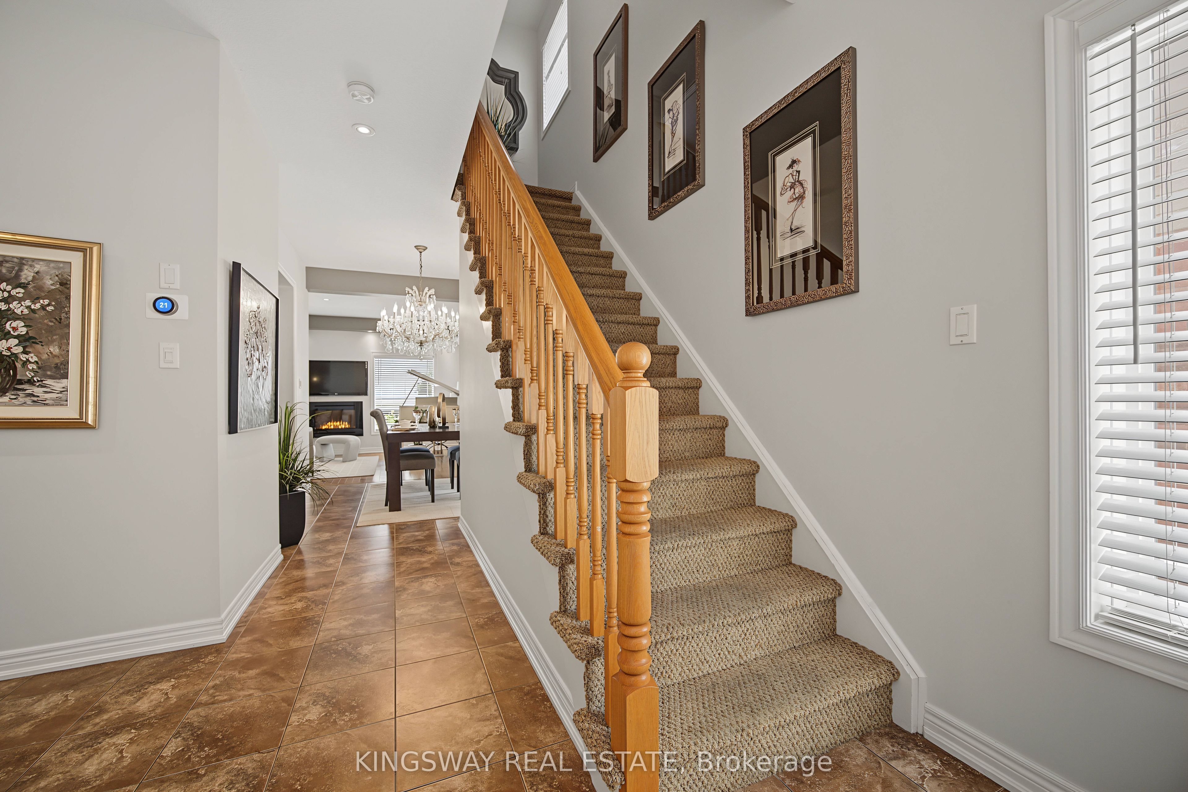
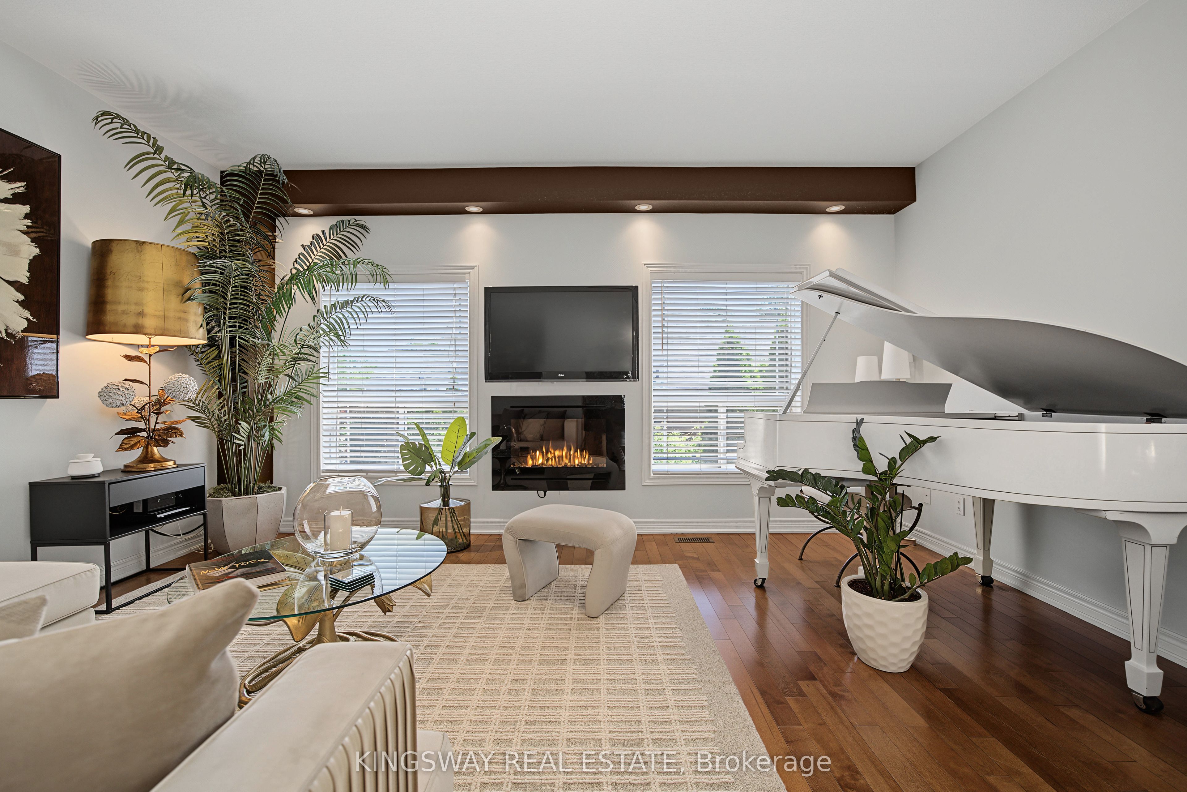
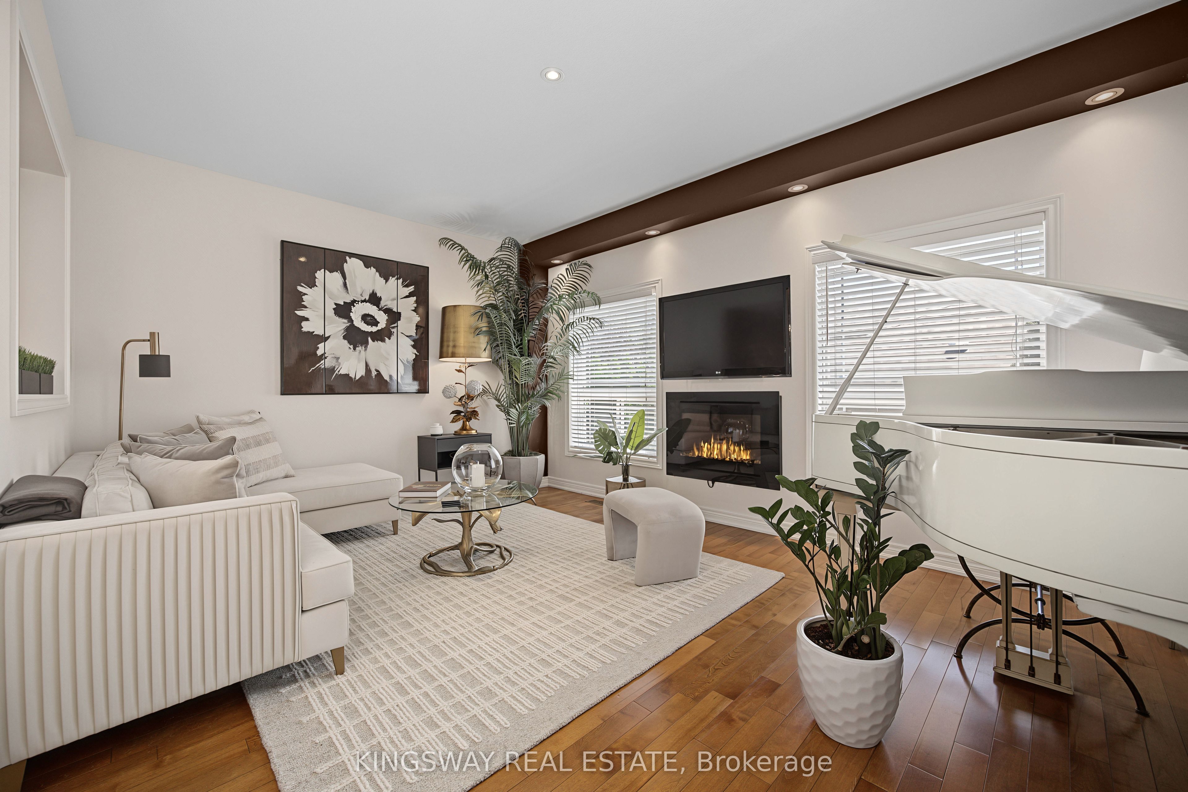
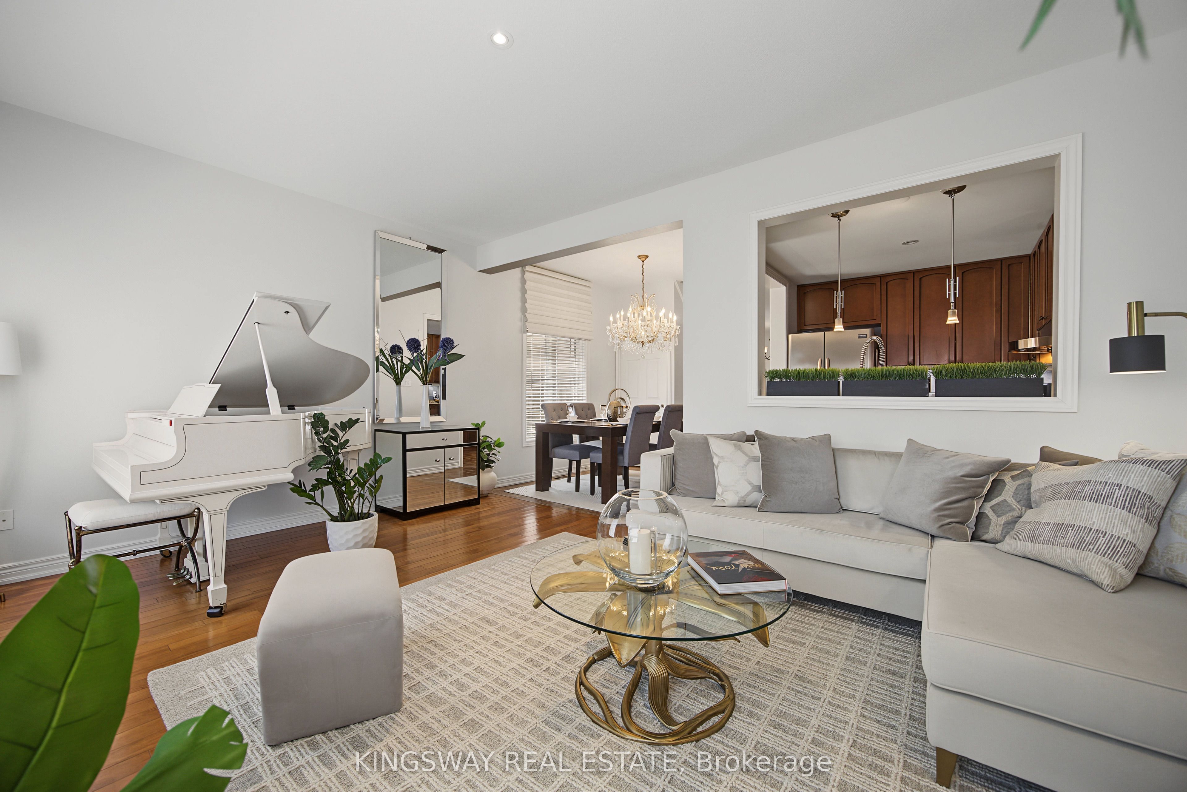
Immaculate 3-bed, 2.5-bath executive townhome in Aldershot with 2300+ sq. ft. of living space. Walking distance to Aldershot GO, LaSalle Park & Marina, RBG, Hidden Valley Park and Burlington Golf & Country Club.Second level offers a generous primary retreat with double closets and 4-pc en-suite bathroom , two additional bedrooms, and 4-pc bath.Finished lower level provides excellent additional living space for playroom, teen hangout, home gym or media room. with a walkout to a fully private yard with a large patio.Main level features 9ft ceilings, pot lights, crown molding, hardwood floors, spacious kitchen open to the family room, 2-pc bath, and walkout to a fully fenced private yard with large patio.A beautifully maintained home in a prime location, book your showing today.

Save
Ask
Tour
Hide
Share
Listing Snapshot
Price 
$998,000
Days On Site 
0 Days
Bedrooms 
3
Inside Area (SqFt) 
N/A
Total Baths 
3
Full Baths 
N/A
Partial Baths 
N/A
Lot Size 
N/A
Year Built 
N/A
MLS® Number 
W13605304
Status 
Active
Property Tax 
$4,392
Maintenance Fees 
$250
Sq Ft Source 
N/A
Friends & Family
Recent Activity
16 hours agoListing first seen on site
16 hours agoListing updated with changes from the MLS®
General Features
Attached Garage 
Yes
Cross Street 
Plains Road and Shadeland Avenue
Direction Faces 
East
Garage 
Yes
Number Of Stories 
2
Parking 
Garage Door OpenerAttached
Parking Spaces 
2
Pets 
Yes
Style 
2-Storey
Interior Features
Appliances 
Disposal
Basement 
Walk-Out AccessFinishedFull
Cooling 
Central Air
Fireplace 
Yes
Fireplace Features 
Electric
Heating 
Natural GasForced Air
Laundry Features 
InsideIn BasementSinkLaundry Room
Save
Ask
Tour
Hide
Share
Exterior Features
Construction Details 
Brick
Community Features
Maintenance Fee 
250
Listing courtesy of KINGSWAY REAL ESTATE

Listing information is provided by Participants of the Toronto Real Estate Board. VOW information is provided exclusively for personal, non-commercial use, and may not be used for any purpose other than to identify prospective properties consumers may be interested in purchasing. Information is deemed reliable but not guaranteed. Copyright 2026, Toronto Real Estate Board
Last checked 2026-07-26 03:24 AM UTC

Neighborhood & Commute
Source: Walkscore
Disclosure: Community information and market data powered by Constellation Data Labs. Information is deemed reliable but not guaranteed.
Save
Ask
Tour
Hide
Share