Save
Ask
Tour
Hide
Share
$550,000
1 Day On Site

2075 Walker's Line 222
Burlington, ON L7M 4G7

For Sale|Residential|Active
2
Beds
2
Total Baths
County:
Halton
Call Now: (647) 360-6433
Is this the listing for you? We can help make it yours.
(647) 360-6433
2075 Walker's Line 2222075 Walker's Line 2222075 Walker's Line 2222075 Walker's Line 222
Save
Ask
Tour
Hide
Share

Mortgage Calculator

Monthly Payment (Est.)

$2,509
Calculator powered by Showcase IDX, a Constellation1 Company. Copyright ©2026 Information is deemed reliable but not guaranteed.

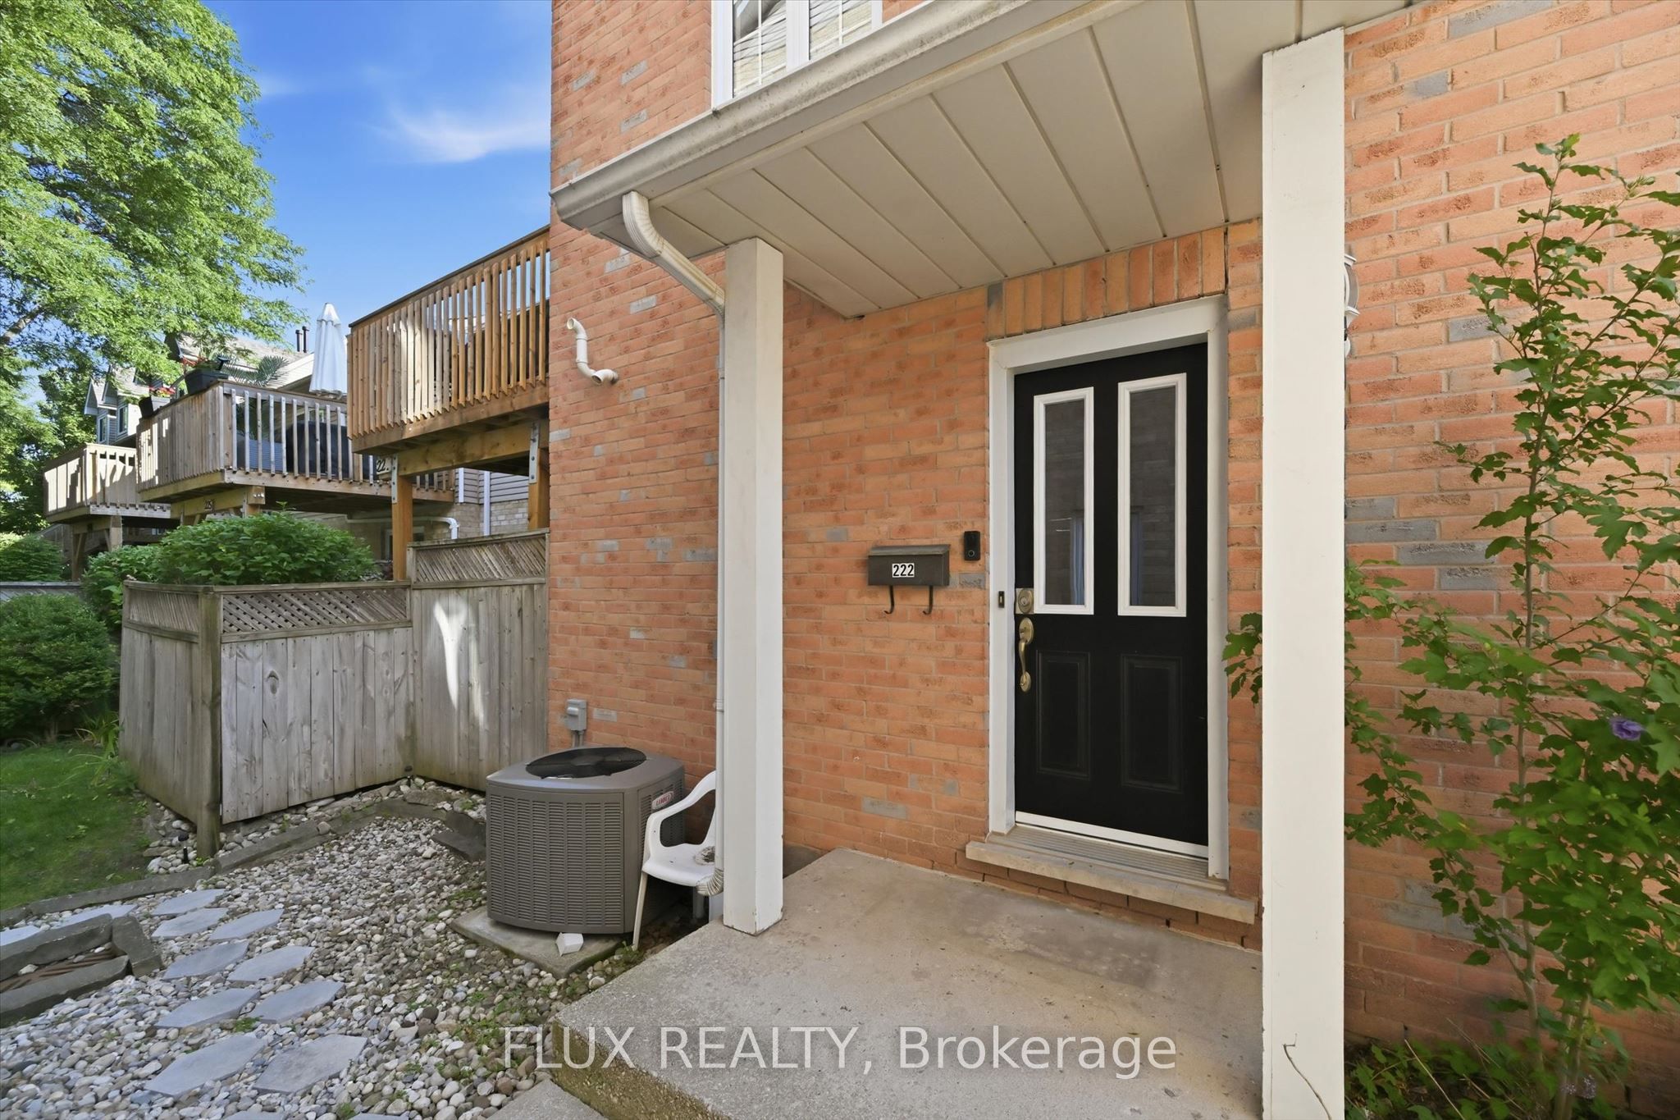
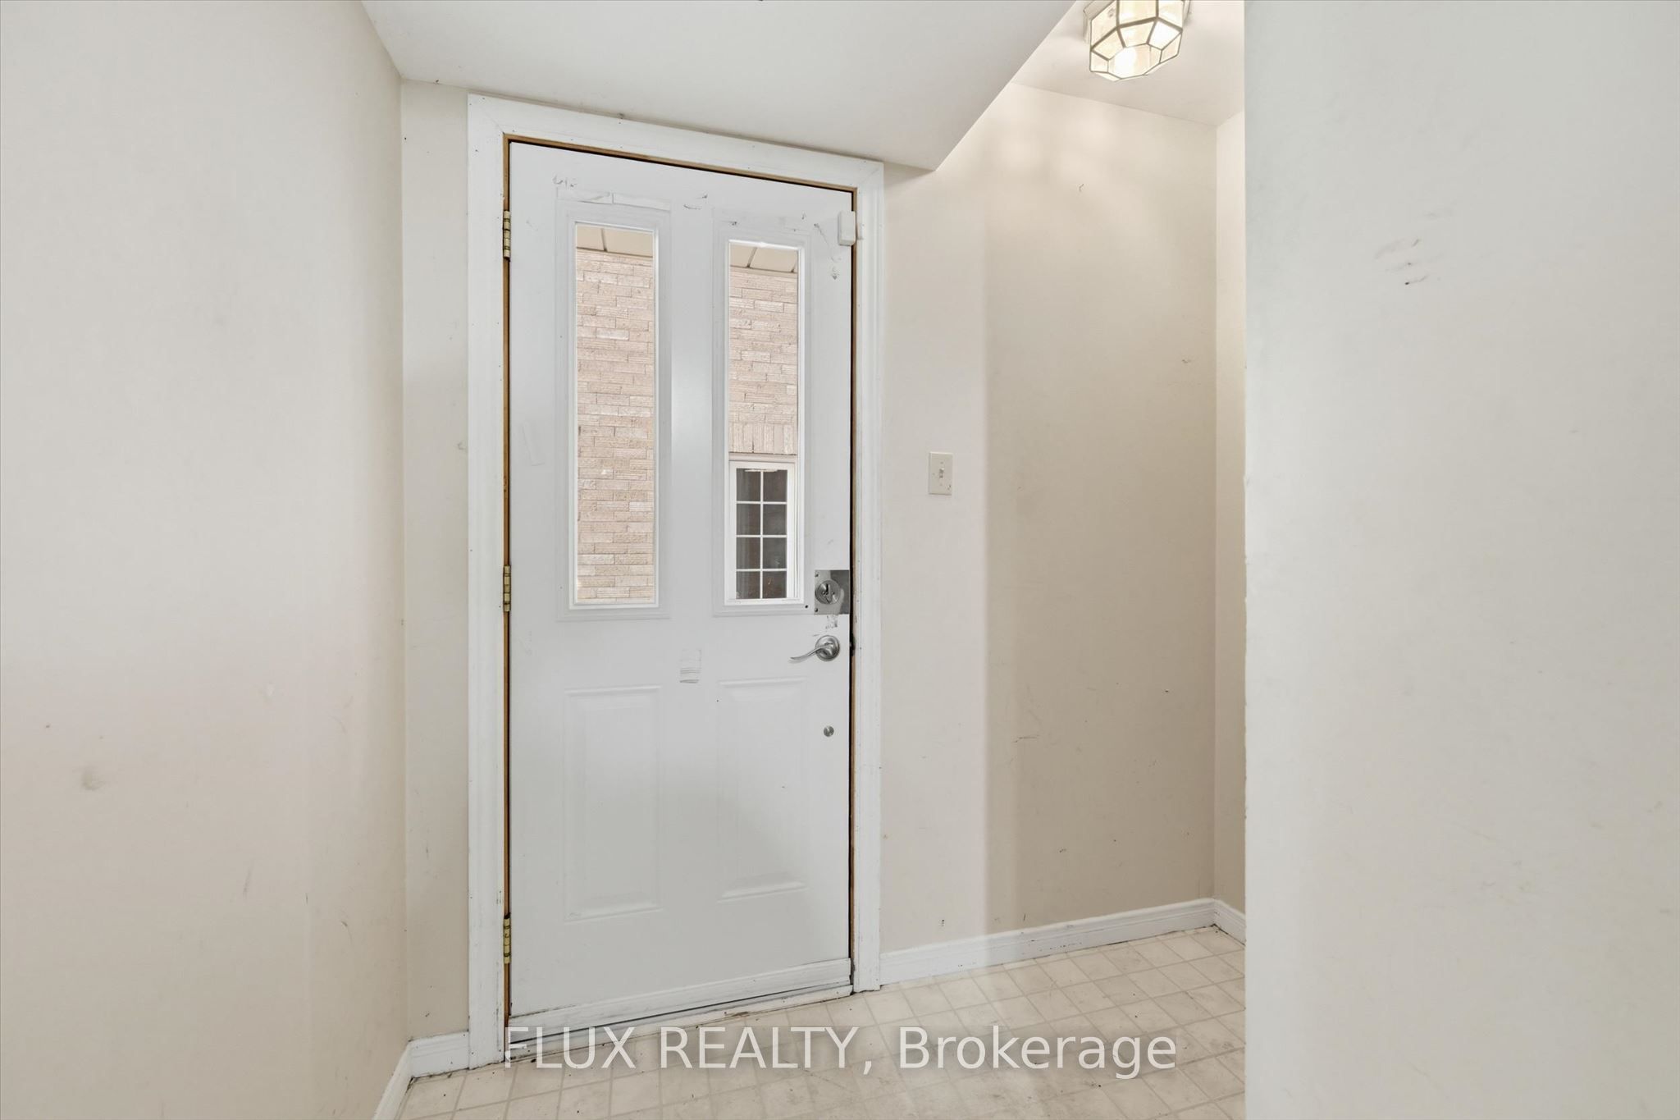
Opportunity knocks in sought-after Headon Forest! This 2-bedroom, 2-bathroom condo townhouse is perfect for first time buyers, investors, or renovators looking to add their own personal touch. Offering a functional layout, spacious principal rooms, an attached garage with inside entry, and plenty of potential to build equity, this home is priced to reflect the updates it needs. Located in a well-maintained complex close to parks, walking trails, top rated schools, shopping, restaurants, public transit, and major highways including the QEW, 403 and 407, the location is hard to beat. if you've been waiting for an affordable opportunity in one of Burlington's most desirable family neighbourhoods, this is your chance. Bring your vision and unlock the potential.

Save
Ask
Tour
Hide
Share
Listing Snapshot
Price 
$550,000
Days On Site 
1 Day
Bedrooms 
2
Inside Area (SqFt) 
N/A
Total Baths 
2
Full Baths 
N/A
Partial Baths 
N/A
Lot Size 
N/A
Year Built 
N/A
MLS® Number 
W13604782
Status 
Active
Property Tax 
$3,206
Maintenance Fees 
$455
Sq Ft Source 
N/A
Friends & Family
Recent Activity
yesterdayListing first seen on site
yesterdayListing updated with changes from the MLS®
General Features
Attached Garage 
Yes
Cross Street 
Walkers Line X Millcroft Park Dr
Direction Faces 
East
Garage 
Yes
Number Of Stories 
3
Parking 
Attached
Parking Spaces 
2
Pets 
Yes
Style 
3-Storey
Interior Features
Basement 
Partially Finished
Cooling 
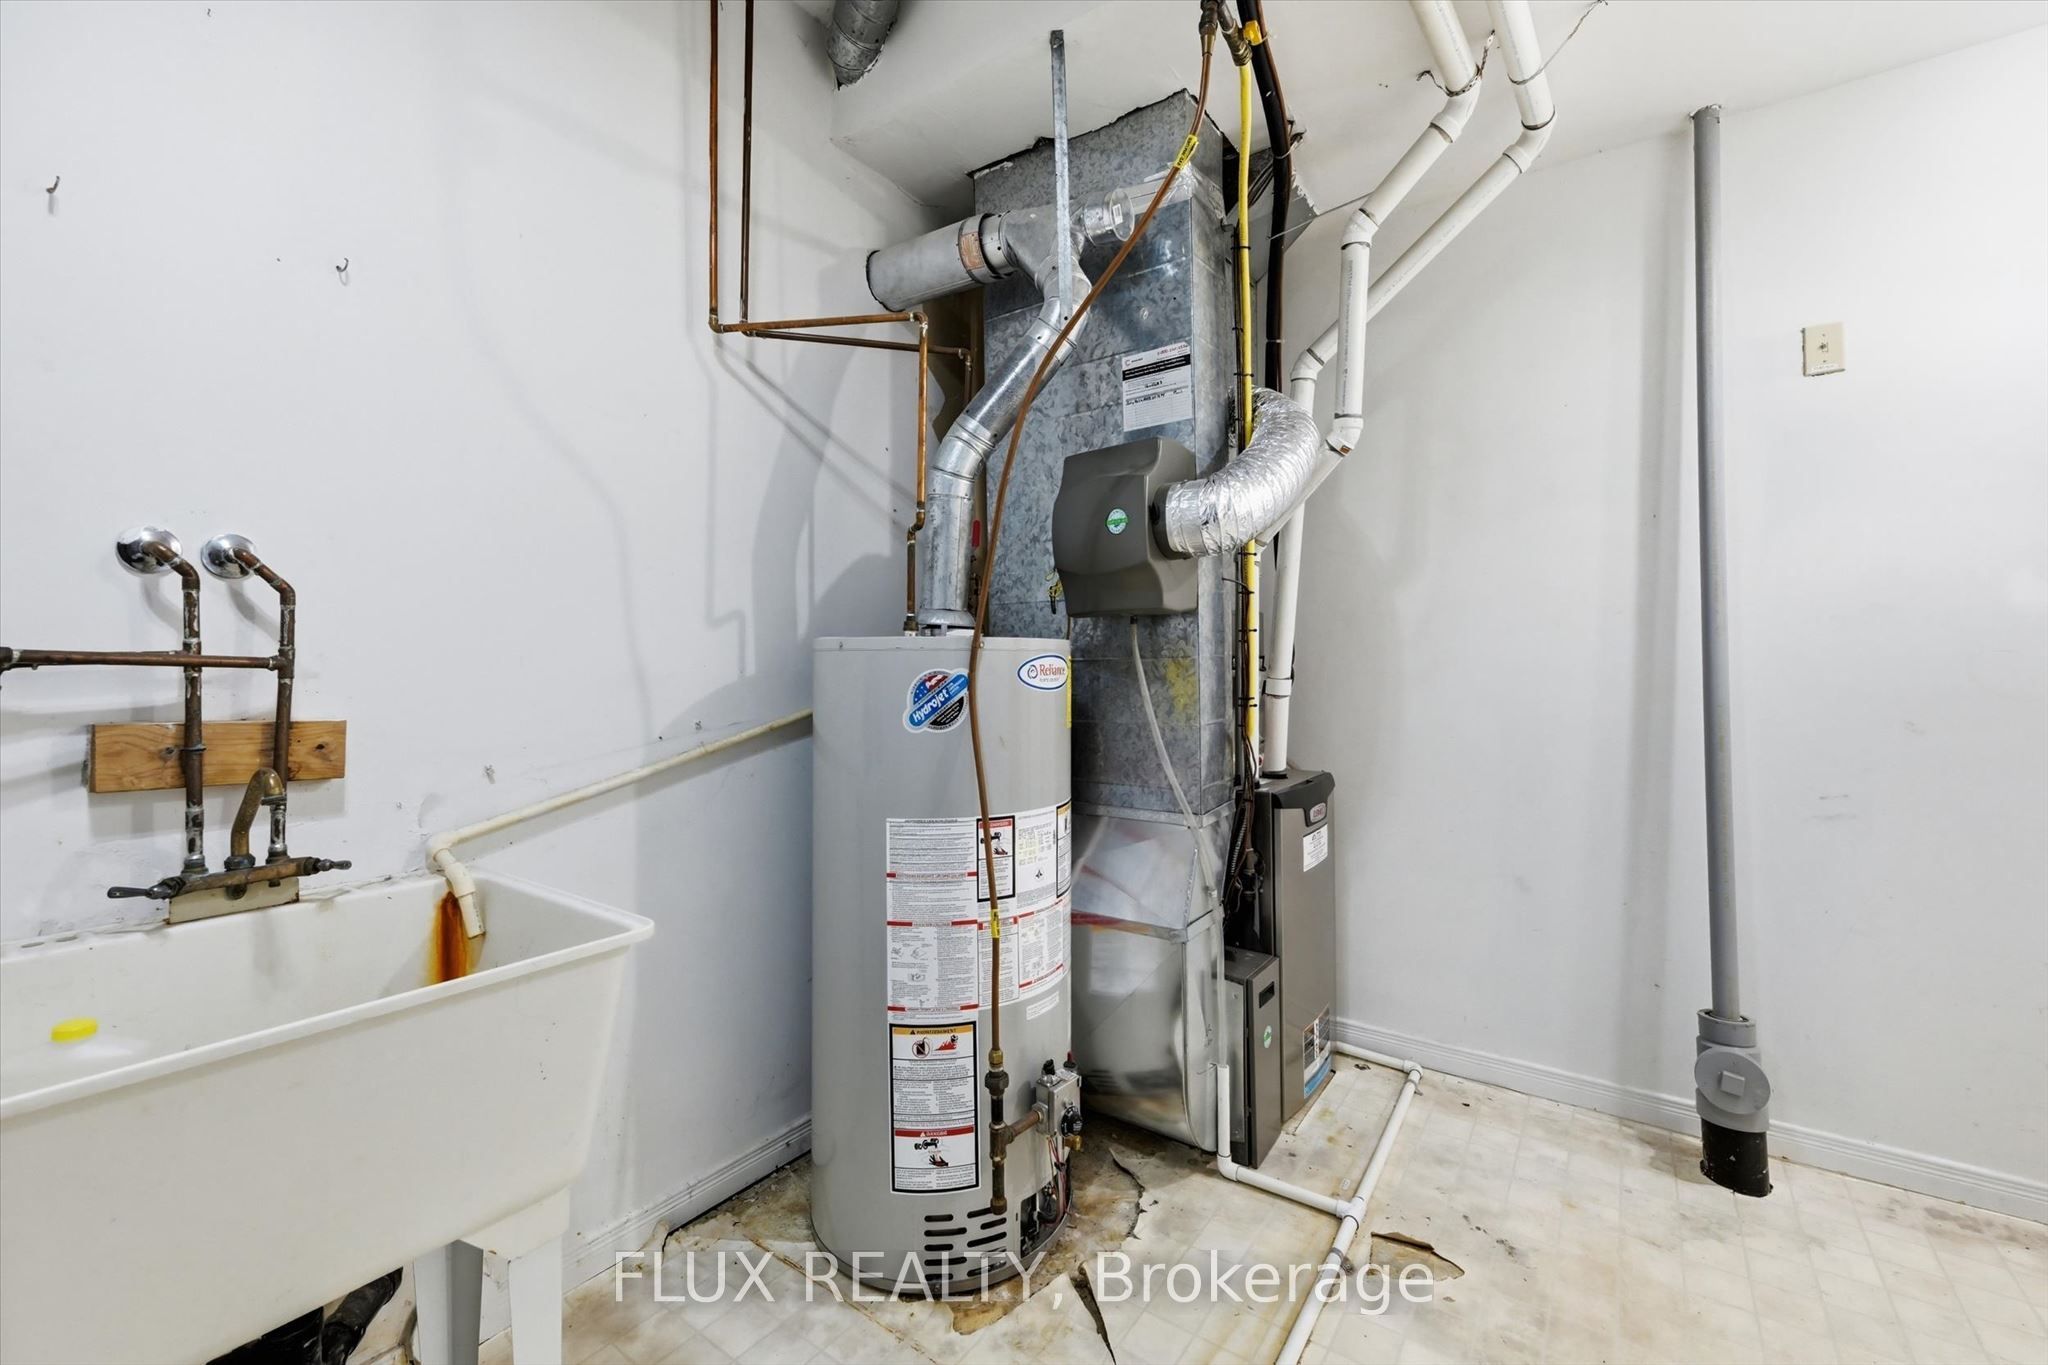
Central Air
Heating 
Natural GasForced Air
Laundry Features 
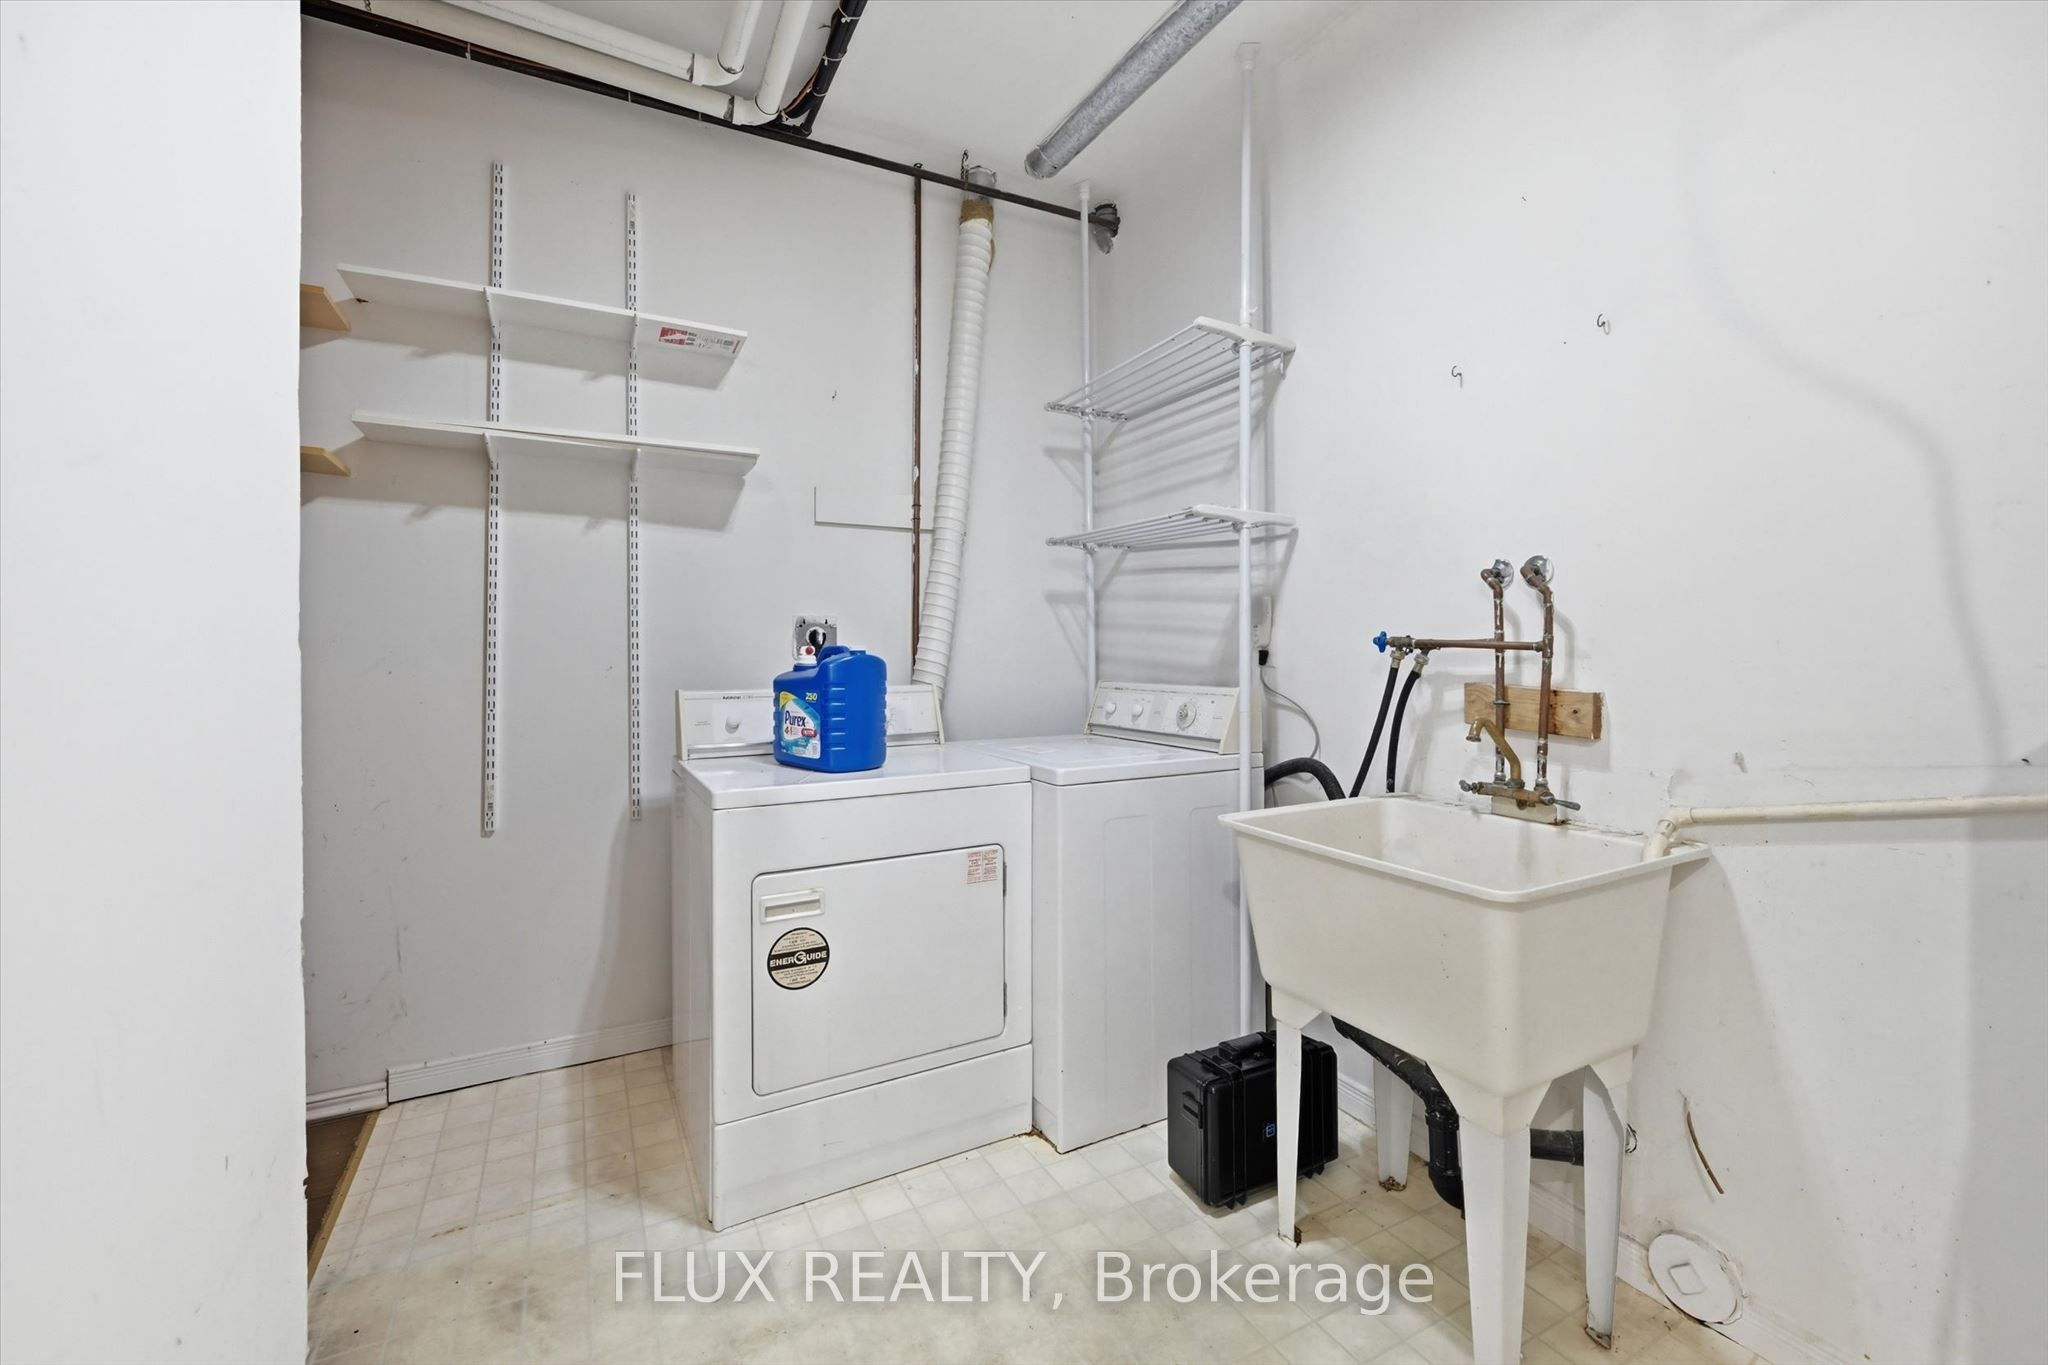
Common AreaIn Basement
Save
Ask
Tour
Hide
Share
Exterior Features
Construction Details 
BrickVinyl Siding
Exterior 
Balcony
Community Features
Maintenance Fee 
455
Listing courtesy of FLUX REALTY

Listing information is provided by Participants of the Toronto Real Estate Board. VOW information is provided exclusively for personal, non-commercial use, and may not be used for any purpose other than to identify prospective properties consumers may be interested in purchasing. Information is deemed reliable but not guaranteed. Copyright 2026, Toronto Real Estate Board
Last checked 2026-07-26 04:22 AM UTC

Neighborhood & Commute
Source: Walkscore
Disclosure: Community information and market data powered by Constellation Data Labs. Information is deemed reliable but not guaranteed.
Save
Ask
Tour
Hide
Share