


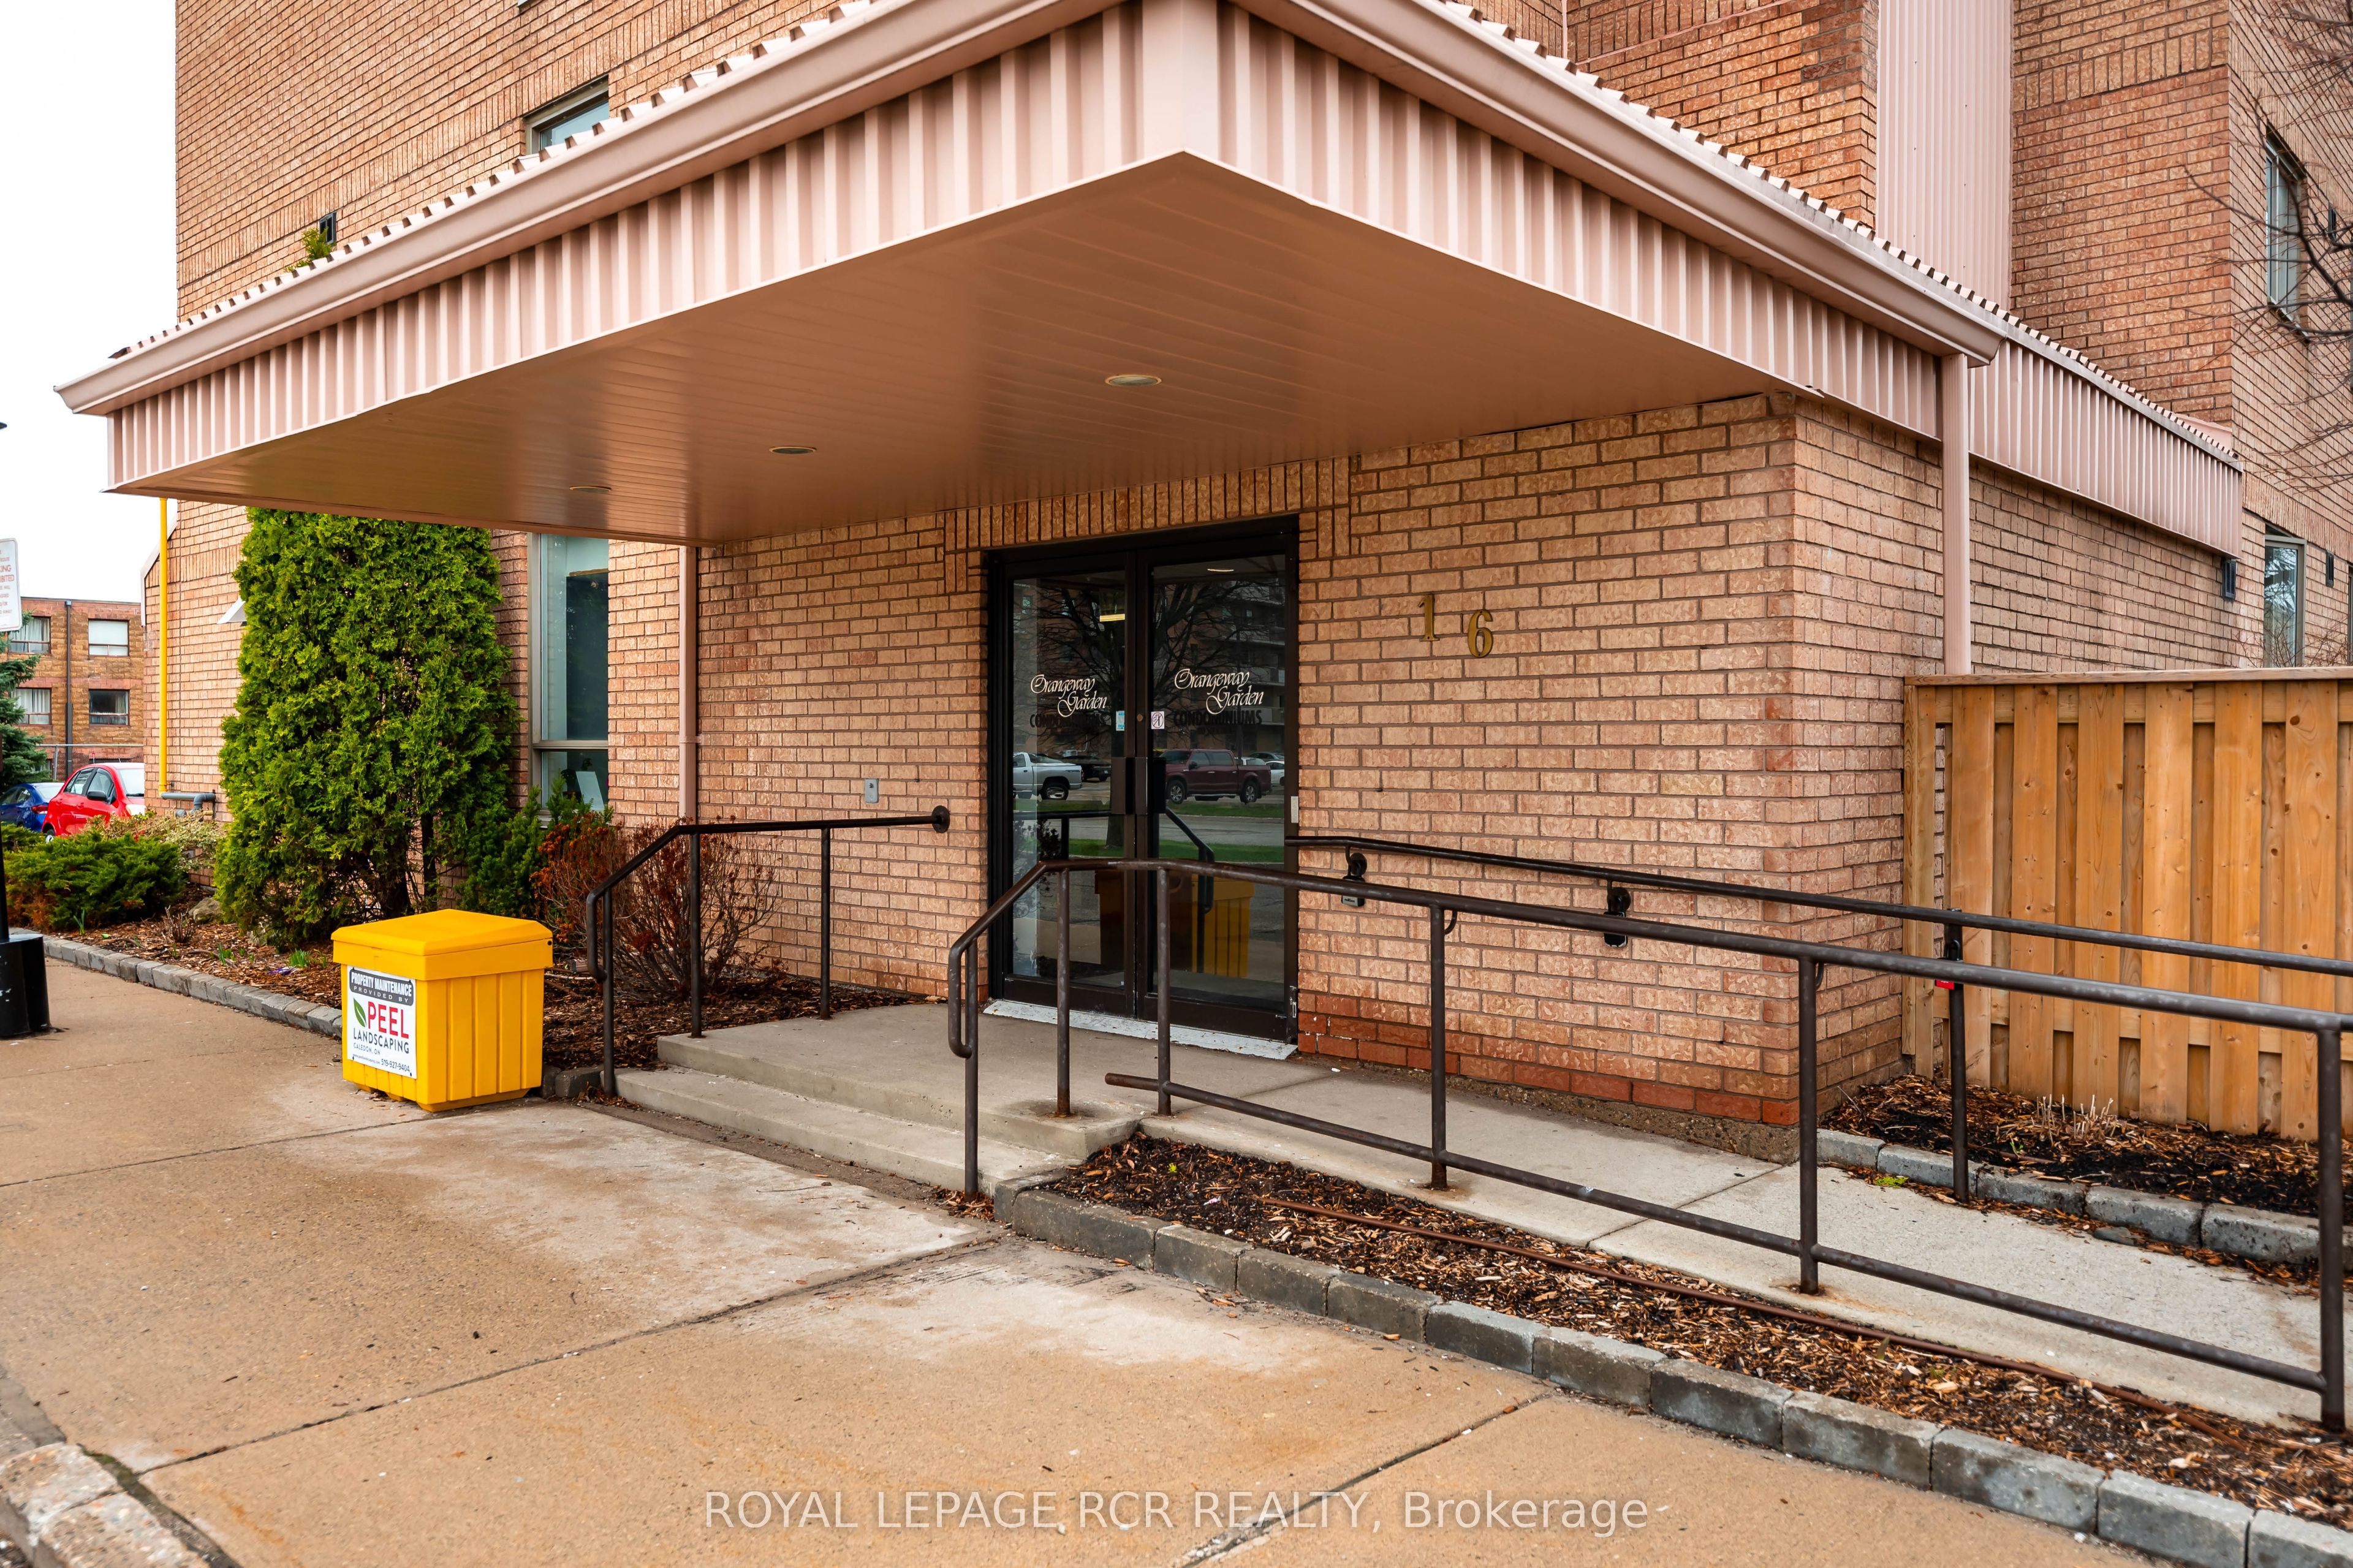
16 Fourth Street 32Orangeville, ON L9W 4N7
Mortgage Calculator
Monthly Payment (Est.)
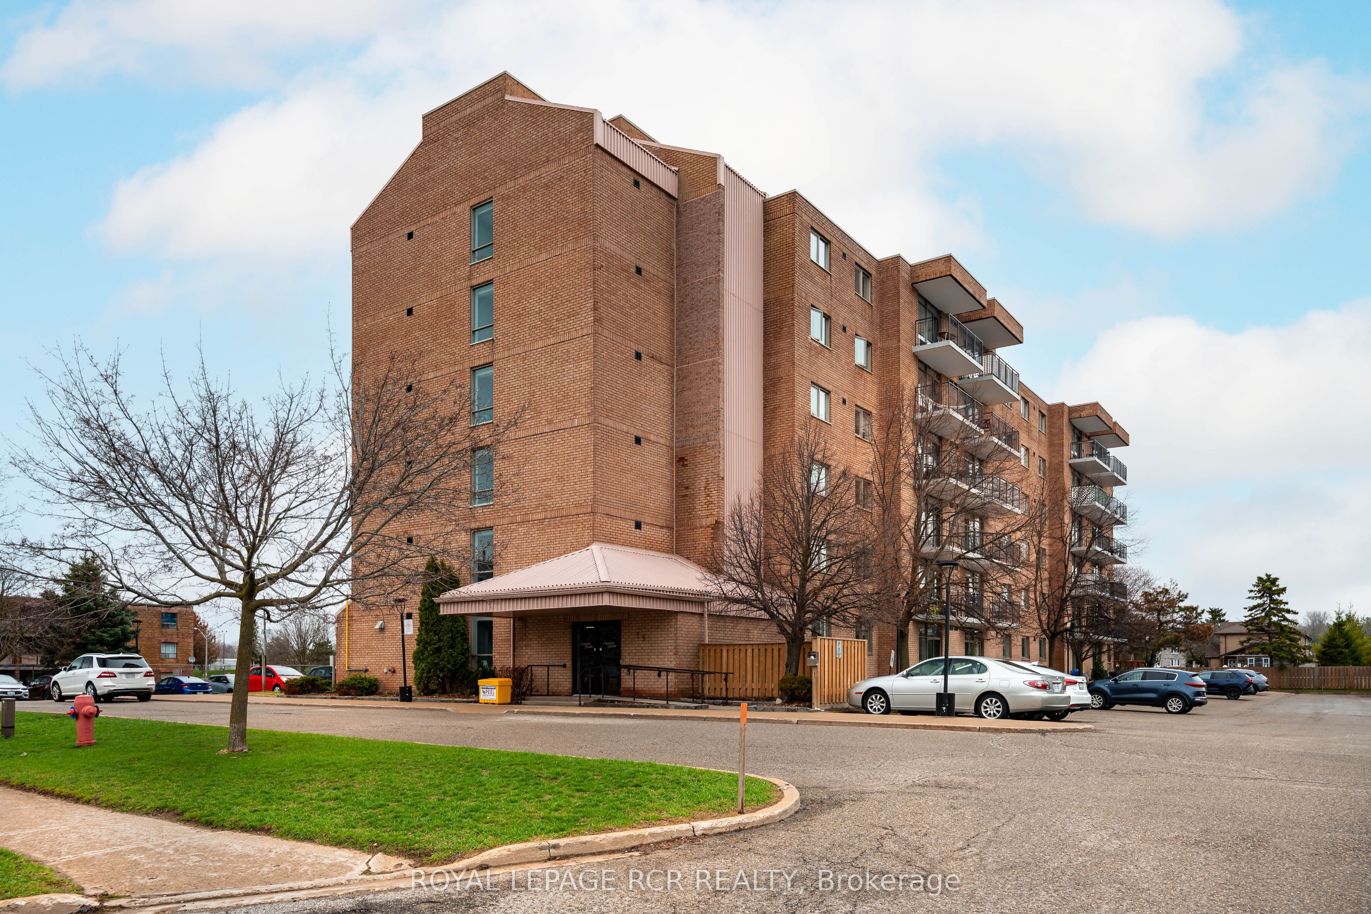
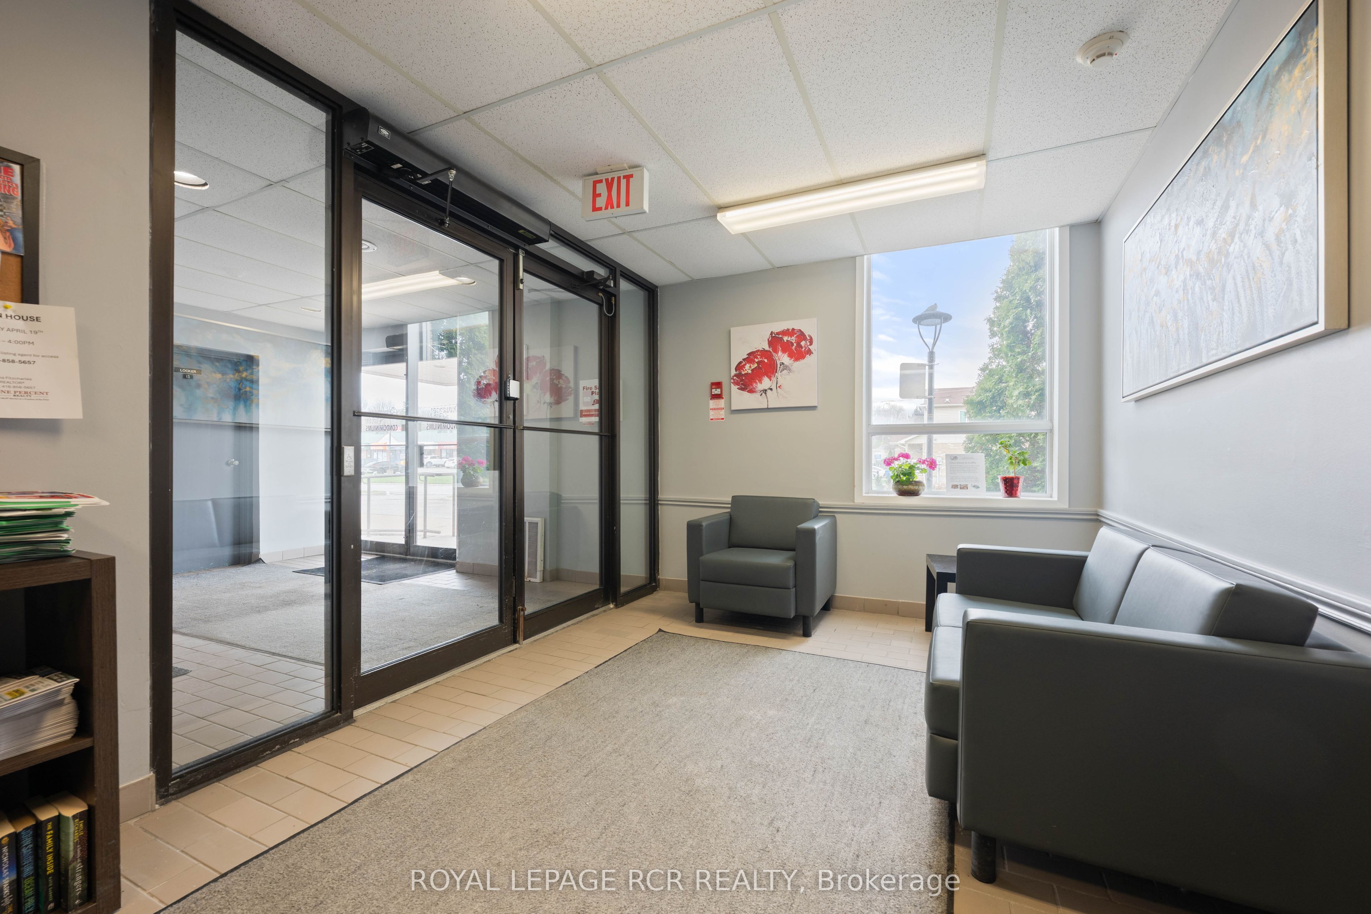
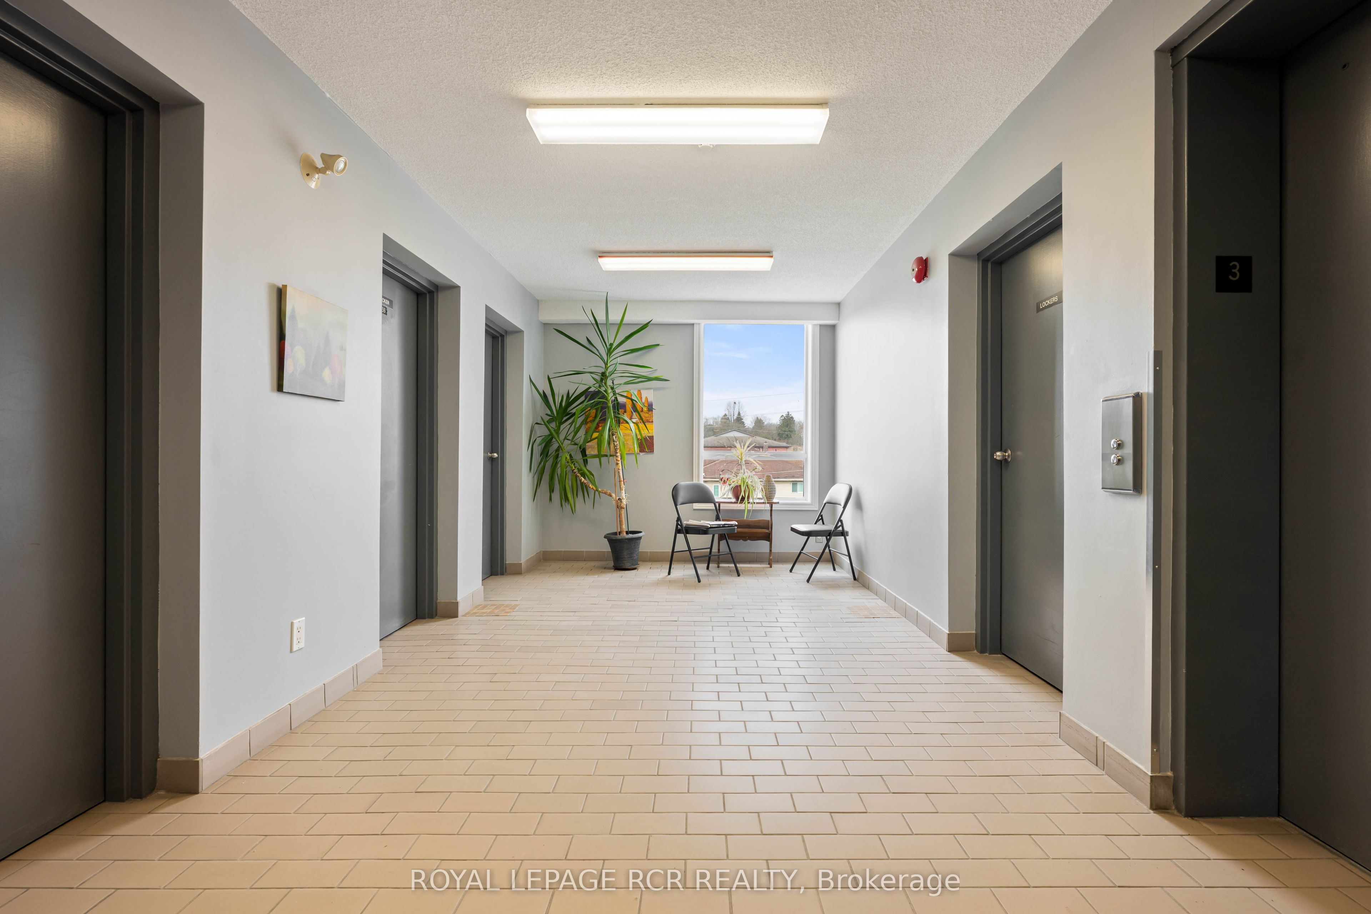
$1,825This bright and welcoming 2-bedroom condo is designed for comfortable, easy living. The open-concept layout seamlessly connects the main living spaces, while the kitchen-finished with durable vinyl flooring-offers generous counter space and plenty of cabinetry, all overlooking the combined living and dining area, finished with laminate flooring. From here, step out onto your private balcony, an ideal spot to relax and enjoy some fresh air. The spacious primary bedroom features laminate flooring, a large walk-in closet, and convenient semi-ensuite access to the 3-piece bathroom. The second bedroom is filled with natural light thanks to its large window, making it perfect for guests, a home office, or additional living space. An in-suite laundry area with extra storage adds to the home's everyday convenience. For added convenience, the locker (No. 32) is located on the same level - just down the hall. Ideally situated close to downtown, shops, restaurants, theatre, parks, and everyday amenities. Condo fees include Rogers Internet & Cable contract. Extra visitor parking is available onsite. *some photos have been Virtually Staged*
| 4 days ago | Listing first seen on site | |
| 4 days ago | Listing updated with changes from the MLS® |

Listing information is provided by Participants of the Toronto Real Estate Board. VOW information is provided exclusively for personal, non-commercial use, and may not be used for any purpose other than to identify prospective properties consumers may be interested in purchasing. Information is deemed reliable but not guaranteed. Copyright 2026, Toronto Real Estate Board
Last checked 2026-07-28 06:40 AM UTC