Save
Ask
Tour
Hide
Share
$2,899,000
30 Days On Site

8663 Wood Close N/A
Milton, ON L9T 2X9

For Sale|Single Family Residence|Active
7
Beds
6
Total Baths
County:
Halton
Call Now: (647) 360-6433
Is this the listing for you? We can help make it yours.
(647) 360-6433
8663 Wood Close N/A8663 Wood Close N/A8663 Wood Close N/A8663 Wood Close N/A
Save
Ask
Tour
Hide
Share

Mortgage Calculator

Monthly Payment (Est.)

$13,226
Calculator powered by Showcase IDX, a Constellation1 Company. Copyright ©2026 Information is deemed reliable but not guaranteed.

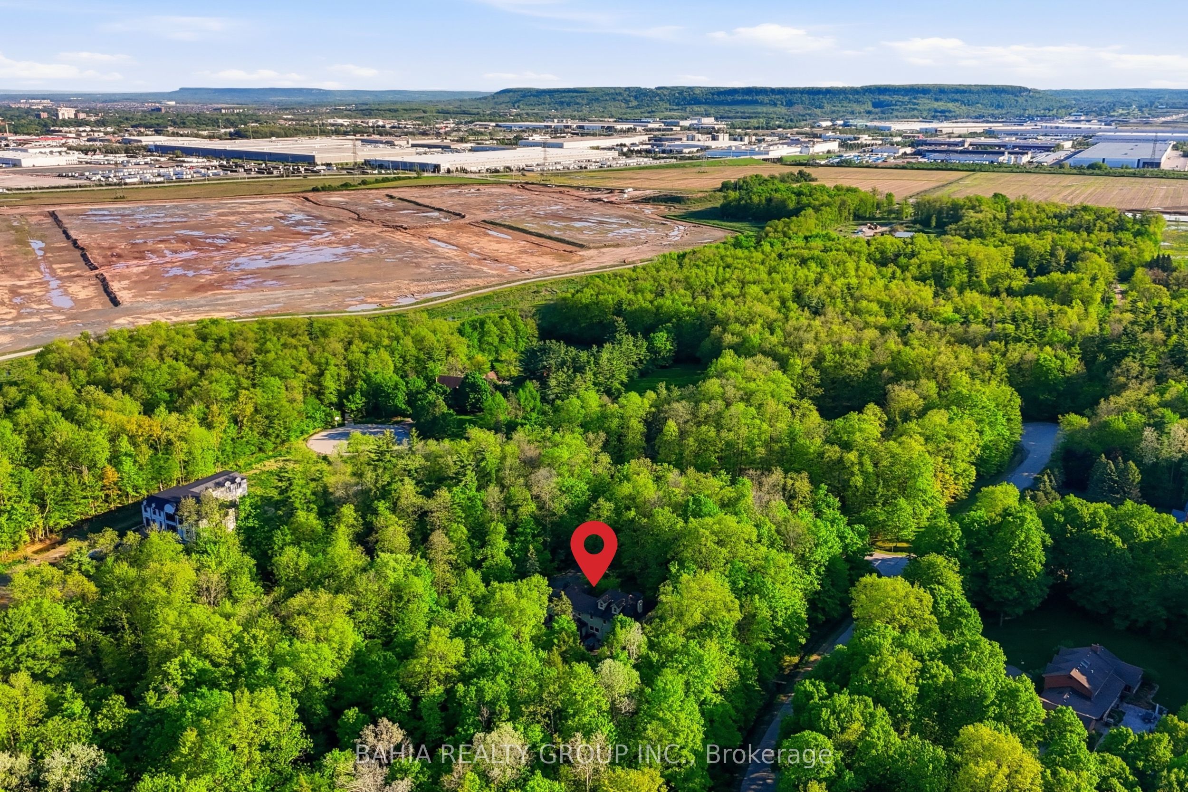
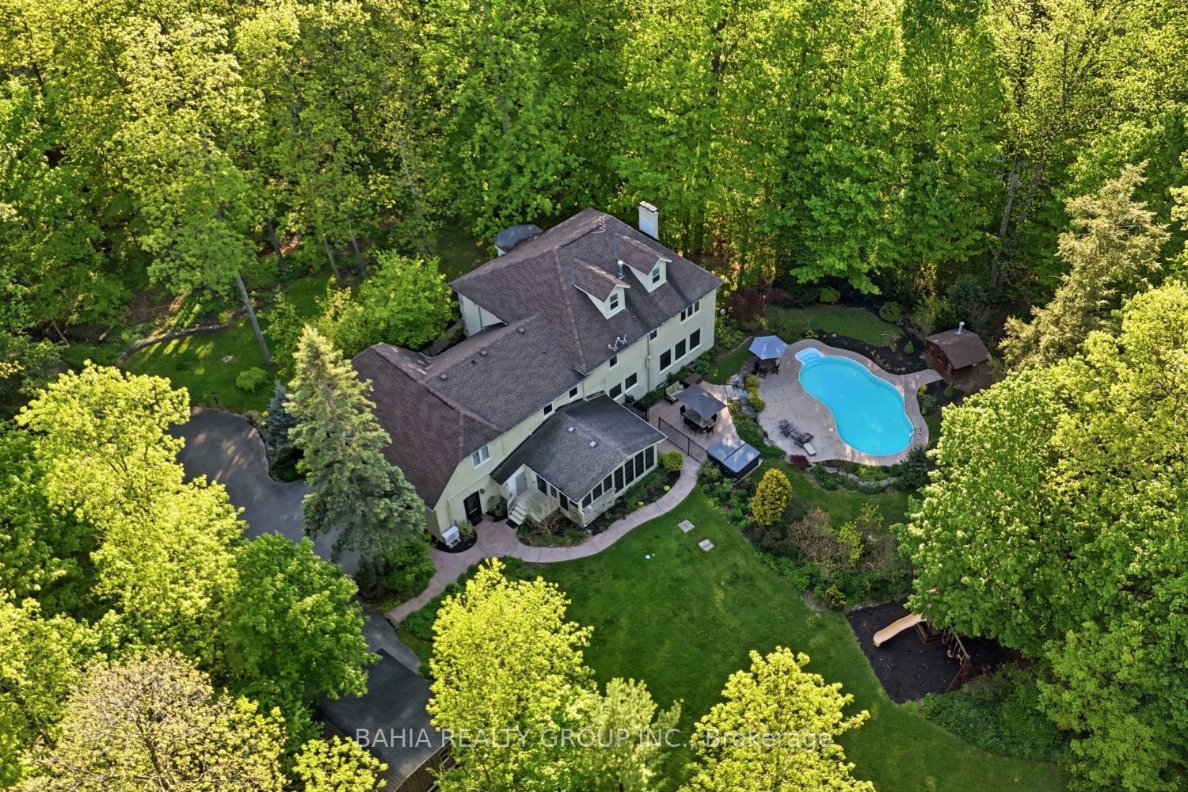
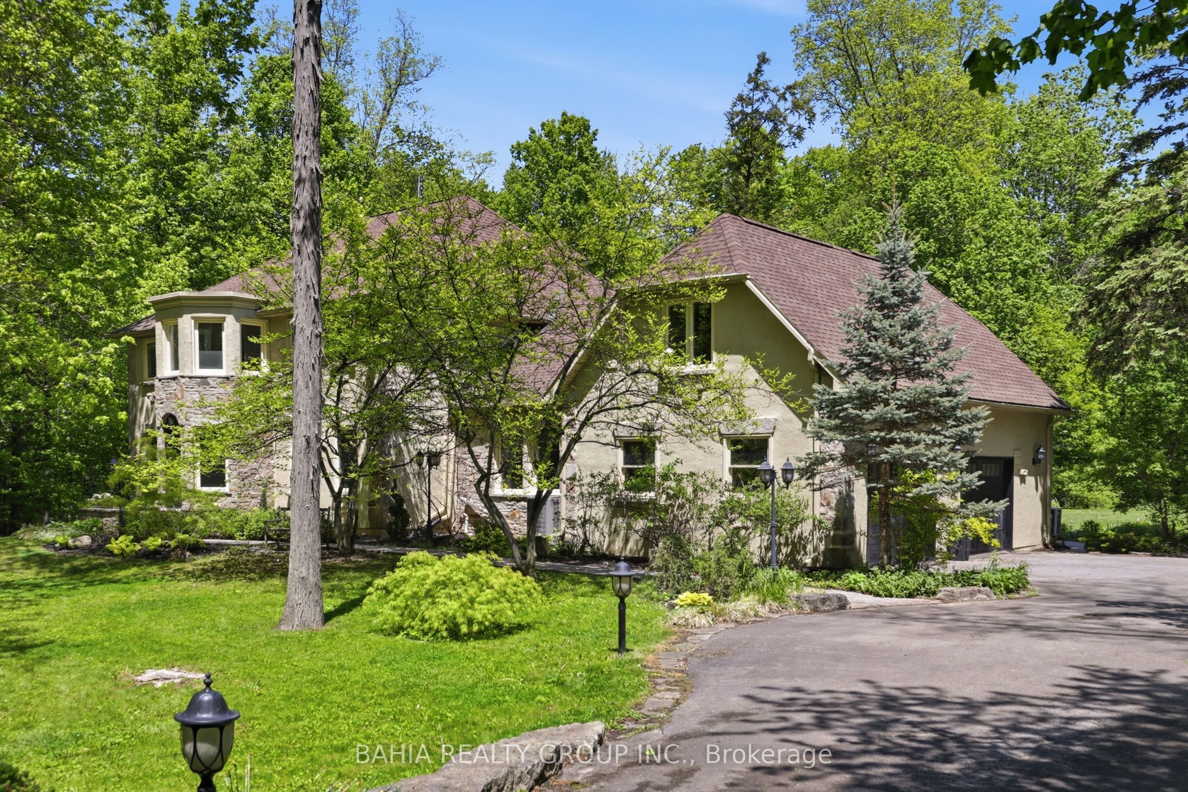
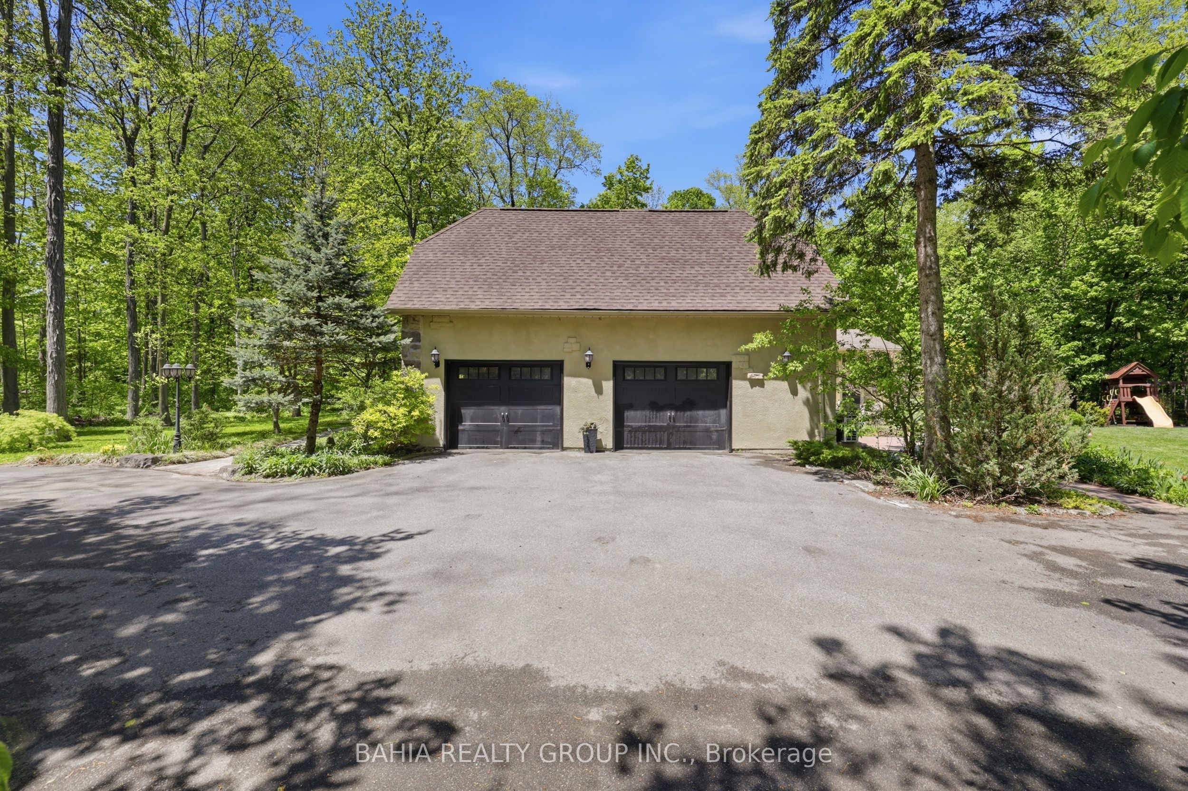
Welcome To 8663 Wood Close - A Rare Private Estate Nestled Within One Of Milton's Most Exclusive Hidden Enclaves. Set On Approximately 2.5 Acres Of Mature Trees And Resort-Style Grounds, This Exceptional Property Offers The Perfect Blend Of Luxury, Privacy, Nature, And Convenience. Located Within A Prestigious 14-Home Estate Community Featuring Two Quiet Cul-De-Sac Streets, Owners Also Enjoy Shared Ownership Of 30 Acres Of Protected Green Space Complete With Walking Trails, Wooded Areas, And A Peaceful Babbling Brook. Despite Its Serene Setting, The Property Is Just Minutes To Hwy 401, Milton GO, Shopping, Restaurants, Schools, Kelso, The Bruce Trail, And Multiple Conservation Areas. Offering Over 5,200 Sq. Ft. Above Grade, This Executive Residence Features 6 + 1 Spacious Bedrooms, Including 3 Bedrooms With Private Ensuites, Multiple Additional Full Bathrooms, And Expansive Principal Rooms Designed For Large Families, Multi-Generational Living, And Entertaining. The home comes complete with 2 wood burning fireplaces, perfect for the family to get cozy around. The Home Offers Multiple Living Areas Including 3 Separate Year-Round Gathering Spaces, A Sun-Filled Solarium Perfect For Warmer Months, A Dedicated Main Floor Office, And A Secluded Loft Retreat With Gas Fireplace Ideal As An Additional Lounge, Office, Or Potential 8th Bedroom. Oversized Windows Throughout Capture Beautiful Views Of The Surrounding Nature And Private Grounds. Outside, Enjoy Your Own Resort-Style Retreat Featuring A Heated Saltwater Pool, 8-Person Hot Tub, Mature Landscaping, And Exceptional Privacy. The Oversized Double-Car Garage Includes Interior Access For Added Everyday Convenience. A Truly Rare Opportunity To Own A Luxury Estate Property Offering Space, Privacy, And Nature - All Just Minutes From Modern Amenities.

Save
Ask
Tour
Hide
Share
Listing Snapshot
Price 
$2,899,000
Days On Site 
30 Days
Bedrooms 
7
Inside Area (SqFt) 
N/A
Total Baths 
6
Full Baths 
N/A
Partial Baths 
N/A
Lot Size 
N/A
Year Built 
N/A
MLS® Number 
W13601718
Status 
Active
Property Tax 
$10,102
Maintenance Fees 
N/A
Sq Ft Source 
N/A
Friends & Family
Recent Activity
a month agoListing first seen on site
a month agoListing updated with changes from the MLS®
General Features
Attached Garage 
Yes
Cross Street 
5 Sideroad/Southcott
Direction Faces 
East
Garage 
Yes
Number Of Stories 
2
Parking 
Attached
Parking Spaces 
6
Property Sub Type 
Single Family Residence
Sewer 
Septic Tank
Style 
2-Storey
Water Source 
WellPrivate
Interior Features
Basement 
Finished
Cooling 
Central Air
Fireplace 
Yes
Heating 
Natural GasForced Air
Bathroom 
Dimensions - 2.03 x 2.92Level - Second
Bedroom 
Dimensions - 4.22 x 6.38Level - Basement
Bedroom 2 
Dimensions - 4.32 x 4.65Level - Second
Bedroom 3 
Dimensions - 4.17 x 4.39Level - Second
Bedroom 4 
Dimensions - 4.22 x 4.52Level - Second
Bedroom 5 
Dimensions - 3.58 x 4.55Level - Second
Breakfast 
Dimensions - 3.91 x 4.65Level - Main
Dining Room 
Dimensions - 4.88 x 3.99Level - Main
Exercise Room 
Dimensions - 7.62 x 4.65Level - Basement
Family Room 
Dimensions - 6.86 x 6.38Level - Basement
Foyer 
Dimensions - 2.51 x 2.87Level - Main
Kitchen 
Dimensions - 6.05 x 4.65Level - Main
Laundry 
Dimensions - 2.59 x 4.39Level - Second
Living Room 
Dimensions - 4.17 x 6.38Level - Main
Master Bedroom 
Dimensions - 4.24 x 4.6Level - Second
Office 
Dimensions - 4.24 x 6.38Level - Main
Other 
Dimensions - 4.72 x 3.99Level - Basement
Powder Room 
Dimensions - 1.57 x 1.78Level - Main
Recreation 
Dimensions - 6.48 x 7.26Level - Third
Sitting 
Dimensions - 5.92 x 4.65Level - Main
Sunroom 
Dimensions - 6.12 x 4.8Level - Main
Utility Room 
Dimensions - 3.61 x 2.74Level - Basement
Workshop 
Dimensions - 4.47 x 1.37Level - Basement
Save
Ask
Tour
Hide
Share
Exterior Features
Construction Details 
StuccoStone
Lot Features 
Wooded
Other Structures 
Workshop
Pool Features 
In Ground
Roof 
Asphalt
Listing courtesy of BAHIA REALTY GROUP INC.

Listing information is provided by Participants of the Toronto Real Estate Board. VOW information is provided exclusively for personal, non-commercial use, and may not be used for any purpose other than to identify prospective properties consumers may be interested in purchasing. Information is deemed reliable but not guaranteed. Copyright 2026, Toronto Real Estate Board
Last checked 2026-08-24 07:12 AM UTC

Neighborhood & Commute
Source: Walkscore
Disclosure: Community information and market data powered by Constellation Data Labs. Information is deemed reliable but not guaranteed.
Save
Ask
Tour
Hide
Share