Save
Ask
Tour
Hide
Share
$1,394,000
New Listing

104 Southlake Boulevard
Brampton, ON L6V 4P2

For Sale|Single Family Residence|Active
5
Beds
4
Total Baths
County:
Peel
Call Now: (647) 360-6433
Is this the listing for you? We can help make it yours.
(647) 360-6433
104 Southlake Boulevard104 Southlake Boulevard104 Southlake Boulevard104 Southlake Boulevard
Save
Ask
Tour
Hide
Share

Mortgage Calculator

Monthly Payment (Est.)

$6,360
Calculator powered by Showcase IDX, a Constellation1 Company. Copyright ©2026 Information is deemed reliable but not guaranteed.

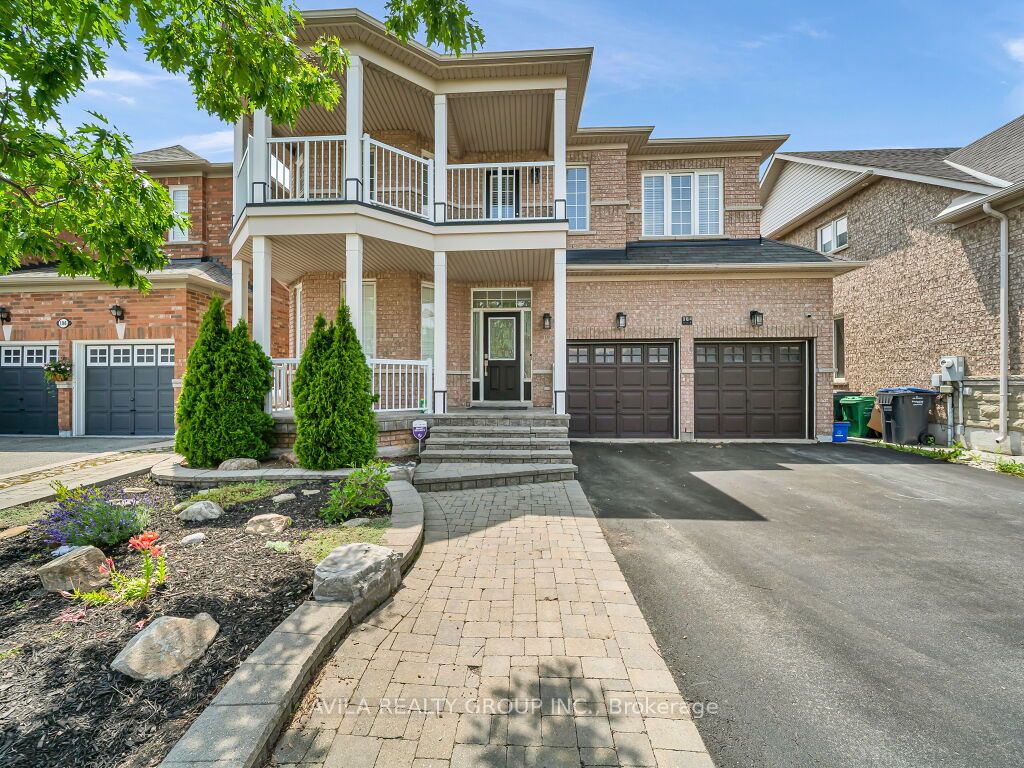
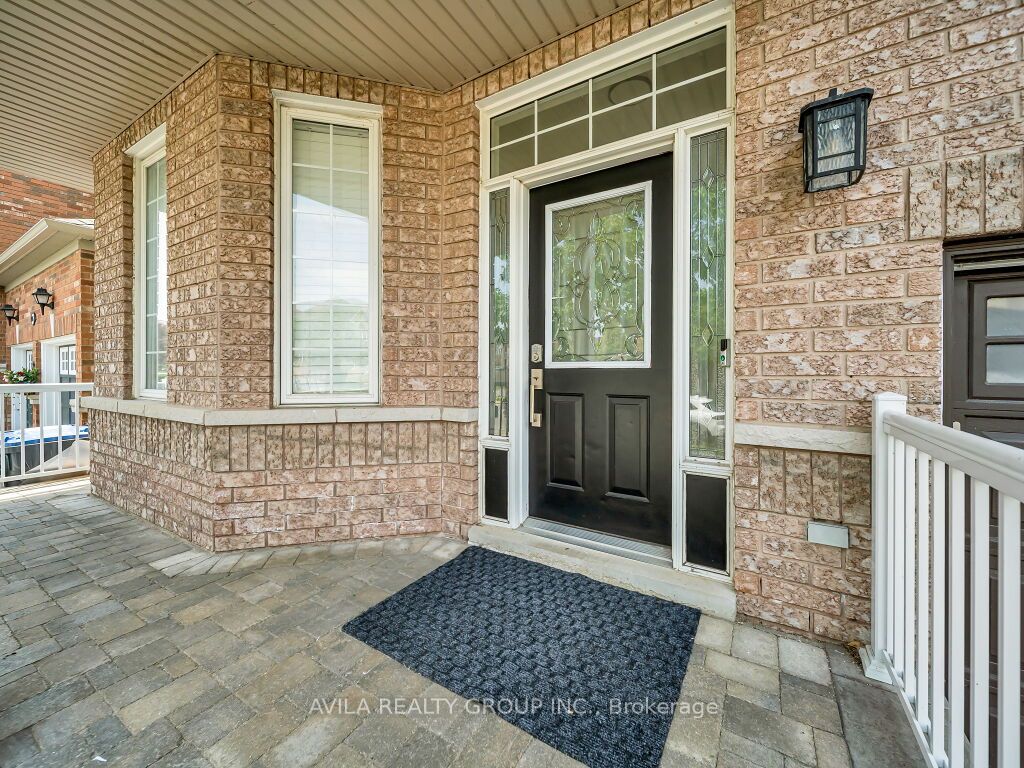
Modern Luxury Meets Ultimate Privacy at 104 Southlake Blvd. Step into a home that truly breathes. Located in the highly coveted Lakelands community, this detached brick-and-stone masterpiece is designed for those who want both grandeur and a quiet escape.The Highlights: Soaring Ambience: The living room features jaw-dropping 20-ft tall ceilings, flooding the home with natural light and a sense of pure scale. Chef's Dream: An open-concept kitchen centered around a massive quartz island-the ultimate setup for Saturday night entertaining. Your Private Backyard Haven: No rear neighbors! Back directly onto scenic community trails and lush greenspace. Your morning walk starts right at your back door. Morning Retreat: Enjoy your coffee on your private second-floor balcony, a rare feature for a perfect start to the day. Income Potential: A full basement apartment with a separate walk-out entrance. Whether it's a nanny suite or a high-end rental for extra income, the flexibility is yours.This isn't just a house; it's a lifestyle upgrade in one of Brampton's best-connected neighborhoods.

Save
Ask
Tour
Hide
Share
Listing Snapshot
Price 
$1,394,000
Days On Site 
0 Days
Bedrooms 
5
Inside Area (SqFt) 
N/A
Total Baths 
4
Full Baths 
N/A
Partial Baths 
N/A
Lot Size 
N/A
Year Built 
N/A
MLS® Number 
W13595990
Status 
Active
Property Tax 
$8,140
Maintenance Fees 
N/A
Sq Ft Source 
N/A
Friends & Family
Recent Activity
an hour agoListing first seen on site
an hour agoListing updated with changes from the MLS®
General Features
Cross Street 
Southlake Blvd And Bovaird
Direction Faces 
West
Garage 
Yes
Number Of Stories 
2
Parking Spaces 
5
Property Sub Type 
Single Family Residence
Style 
2-Storey
Water Source 
Public
Interior Features
Basement 
Apartment
Cooling 
Central Air
Fireplace 
Yes
Heating 
Natural GasForced Air
Interior 
Central Vacuum
Bedroom 
Dimensions - 4.572 x 5.27304Level - Basement
Bedroom 2 
Dimensions - 3.048 x 3.29184Level - Second
Bedroom 3 
Dimensions - 3.6576 x 3.23088Level - Second
Bedroom 4 
Dimensions - 3.3528 x 2.92608Level - Second
Breakfast 
Dimensions - 4.8768 x 2.4384Level - MainFeatures - Kitchen Island
Den 
Dimensions - 0.0 x 0.0Level - Second
Dining Room 
Dimensions - 3.6576 x 3.23088Level - MainFeatures - Vaulted Ceiling(s)
Great Room 
Dimensions - 4.8768 x 3.6576Level - Main
Kitchen 
Dimensions - 4.572 x 4.2672Level - BasementFeatures - Granite Counters
Laundry 
Dimensions - 0.0 x 0.0Level - Main
Living Room 
Dimensions - 5.4864 x 3.9624Level - Basement
Master Bedroom 
Dimensions - 5.05968 x 3.9624Level - SecondFeatures - Walk-In Closet(s)
Save
Ask
Tour
Hide
Share
Exterior Features
Construction Details 
Brick
Pool Features 
None
Roof 
Asphalt
Listing courtesy of AVILA REALTY GROUP INC.

Listing information is provided by Participants of the Toronto Real Estate Board. VOW information is provided exclusively for personal, non-commercial use, and may not be used for any purpose other than to identify prospective properties consumers may be interested in purchasing. Information is deemed reliable but not guaranteed. Copyright 2026, Toronto Real Estate Board
Last checked 2026-07-23 04:12 AM UTC

Neighborhood & Commute
Source: Walkscore
Disclosure: Community information and market data powered by Constellation Data Labs. Information is deemed reliable but not guaranteed.
Save
Ask
Tour
Hide
Share