


6461 Mayfield Road 29Brampton, ON L6P 0H9
Mortgage Calculator
Monthly Payment (Est.)
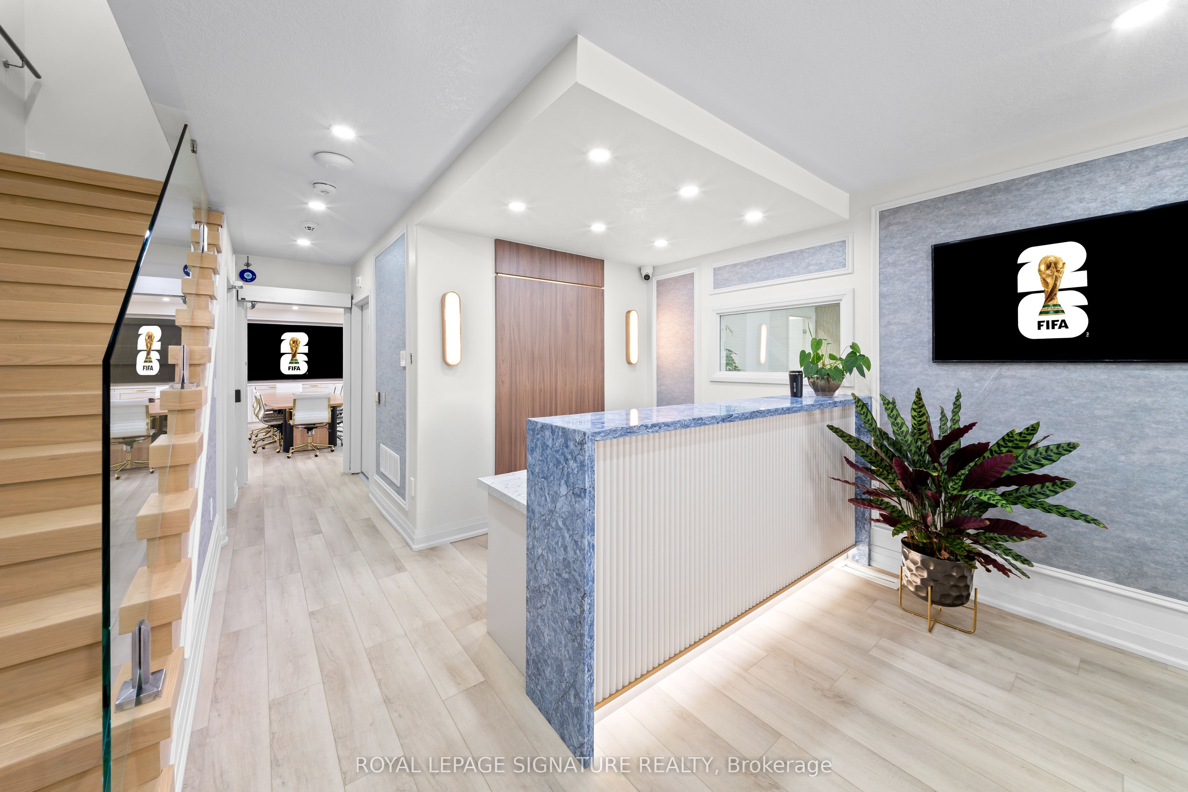
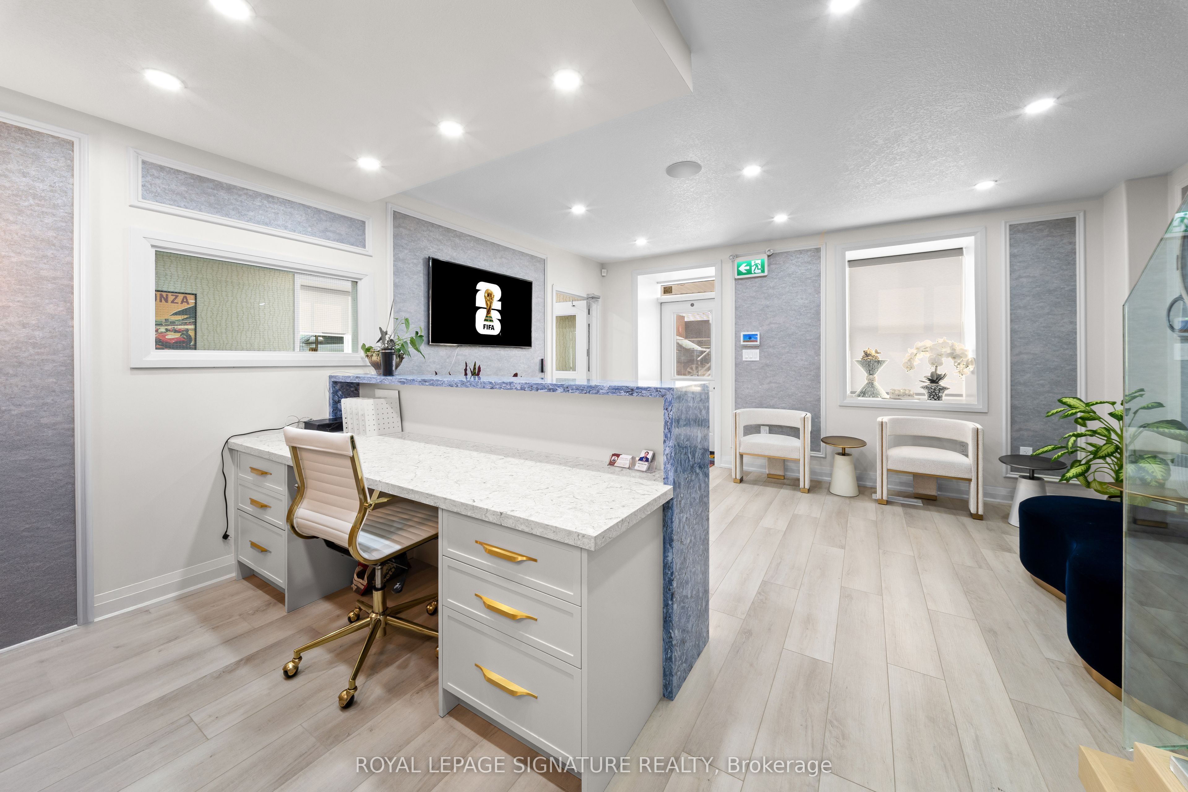
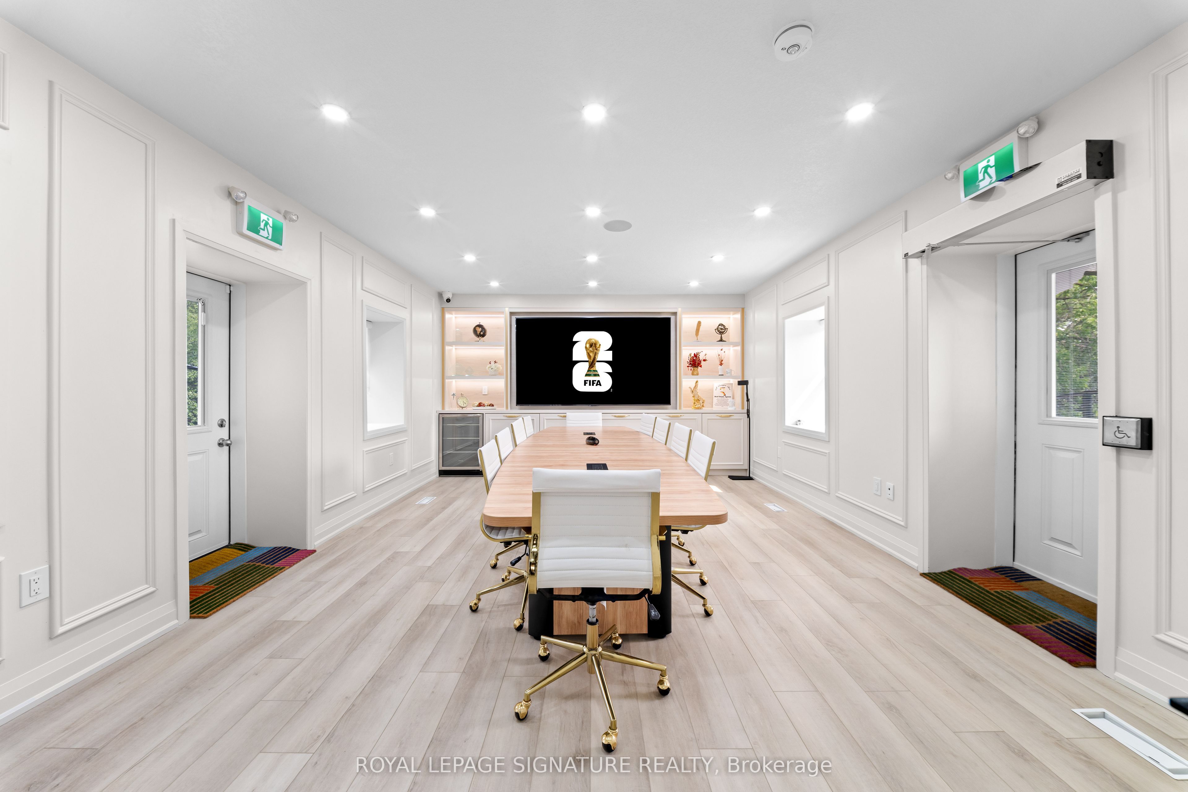
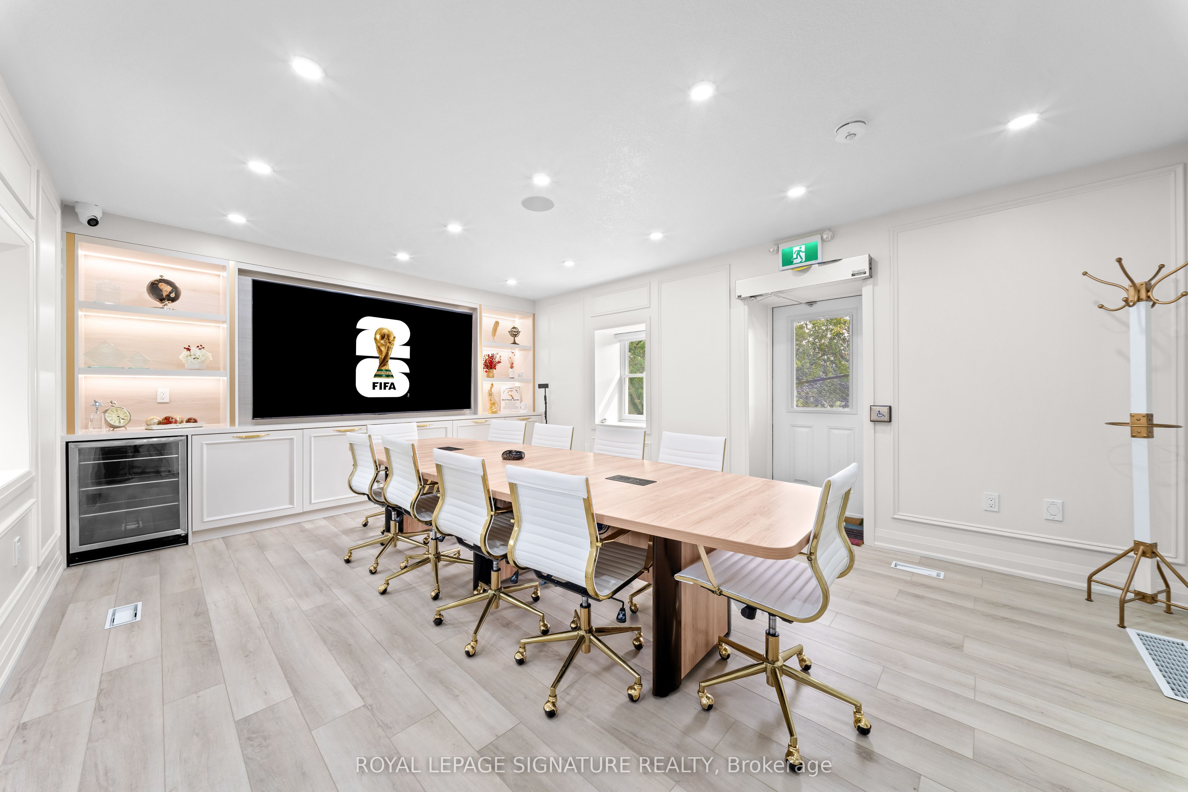
Enter an interest rate to see your estimated monthly payment.6461 Mayfield Road, Brampton - A one-of-a-kind, fully renovated 3,602 sq. ft. freestanding heritage building offering unmatched corporate prestige. Featuring three finished levels, luxury offices, a boardroom, collaborative workspaces, an executive lounge, a designer kitchen, and premium finishes throughout. Situated on a rare ravine lot with exclusive outdoor patios and serene wooded views, plus ample parking within a 195-space plaza. Ideal for corporate headquarters, professional offices, medical clinics, wellness/spa, law or accounting firms, real estate brokerages, cafes, boutique businesses, and other prestigious commercial uses. A landmark property where timeless architecture meets modern excellence. It won't last long. Book, show and Sell !!
| 3 months ago | Listing first seen on site | |
| 3 months ago | Listing updated with changes from the MLS® |

Listing information is provided by Participants of the Toronto Real Estate Board. VOW information is provided exclusively for personal, non-commercial use, and may not be used for any purpose other than to identify prospective properties consumers may be interested in purchasing. Information is deemed reliable but not guaranteed. Copyright 2026, Toronto Real Estate Board
Last checked 2026-10-20 06:35 PM UTC