Save
Ask
Tour
Hide
Share
$749,999
New Listing

53 Sweetwood Circle
Brampton, ON L7A 2X7

For Sale|Single Family Residence|Active
3
Beds
3
Total Baths
County:
Peel
Call Now: (647) 360-6433
Is this the listing for you? We can help make it yours.
(647) 360-6433
53 Sweetwood Circle53 Sweetwood Circle53 Sweetwood Circle53 Sweetwood Circle
Save
Ask
Tour
Hide
Share

Mortgage Calculator

Monthly Payment (Est.)

$3,422
Calculator powered by Showcase IDX, a Constellation1 Company. Copyright ©2026 Information is deemed reliable but not guaranteed.

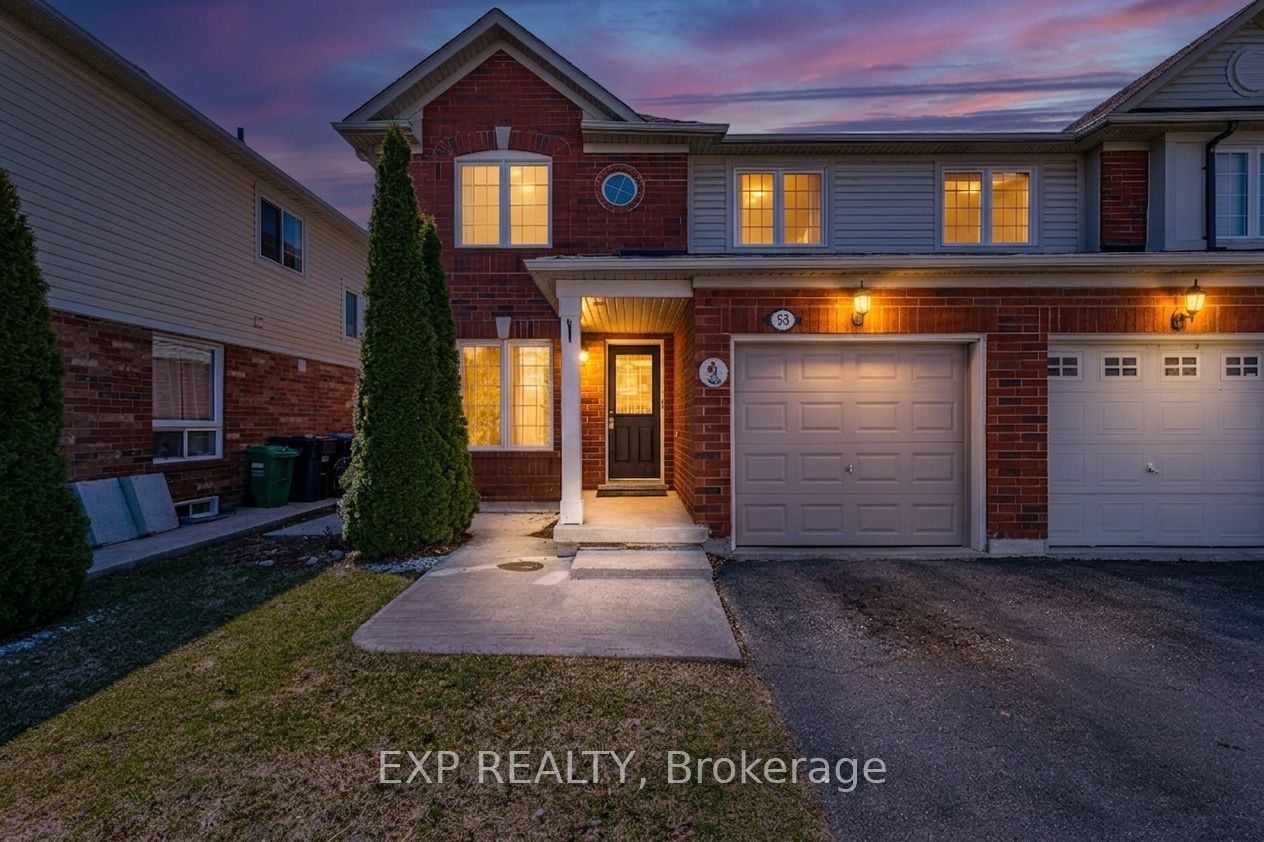
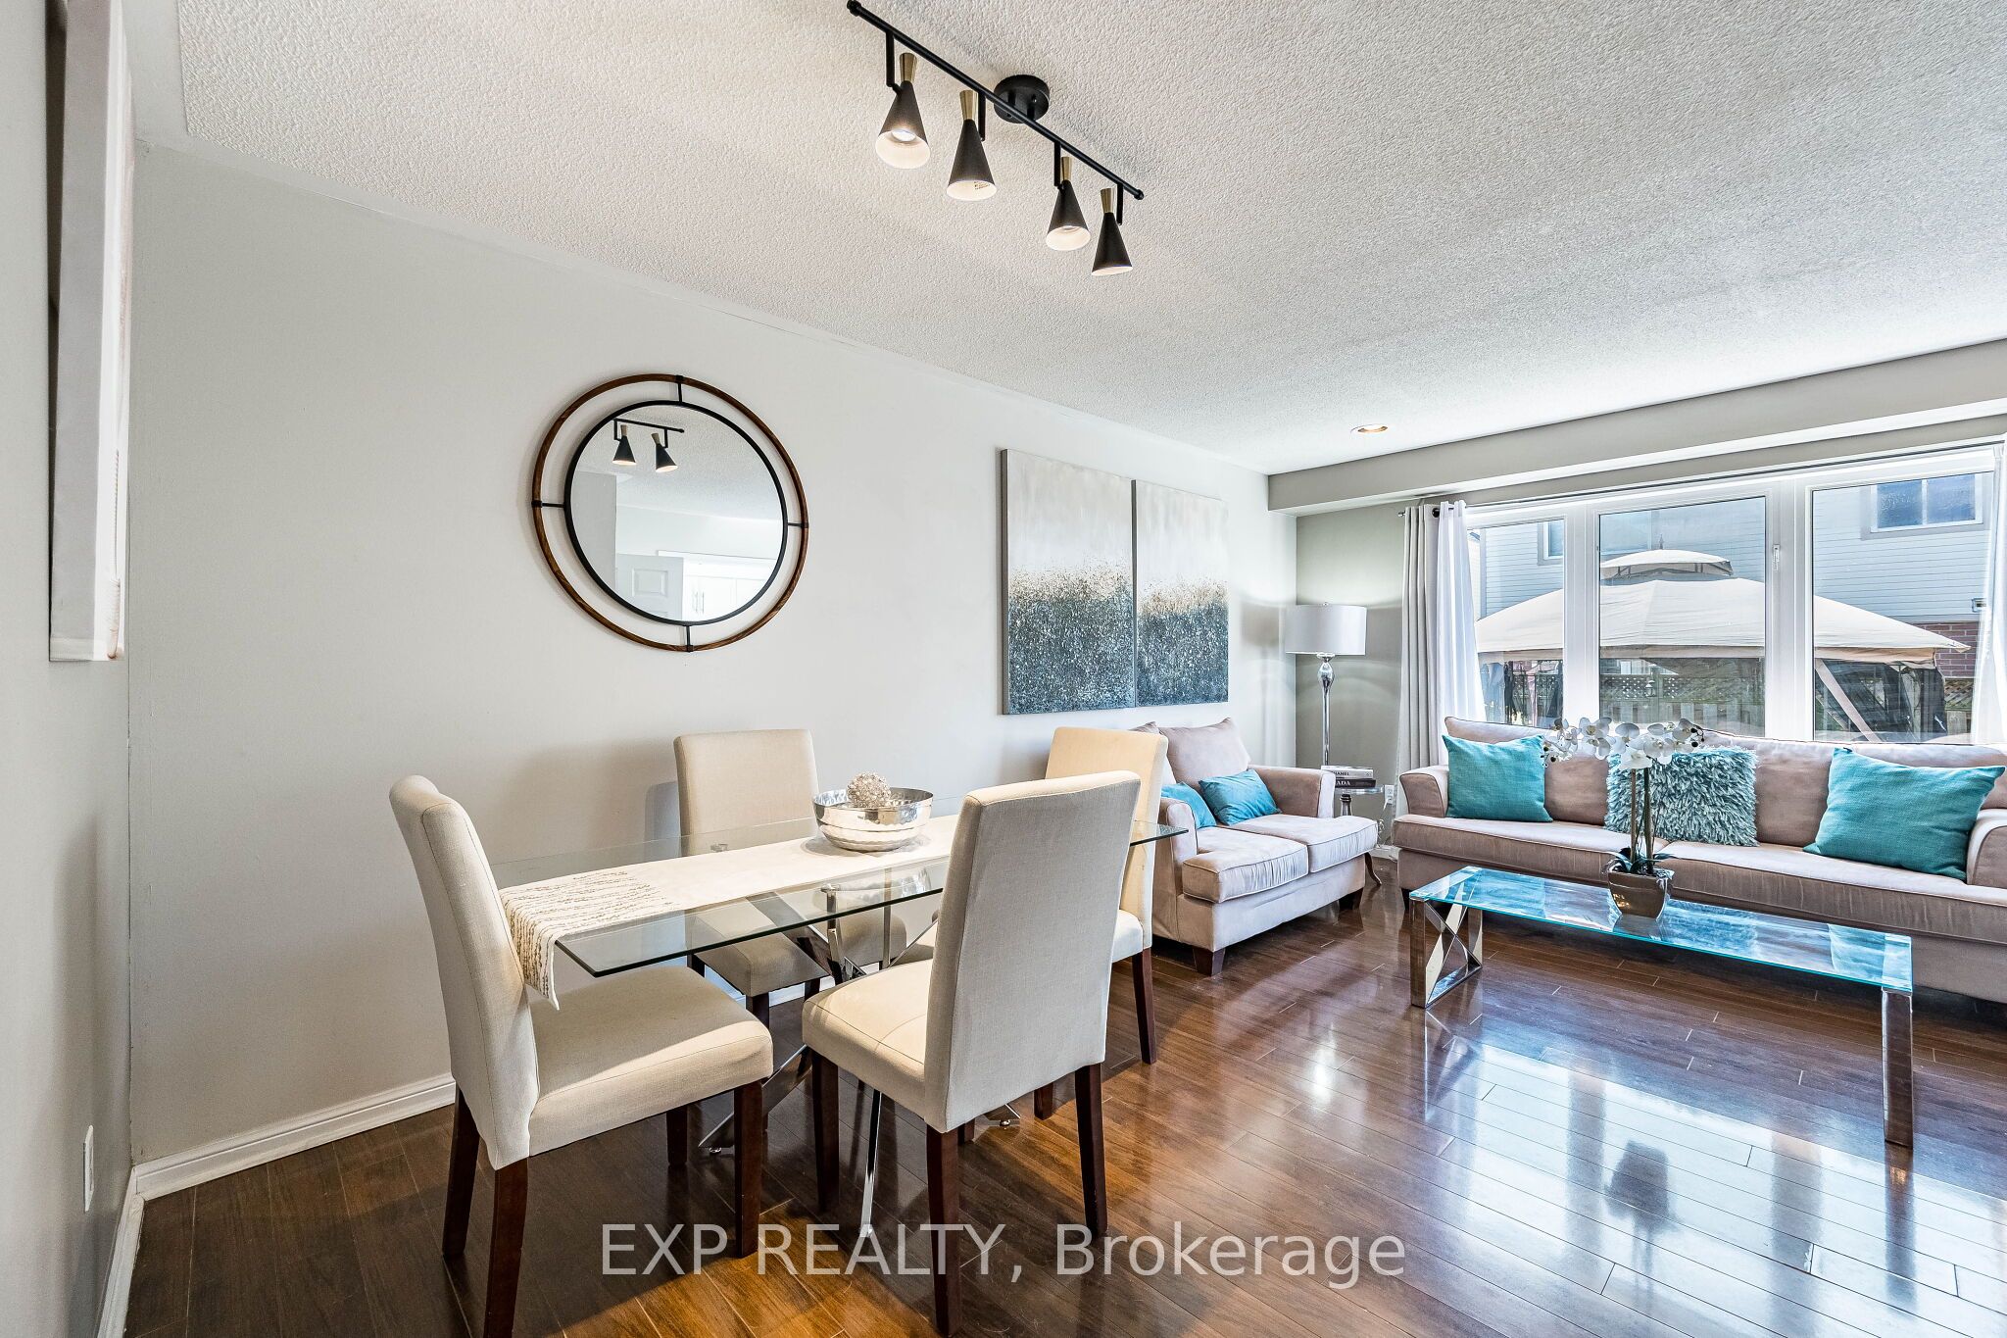
Introducing 53 Sweetwood Circle, a charming freehold semi-detached home nestled on a quiet, family-friendly street in Brampton. Offering 3 well-sized bedrooms and a functional layout, this home is perfect for growing families, first-time buyers, or investors alike.The main floor boasts a bright and inviting living room, perfect for relaxing or entertaining. The renovated kitchen is the heart of the home, complete with stainless steel appliances, ample counter space, and plenty of cabinetry to meet all your storage needs. The thoughtful layout enhances both everyday living and hosting. The finished basement adds valuable living space and can easily be used as an additional bedroom, home office, or recreation area, and includes a dedicated laundry area for added convenience. Step outside to enjoy a private, fenced backyard-perfect for summer gatherings or quiet evenings. Conveniently located close to schools, parks, shopping, transit, and all essential amenities, this home is an excellent opportunity you won't want to miss.

Save
Ask
Tour
Hide
Share
Listing Snapshot
Price 
$749,999
Days On Site 
0 Days
Bedrooms 
3
Inside Area (SqFt) 
N/A
Total Baths 
3
Full Baths 
N/A
Partial Baths 
N/A
Lot Size 
N/A
Year Built 
N/A
MLS® Number 
W13595282
Status 
Active
Property Tax 
$4,995.53
Maintenance Fees 
N/A
Sq Ft Source 
N/A
Friends & Family
Recent Activity
3 hours agoListing first seen on site
3 hours agoListing updated with changes from the MLS®
General Features
Attached Garage 
Yes
Cross Street 
Chinguacousy Rd/Sandalwood Pkwy W
Direction Faces 
West
Garage 
Yes
Number Of Stories 
2
Parking 
PrivateAttached
Parking Spaces 
3
Property Sub Type 
Single Family Residence
Style 
2-Storey
Water Source 
Public
Interior Features
Basement 
Finished
Cooling 
Central Air
Heating 
Natural GasForced Air
Interior 
Other
Bedroom 2 
Dimensions - 3.10 x 3.20Level - SecondArea - 9Area Source - OtherArea Units - Square MetersDescription - Bedroom 2
Bedroom 3 
Dimensions - 3.00 x 2.98Level - SecondArea - 8Area Source - OtherArea Units - Square MetersDescription - Bedroom 3
Dining Room 
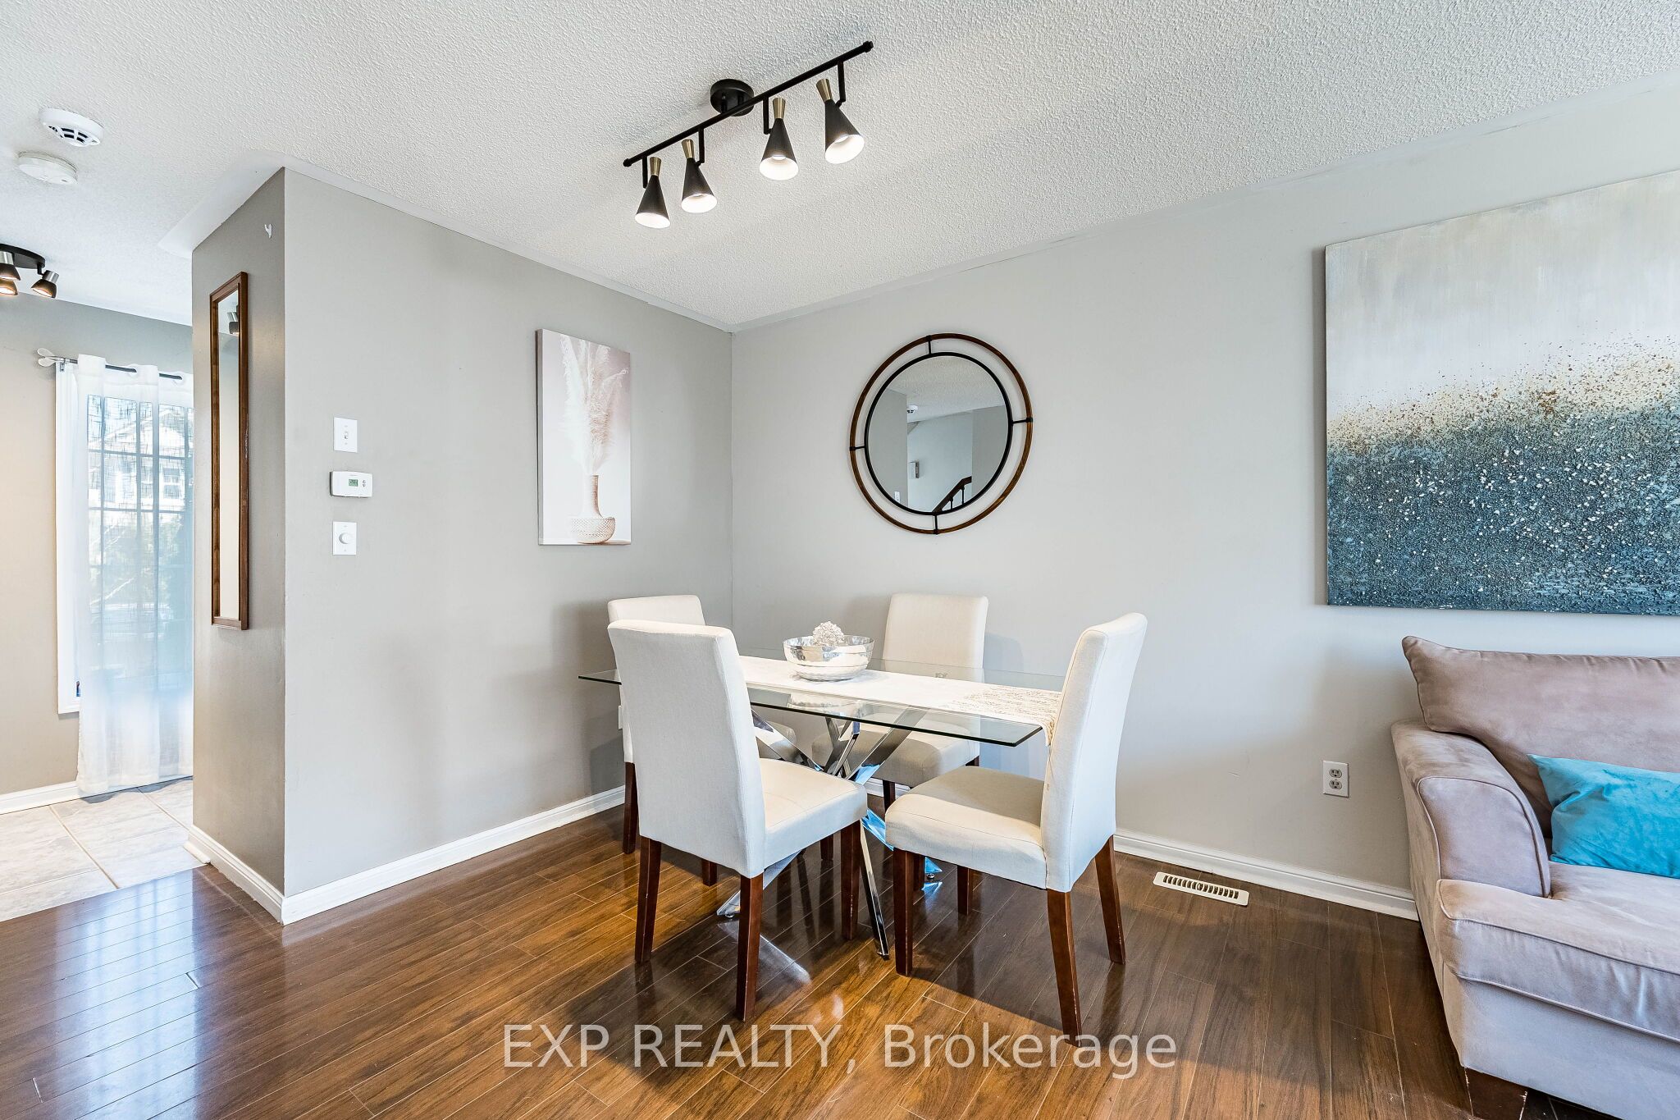
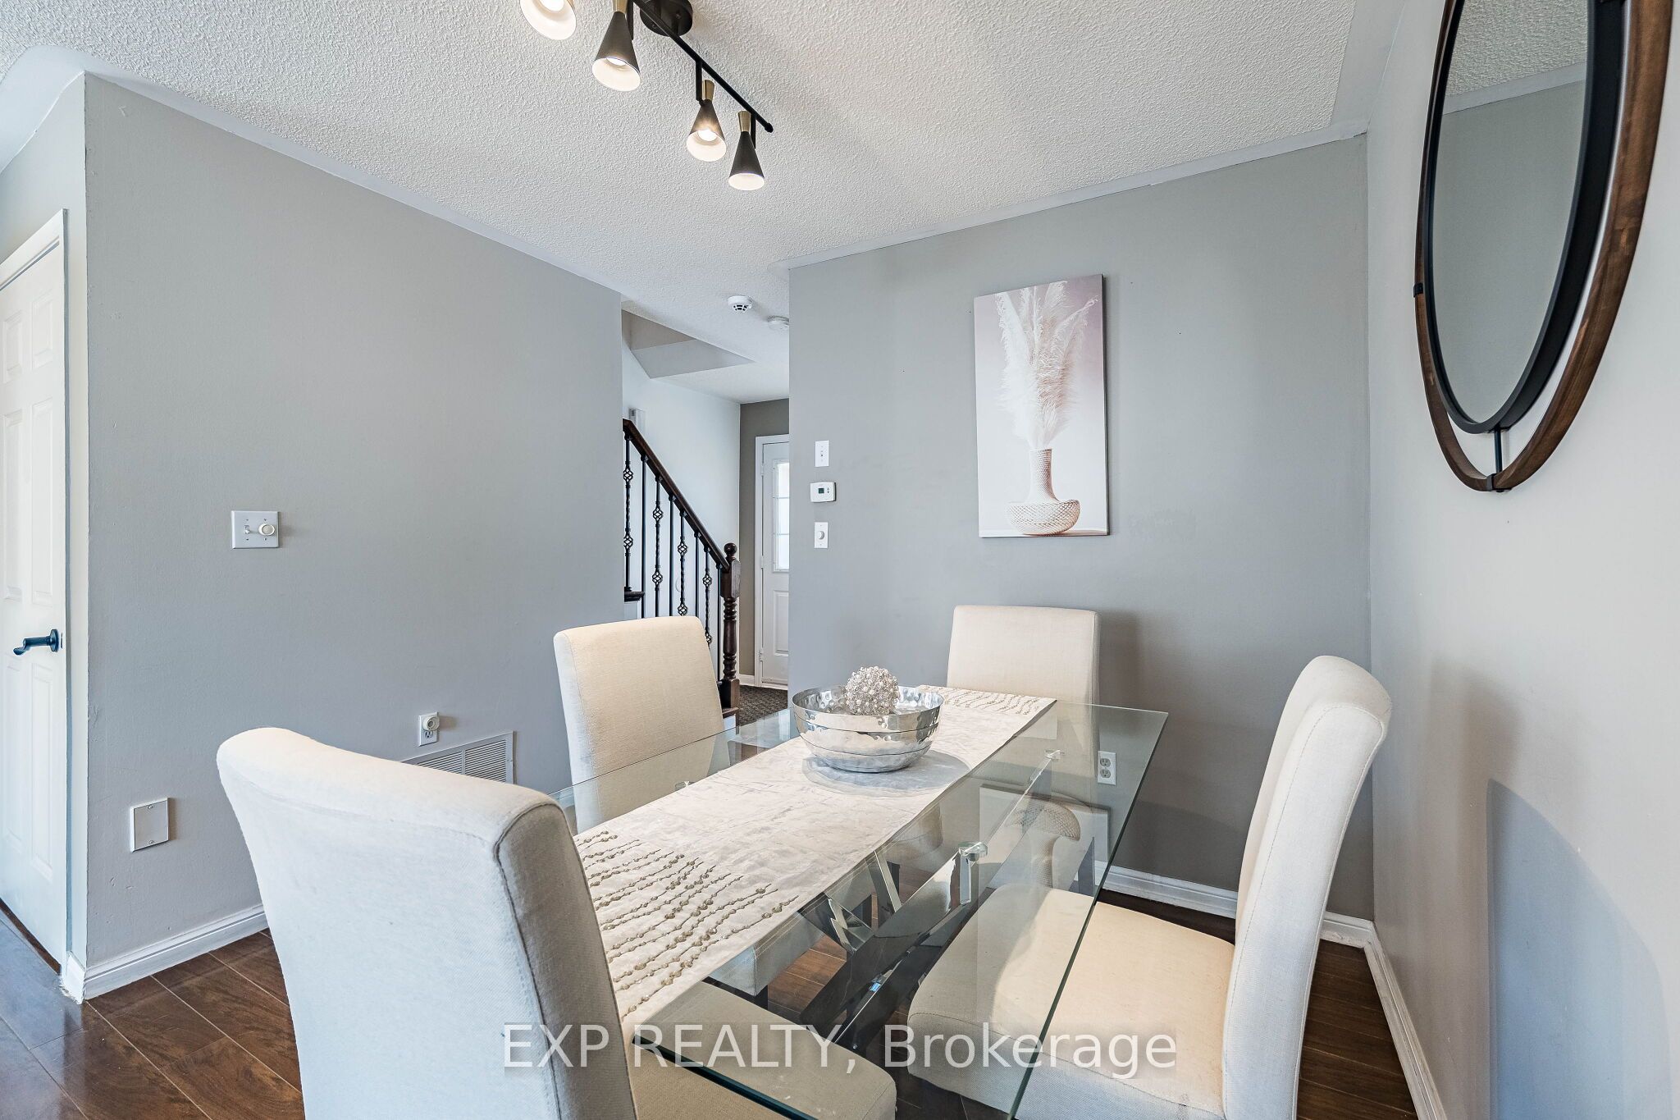
Dimensions - 5.00 x 5.20Level - MainArea - 26Area Source - OtherArea Units - Square MetersDescription - Dining Room
Great Room 
Dimensions - 8.30 x 7.55Level - BasementArea - 62Area Source - OtherArea Units - Square MetersDescription - Family Room
Kitchen 
Dimensions - 2.90 x 4.20Level - MainArea - 12Area Source - OtherArea Units - Square MetersFeatures - Eat-in KitchenDescription - Kitchen
Living Room 
Dimensions - 5.48 x 2.25Level - MainArea - 12Area Source - OtherArea Units - Square MetersFeatures - Open FloorplanDescription - Living Room
Master Bedroom 
Dimensions - 3.10 x 3.20Level - SecondArea - 9Area Source - OtherArea Units - Square MetersDescription - Primary Bedroom
Save
Ask
Tour
Hide
Share
Exterior Features
Patio And Porch 
Patio
Pool Features 
None
Roof 
Shingle
Community Features
MLS Area 
Brampton
Listing courtesy of EXP REALTY

Listing information is provided by Participants of the Toronto Real Estate Board. VOW information is provided exclusively for personal, non-commercial use, and may not be used for any purpose other than to identify prospective properties consumers may be interested in purchasing. Information is deemed reliable but not guaranteed. Copyright 2026, Toronto Real Estate Board
Last checked 2026-07-22 11:40 PM UTC

Neighborhood & Commute
Source: Walkscore
Disclosure: Community information and market data powered by Constellation Data Labs. Information is deemed reliable but not guaranteed.
Save
Ask
Tour
Hide
Share