


76 Donna DriveBrampton, ON L6Z 3T8
Mortgage Calculator
Monthly Payment (Est.)
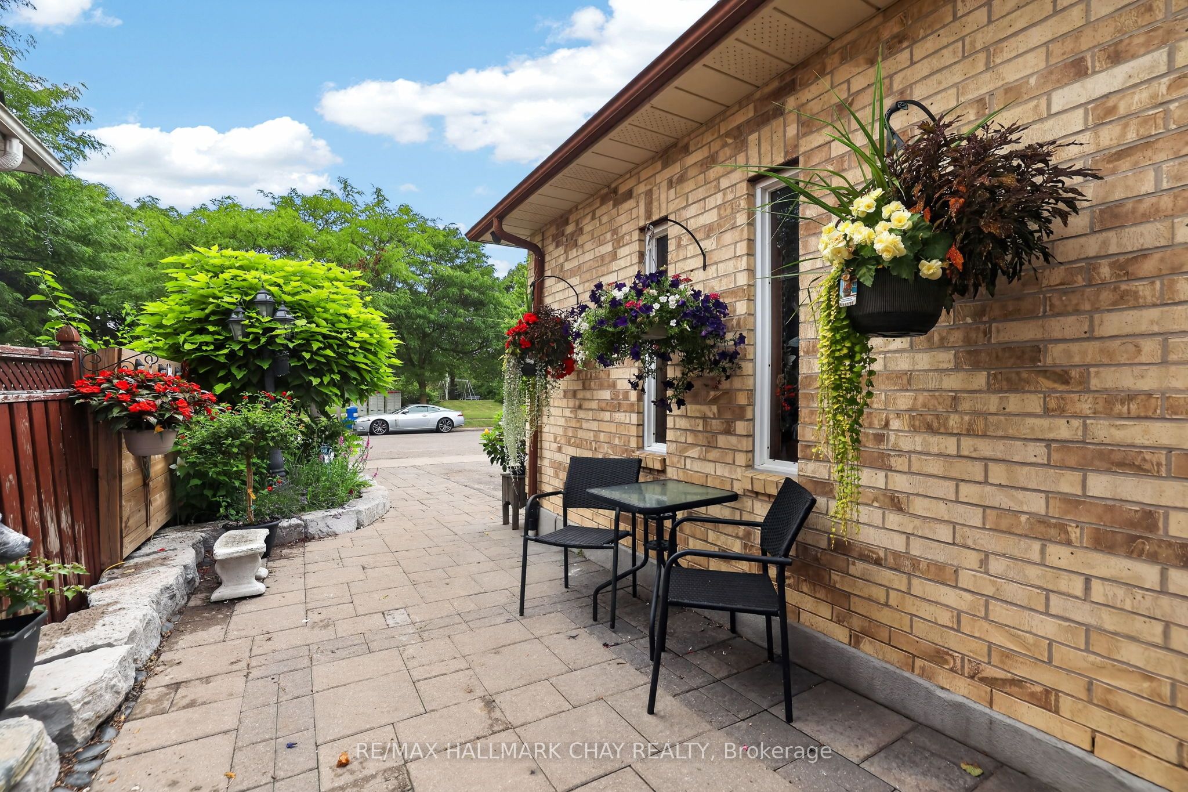
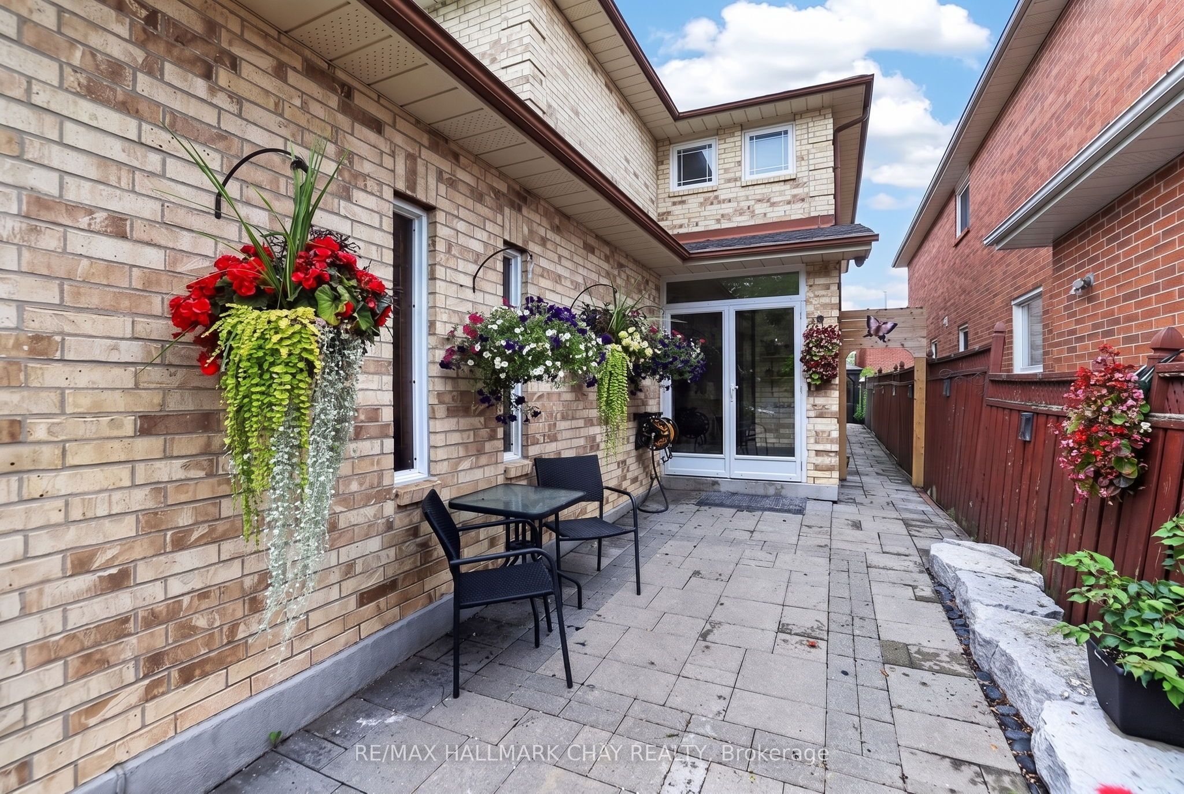
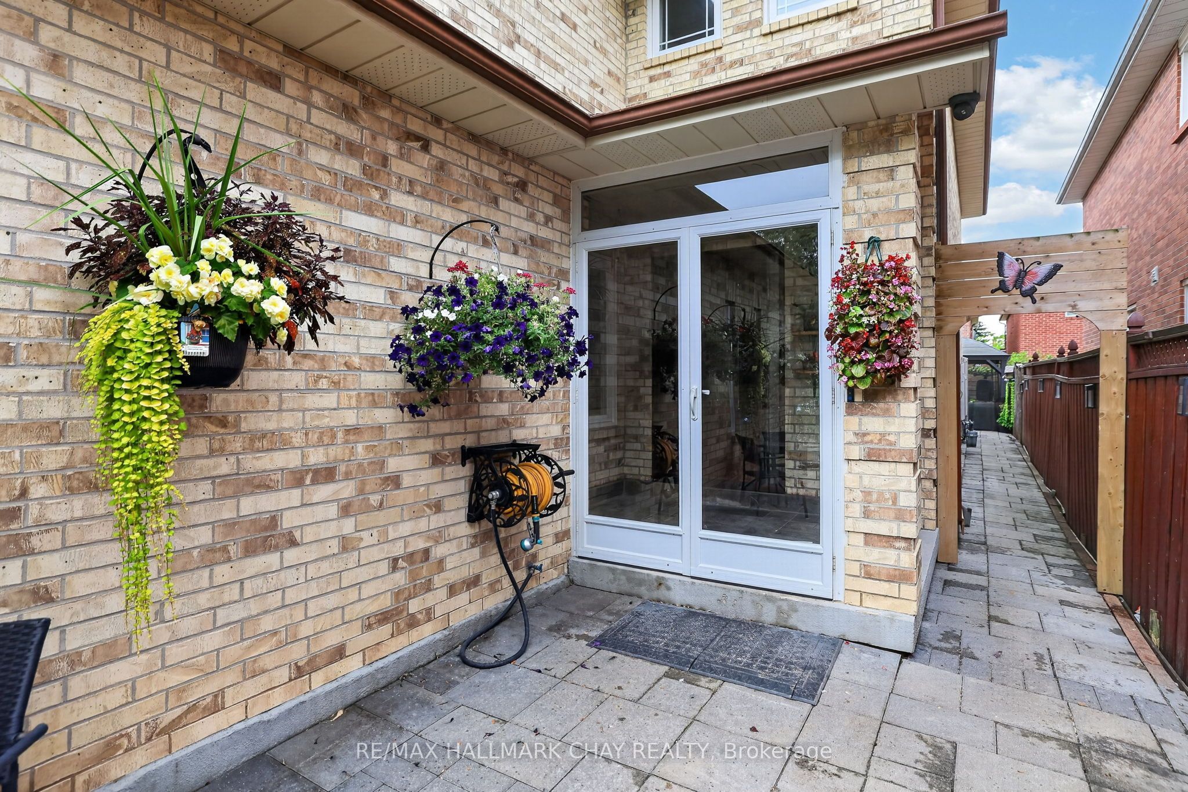
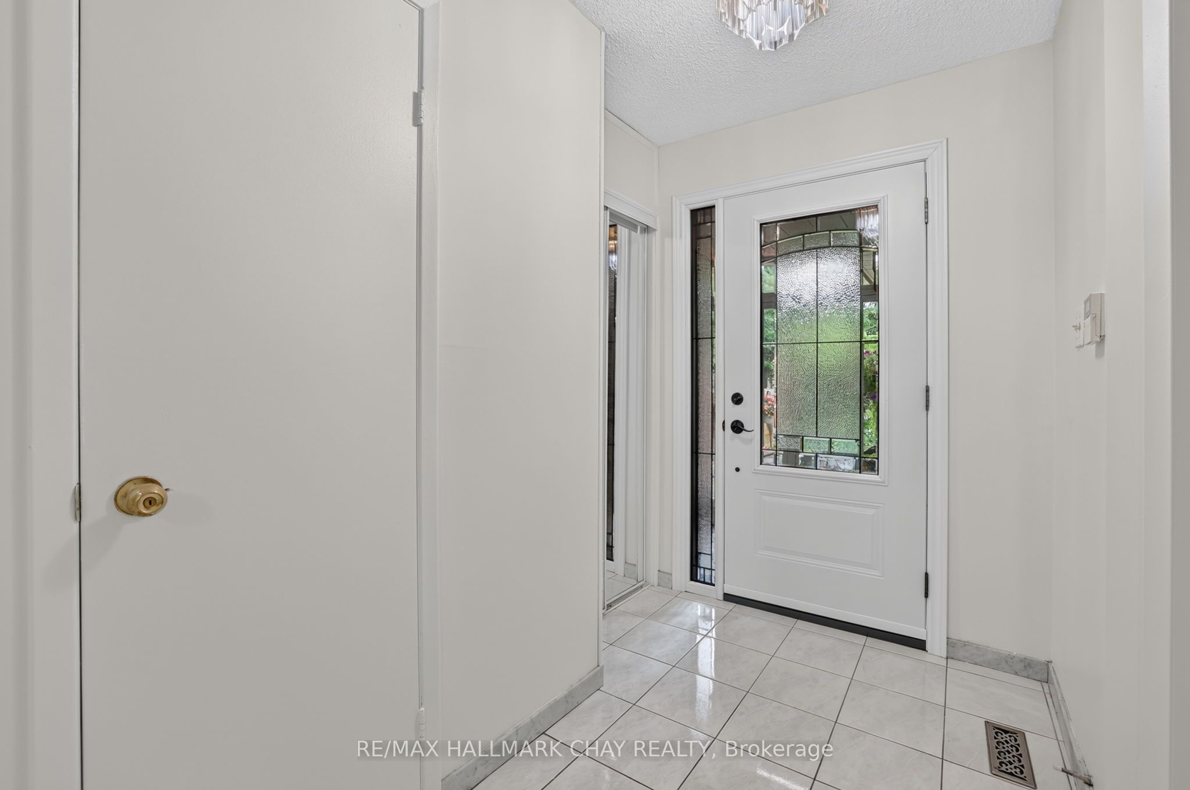
$3,595Welcome To 76 Donna Dr, A Beautiful Family Home Nestled In Brampton's Desirable Heart Lake West Community Across From Lethbridge Park! This Well-Maintained Two-Storey Detached Home Offers Nearly 3000 Sq Ft Of Living Space! It Offers A Functional Layout Designed For Comfortable Family Living, Featuring Four Spacious Bedrooms Upstairs, Two Full Bathrooms And A Convenient Main Floor Powder Room. The Bright And Inviting Main Level Showcases A Well-Appointed Kitchen Complete With Stainless Steel Appliances, Seamlessly Flowing Into The Generous Living And Dining Areas, Perfect For Everyday Living And Entertaining. The Primary Bedroom Features A 3 Pc Ensuite Bathroom And Walk-In Closet. The Three Additional Bright, Spacious Bedrooms Feature Large Closets. The Spacious Lower Level Is Partially Finished With Potential To Add A Second Kitchen, Bedrooms And A Bathroom Creating Additional Living Space! Step Outside To A Private Backyard Retreat Featuring A Charming Gazebo, Offering The Perfect Space To Relax, Dine Outdoors Or Host Family And Friends Throughout The Seasons. Complete With An Attached Two-Car Garage, This Home Combines Comfort, Functionality And Lifestyle. Ideally Located Close To Excellent Schools, Parks, Shopping, Restaurants, Public Transit And Major Highways, This Is An Exceptional Opportunity To Own In One Of Brampton's Most Established And Family-Friendly Neighbourhoods.
| 3 hours ago | Listing first seen on site | |
| 3 hours ago | Listing updated with changes from the MLS® |

Listing information is provided by Participants of the Toronto Real Estate Board. VOW information is provided exclusively for personal, non-commercial use, and may not be used for any purpose other than to identify prospective properties consumers may be interested in purchasing. Information is deemed reliable but not guaranteed. Copyright 2026, Toronto Real Estate Board
Last checked 2026-07-22 11:40 PM UTC