


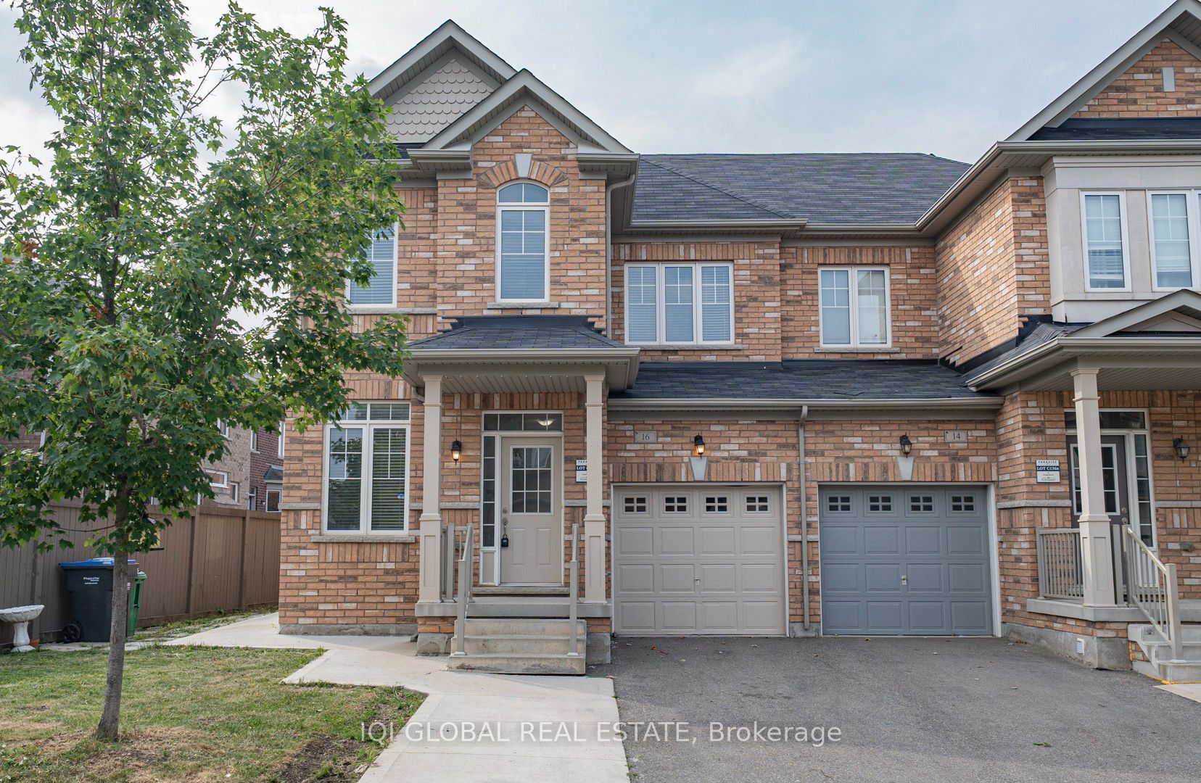
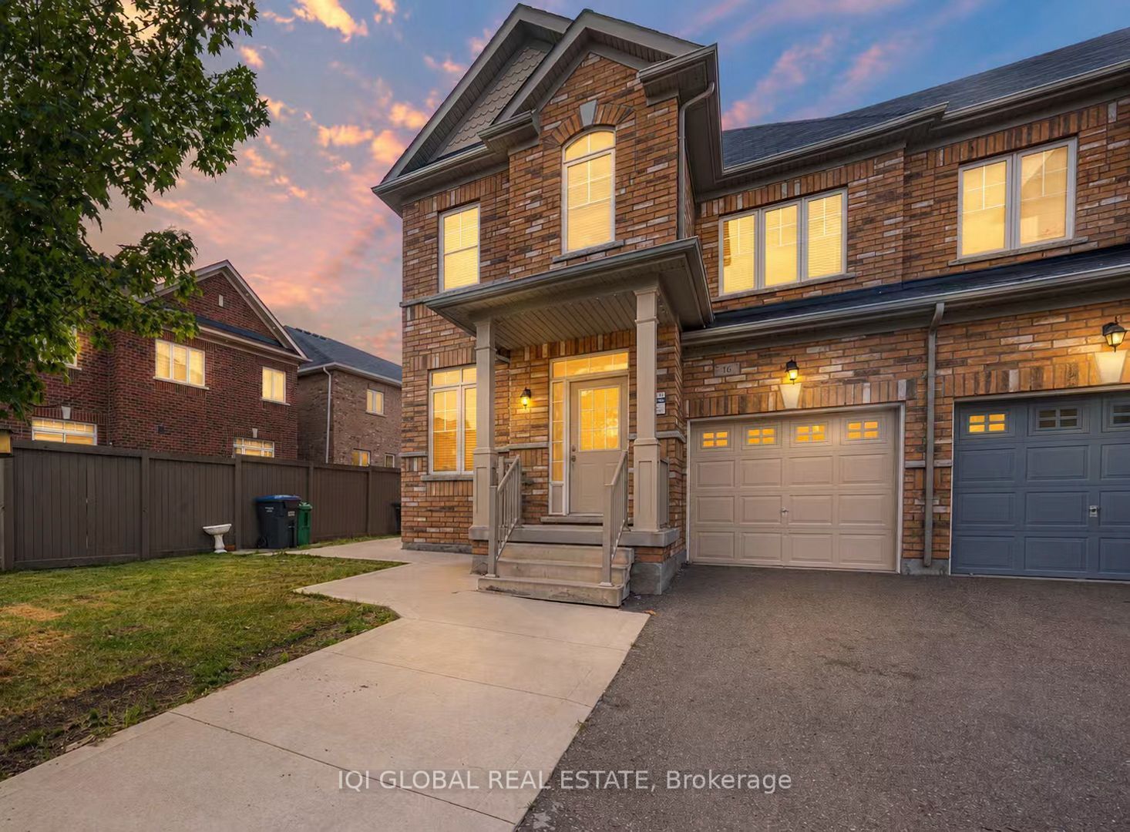
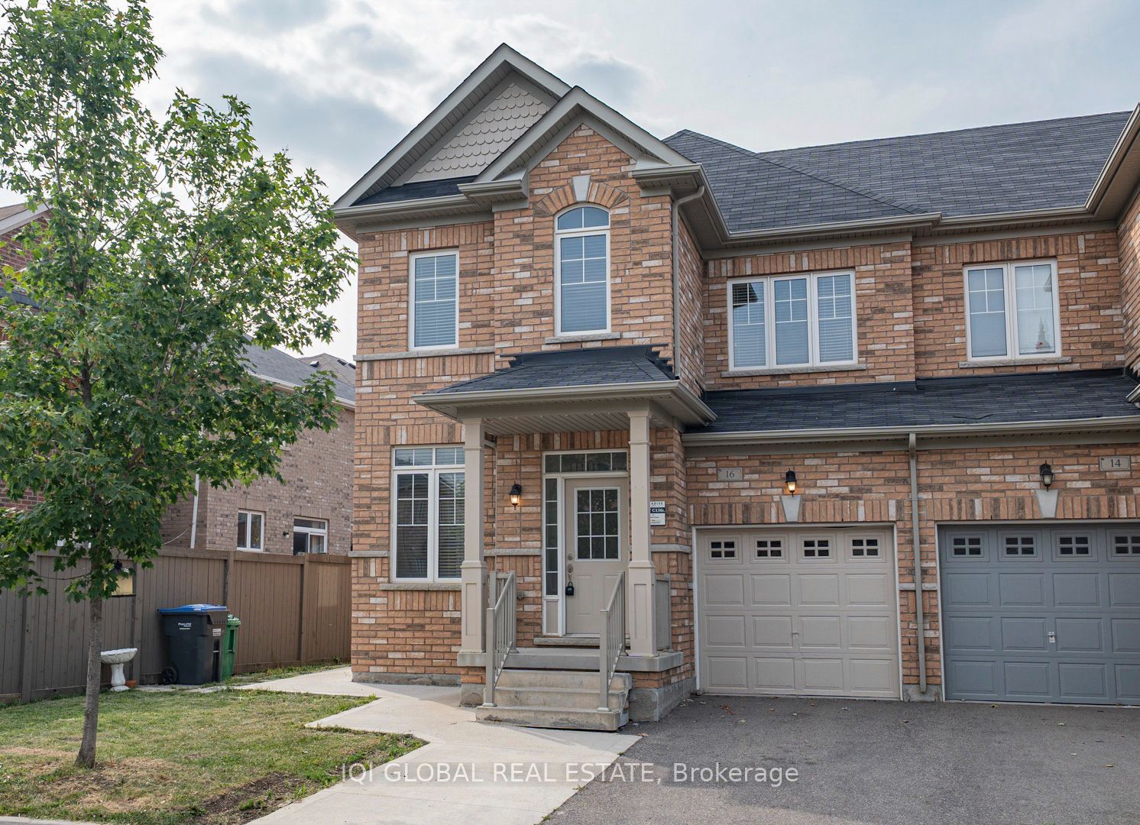
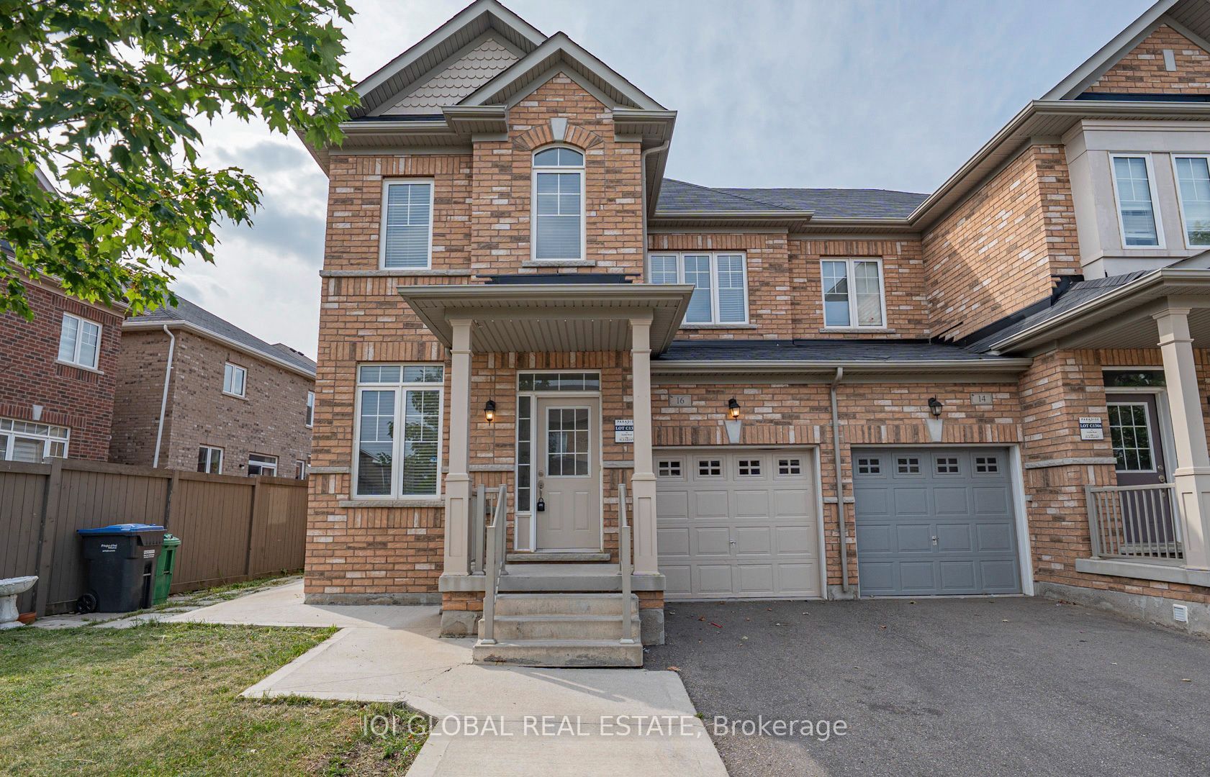
16 Zenida RoadBrampton, ON L7A 0C4
Mortgage Calculator
Monthly Payment (Est.)
$4,334Rare Opportunity! Fully Renovated 3+1 Bedroom Semi Featuring a Legal Second Dwelling Unit with Separate Entrance! Perfect for homeowners looking to offset their mortgage or investors seeking strong rental income potential.This turnkey home offers a bright and functional layout with spacious principal rooms, modern finishes, upgraded flooring, updated kitchens and bathrooms, and separate laundry facilities for both levels. The legal lower-level suite includes a bedroom, full bath, kitchen, and private entrance, making it ideal for tenants or extended family.Located in a highly desirable neighbourhood surrounded by parks, schools, playgrounds, shopping and transit, this property combines convenience, flexibility, and long-term value. Built-in garage plus additional driveway parking. A fantastic opportunity for multi-generational living or income-producing ownership.Move in, rent out, or do both.
| an hour ago | Listing first seen on site | |
| an hour ago | Listing updated with changes from the MLS® |

Listing information is provided by Participants of the Toronto Real Estate Board. VOW information is provided exclusively for personal, non-commercial use, and may not be used for any purpose other than to identify prospective properties consumers may be interested in purchasing. Information is deemed reliable but not guaranteed. Copyright 2026, Toronto Real Estate Board
Last checked 2026-07-22 06:10 PM UTC