


31 Snowshoe LaneBrampton, ON L6R 0J6
Mortgage Calculator
Monthly Payment (Est.)
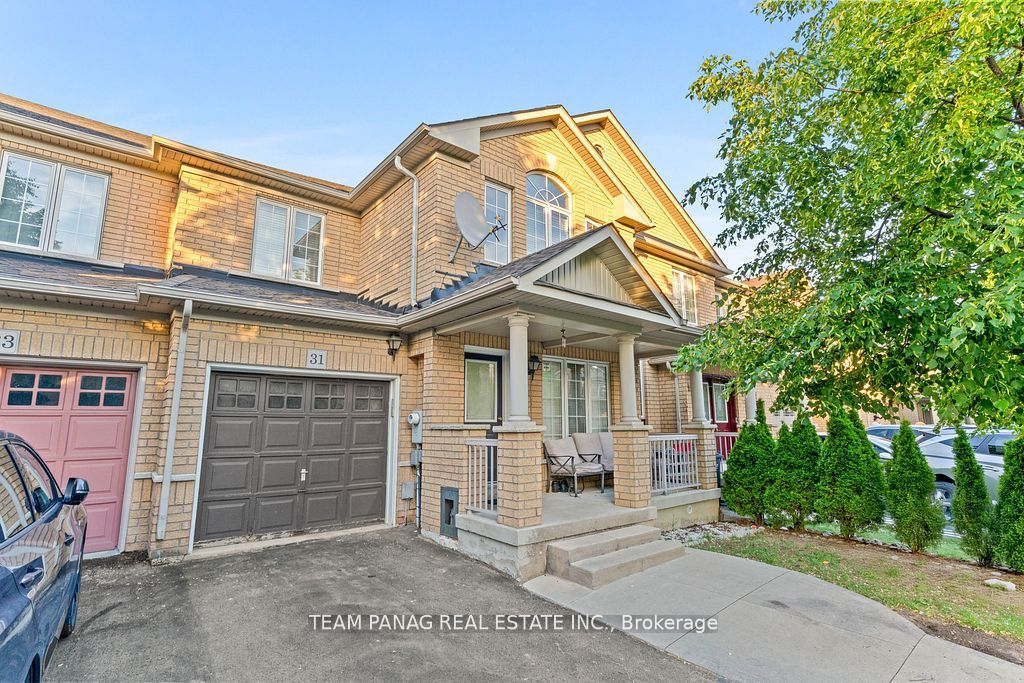
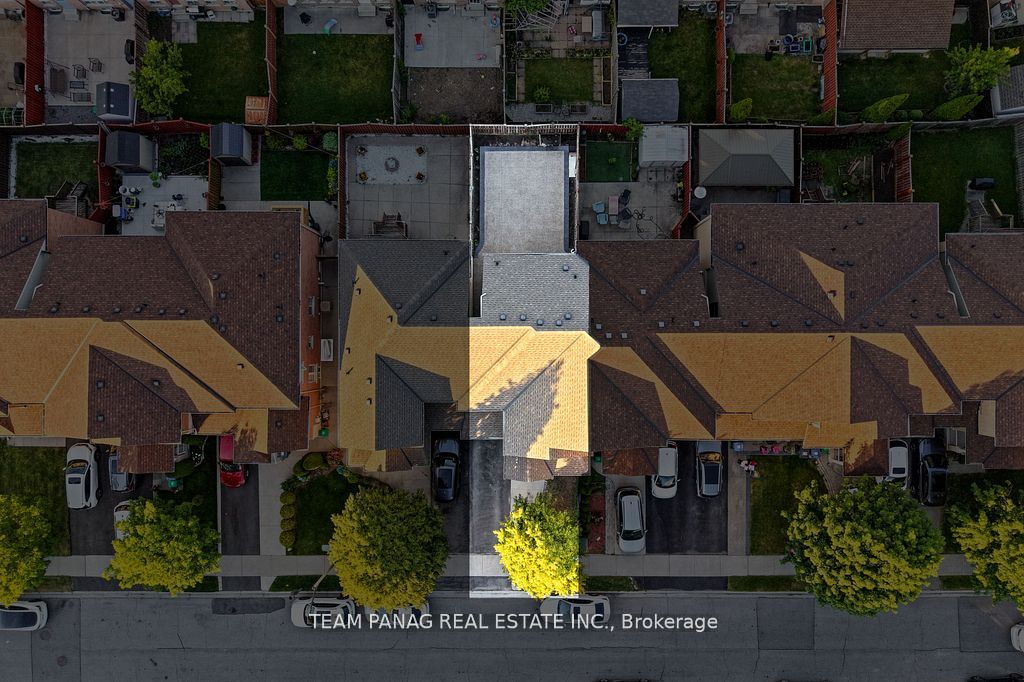
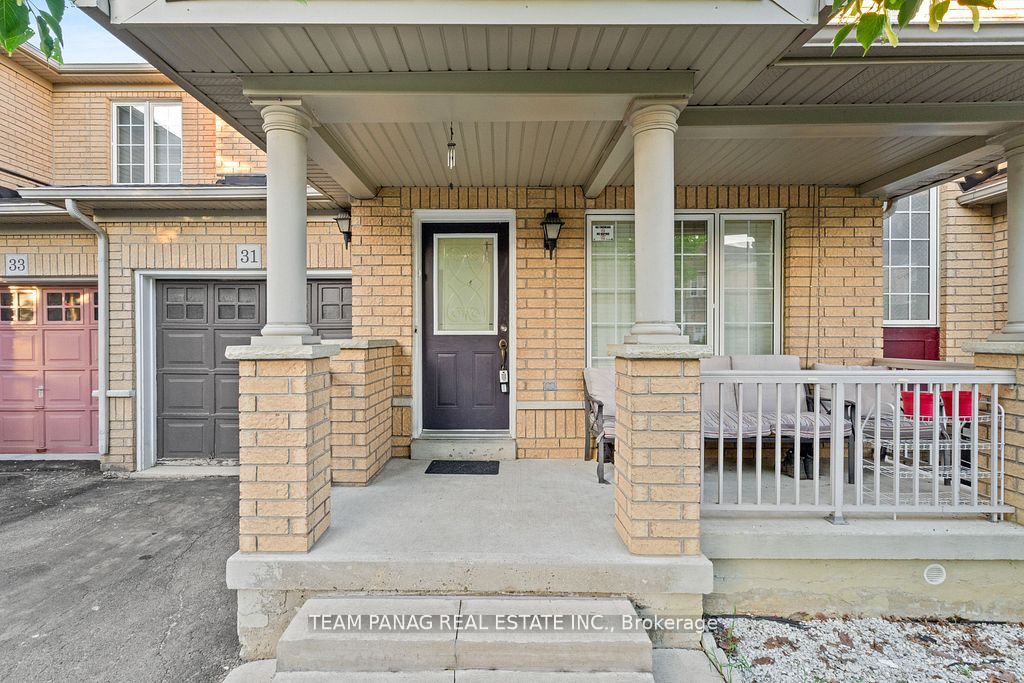
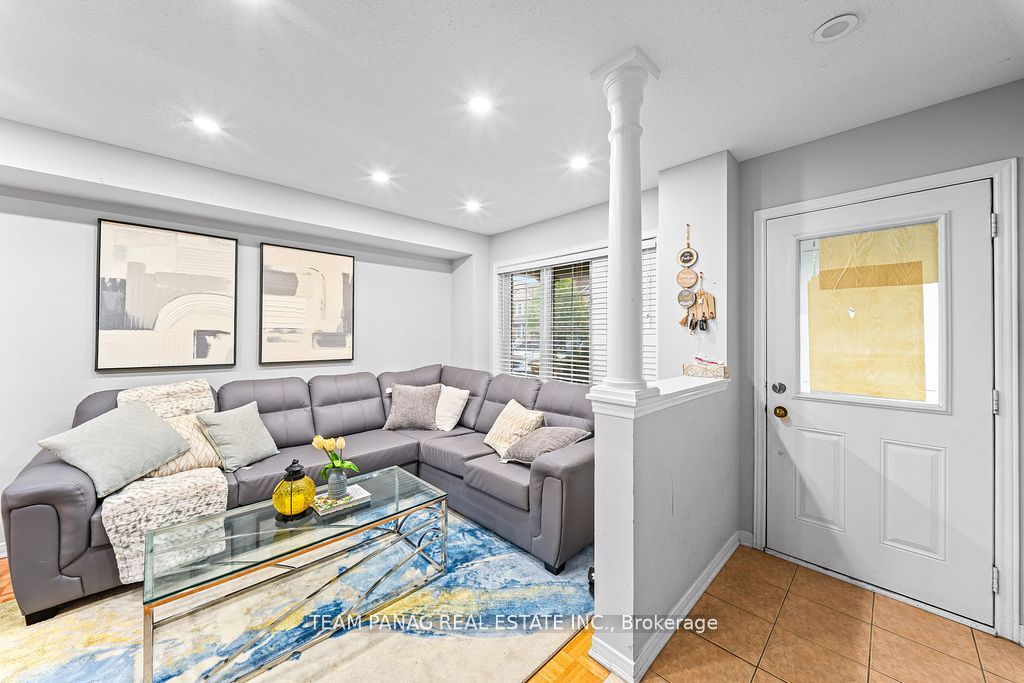
$3,6453+1 Bed| 4 Bath| 3 Car parking | Finished Legal Basement In-Law Suite | Sun-Filled & Beautifully Maintained Freehold Townhouse Offering Approx. 1,445 Sq. Ft. In One Of Brampton's Most Sought-After Neighborhoods! Featuring A Spacious Separate Living Room Enhanced With Pot Lights & Large Windows, a spacious Kitchen With Backsplash, Ceramic Floors, Breakfast Area & Walk-Out To A Private Backyard Perfect For Summer Entertaining. The Upper Level Boasts A Generous Primary Retreat With Walk-In Closet & Private Ensuite, Along With Two Spacious Bedrooms Featuring Large Closets & A Shared 3-Pc Bath. The Professionally Finished Legal Basement In-Law Suite With Separate Entrance From The Garage, Completed With City Permits, Offers A Bedroom, Kitchen, Separate Laundry & Full 3-Pc Washroom-Ideal For Extended Family Or Multi-Generational Living. Conveniently Located Within Walking Distance To Schools, Parks, Shopping & Transit. Includes All Existing Appliances, Electric Light Fixtures & Window Coverings. A Rare Opportunity For First-Time Home Buyers.
| 2 hours ago | Listing first seen on site | |
| 2 hours ago | Listing updated with changes from the MLS® |

Listing information is provided by Participants of the Toronto Real Estate Board. VOW information is provided exclusively for personal, non-commercial use, and may not be used for any purpose other than to identify prospective properties consumers may be interested in purchasing. Information is deemed reliable but not guaranteed. Copyright 2026, Toronto Real Estate Board
Last checked 2026-07-22 06:10 PM UTC