Save
Ask
Tour
Hide
Share
$775,000
New Listing

1845 Hyde Mill Crescent
Mississauga, ON L5N 0A7

For Sale|Residential|Active
3
Beds
3
Total Baths
County:
Peel
Call Now: (647) 360-6433
Is this the listing for you? We can help make it yours.
(647) 360-6433
1845 Hyde Mill Crescent1845 Hyde Mill Crescent1845 Hyde Mill Crescent1845 Hyde Mill Crescent
Save
Ask
Tour
Hide
Share

Mortgage Calculator

Monthly Payment (Est.)

$3,536
Calculator powered by Showcase IDX, a Constellation1 Company. Copyright ©2026 Information is deemed reliable but not guaranteed.

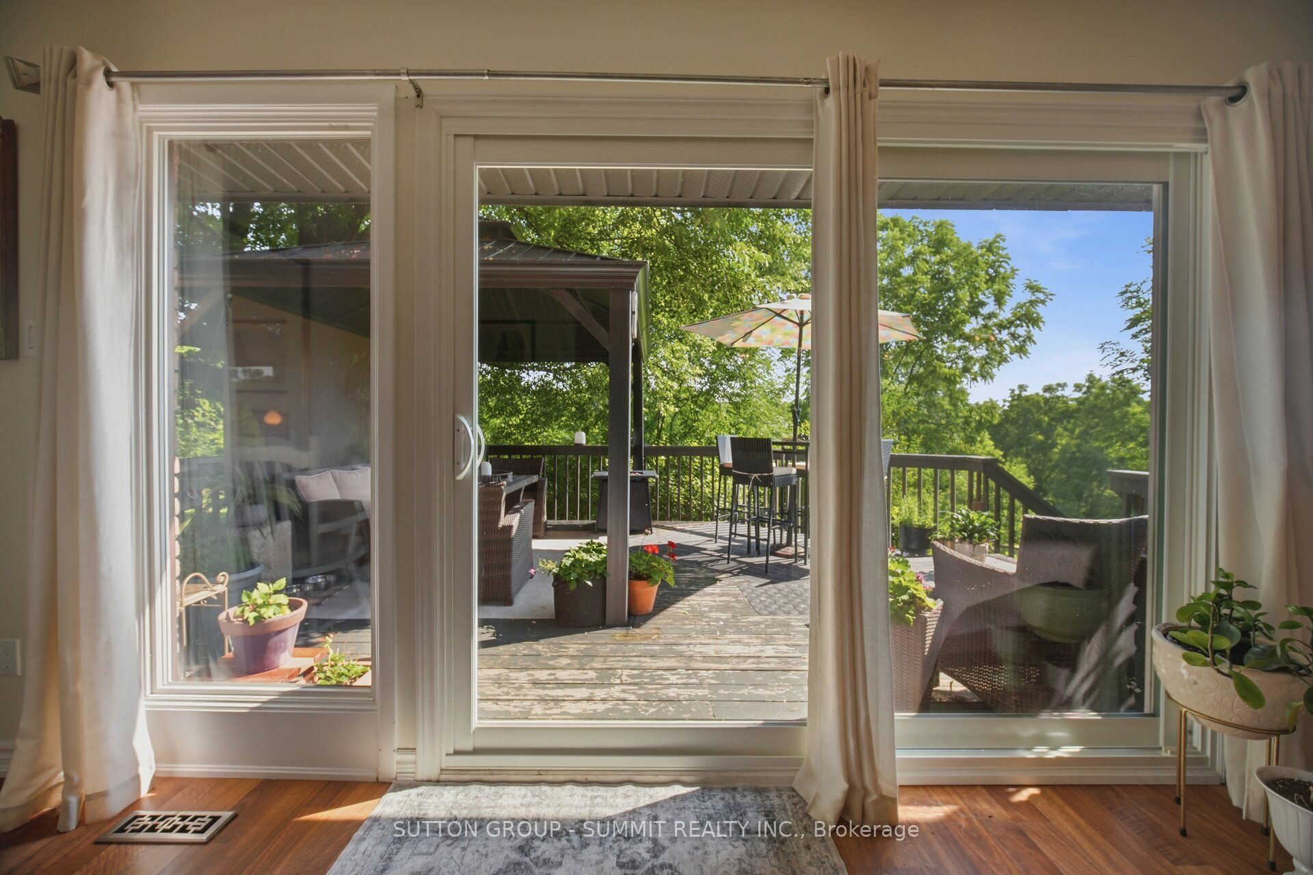
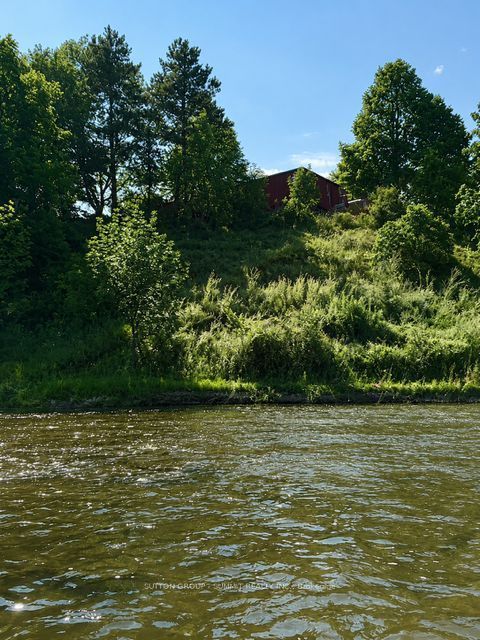
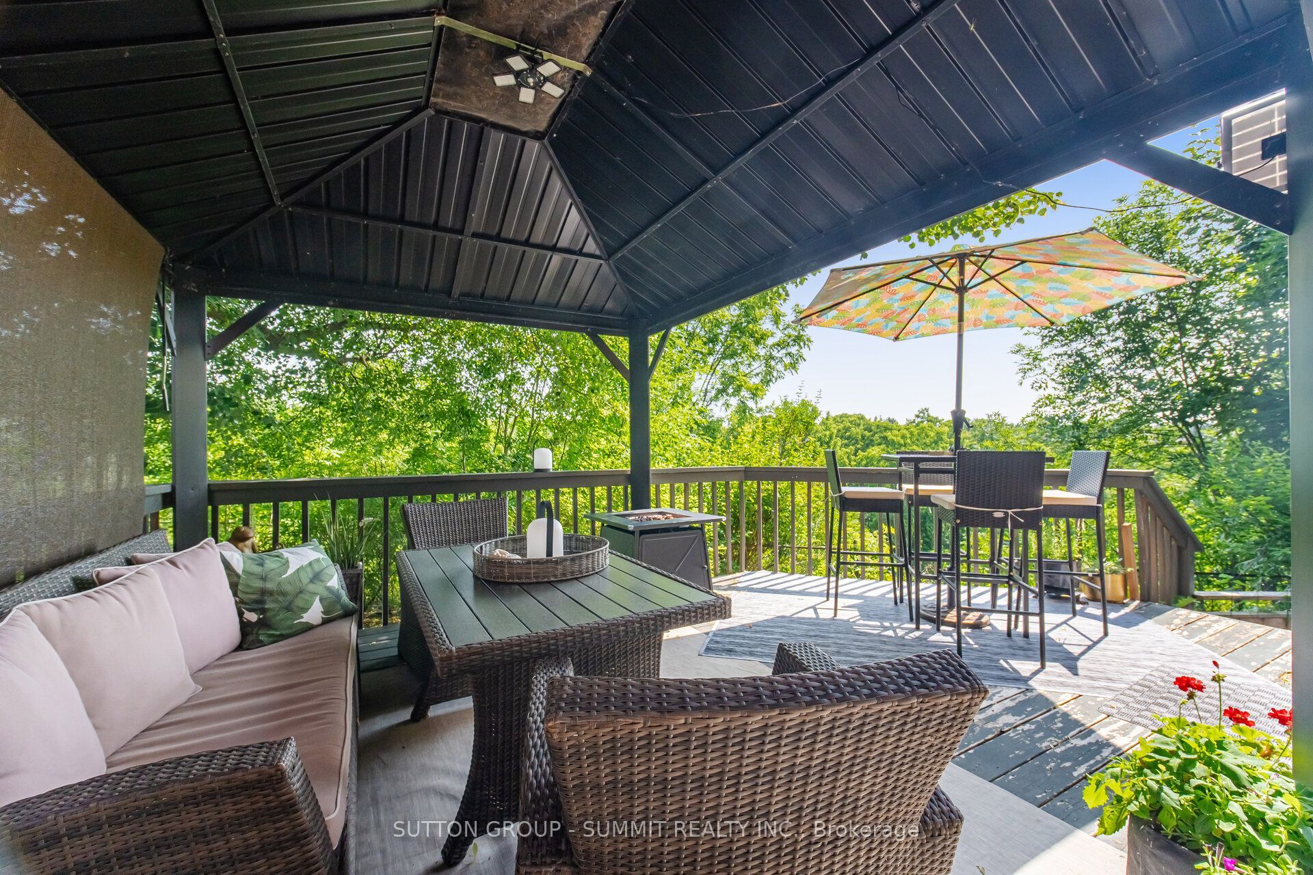
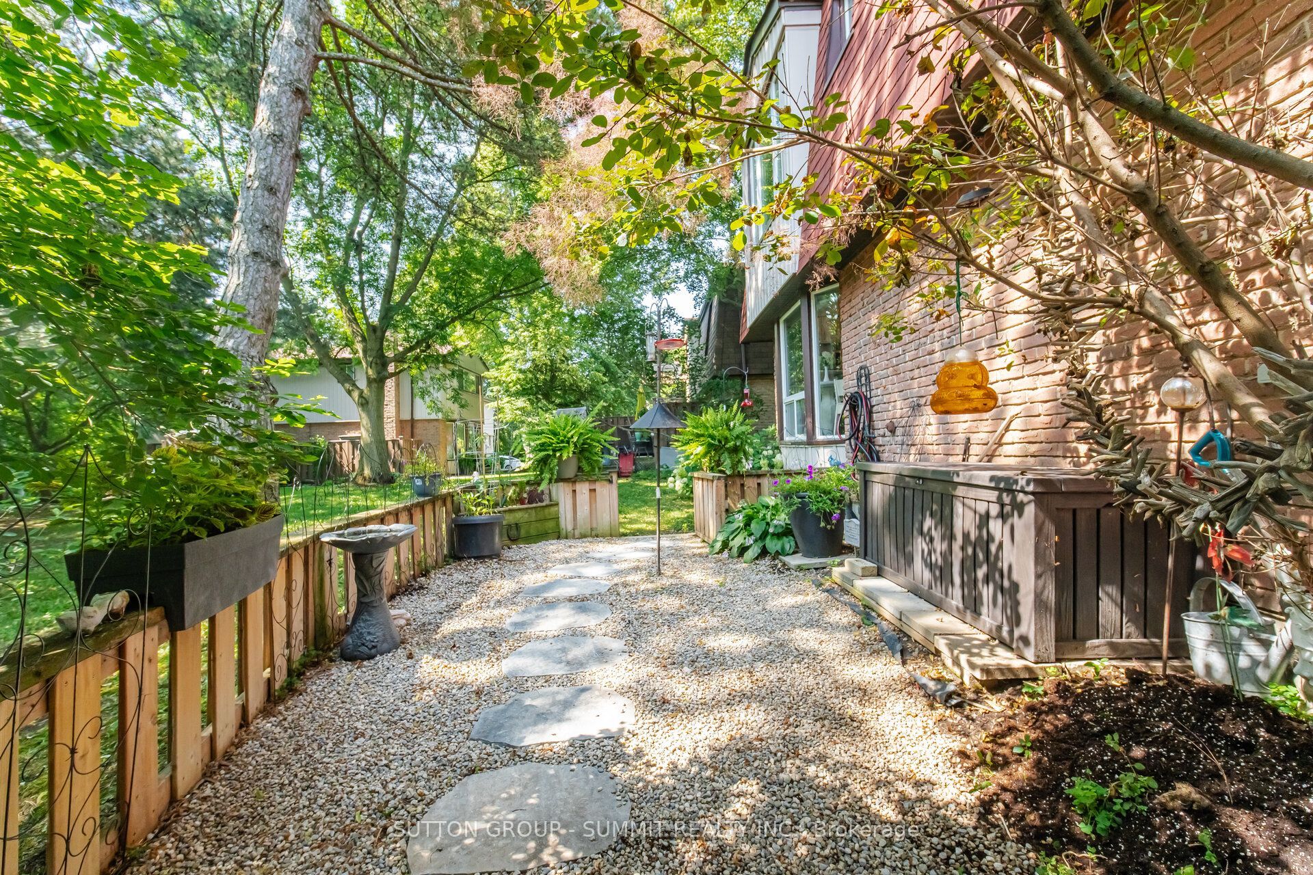
WOW, WOW, WOW!!! One of the nicest backyard views in all of Streetsville!!!! Located on a quiet cul-de-sac, this rarely available fully detached home offers 3 bedrooms and 2.5 bathrooms in a peaceful, resort-inspired setting backing directly onto the scenic Credit River ravine.Surrounded by mature trees and beautifully landscaped gardens, this premium ravine lot provides exceptional privacy and picturesque natural views. The bright, open-concept living and dining areas lead to a spacious deck overlooking the Credit River, creating an ideal space for relaxing or entertaining. Bedrooms overlook wooded ravine and Credit River, bringing tranquil views throughout the home. The fully finished basement adds comfortable living space and includes a laundry room along with a 3-piece bathroom. Hardwood stairs and updated flooring extends throughout the 3 levels. Bathrooms, front and kitchen have heated flooring for added comfort. This home includes private parking for two vehicles. To truly appreciate the unique setting, stunning surroundings, and peaceful atmosphere, this exceptional property is best experienced in person. Renovated and gorgeous!!!! POOL!!!!

Save
Ask
Tour
Hide
Share
Listing Snapshot
Price 
$775,000
Days On Site 
0 Days
Bedrooms 
3
Inside Area (SqFt) 
N/A
Total Baths 
3
Full Baths 
N/A
Partial Baths 
N/A
Lot Size 
N/A
Year Built 
N/A
MLS® Number 
W13591166
Status 
Active
Property Tax 
$3,753
Maintenance Fees 
$893.26
Sq Ft Source 
N/A
Friends & Family
Recent Activity
13 hours agoListing first seen on site
13 hours agoListing updated with changes from the MLS®
General Features
Cross Street 
Falconer/Kenninghall
Direction Faces 
West
Number Of Stories 
2
Parking 
Private
Parking Spaces 
2
Pets 
Yes
Style 
2-Storey
Zoning 
STR-R31
Interior Features
Basement 
Finished
Cooling 
Central Air
Fireplace 
Yes
Heating 
Natural GasForced Air
Bedroom 2 
Dimensions - 3.53 x 3.15Level - Second
Bedroom 3 
Dimensions - 3.05 x 2.57Level - Second
Dining Room 
Dimensions - 3.53 x 2.36Level - First
Kitchen 
Dimensions - 3.2 x 3.1Level - FirstFeatures - Breakfast Bar
Laundry 
Dimensions - 3.33 x 2.01Level - Basement
Living Room 
Dimensions - 5.56 x 3.35Level - First
Master Bedroom 
Dimensions - 5.61 x 3.66Level - Second
Recreation 
Dimensions - 4.83 x 4.47Level - Basement
Save
Ask
Tour
Hide
Share
Exterior Features
Construction Details 
BrickOther
Community Features
Maintenance Fee 
893.26
Listing courtesy of SUTTON GROUP - SUMMIT REALTY INC.

Listing information is provided by Participants of the Toronto Real Estate Board. VOW information is provided exclusively for personal, non-commercial use, and may not be used for any purpose other than to identify prospective properties consumers may be interested in purchasing. Information is deemed reliable but not guaranteed. Copyright 2026, Toronto Real Estate Board
Last checked 2026-07-22 02:05 PM UTC

Neighborhood & Commute
Source: Walkscore
Disclosure: Community information and market data powered by Constellation Data Labs. Information is deemed reliable but not guaranteed.
Save
Ask
Tour
Hide
Share