


51 Lambeth RoadToronto W08, ON M9A 2Y8
Mortgage Calculator
Monthly Payment (Est.)
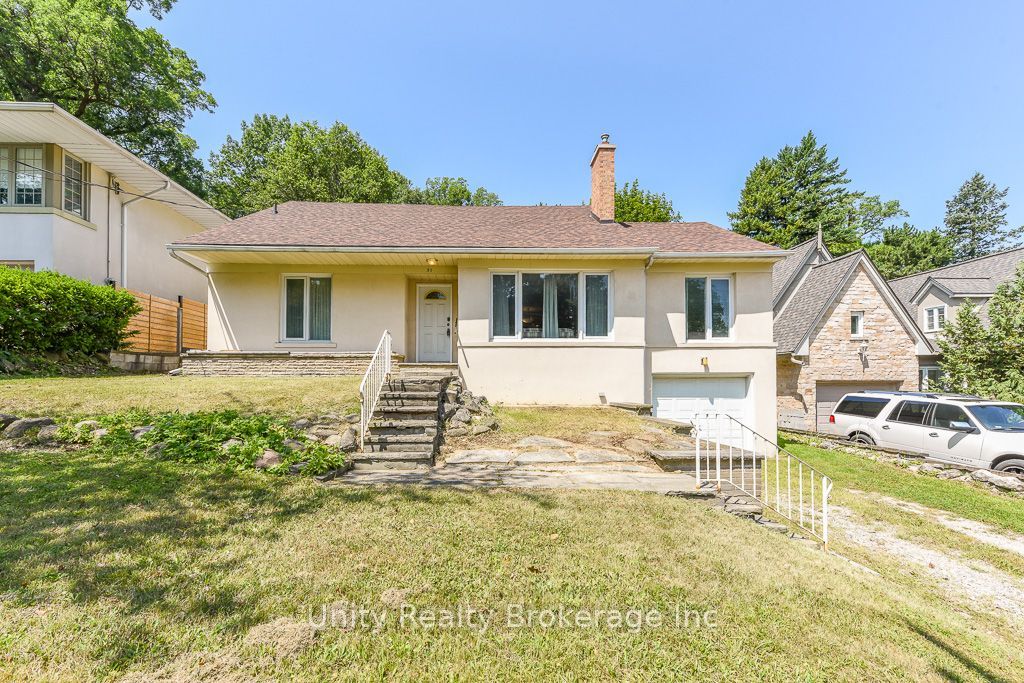
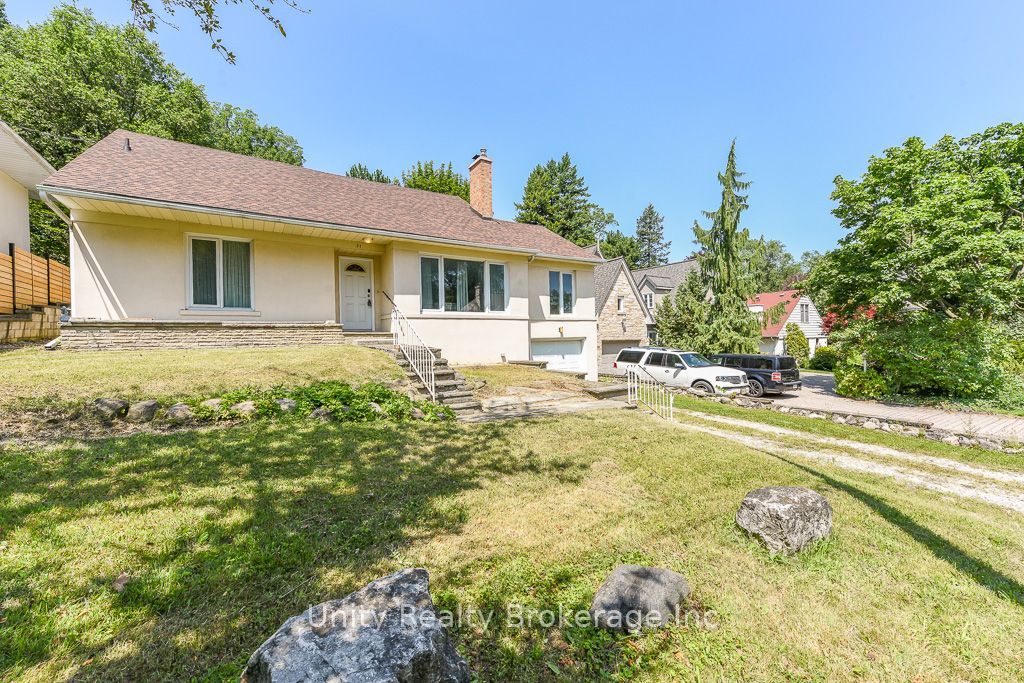
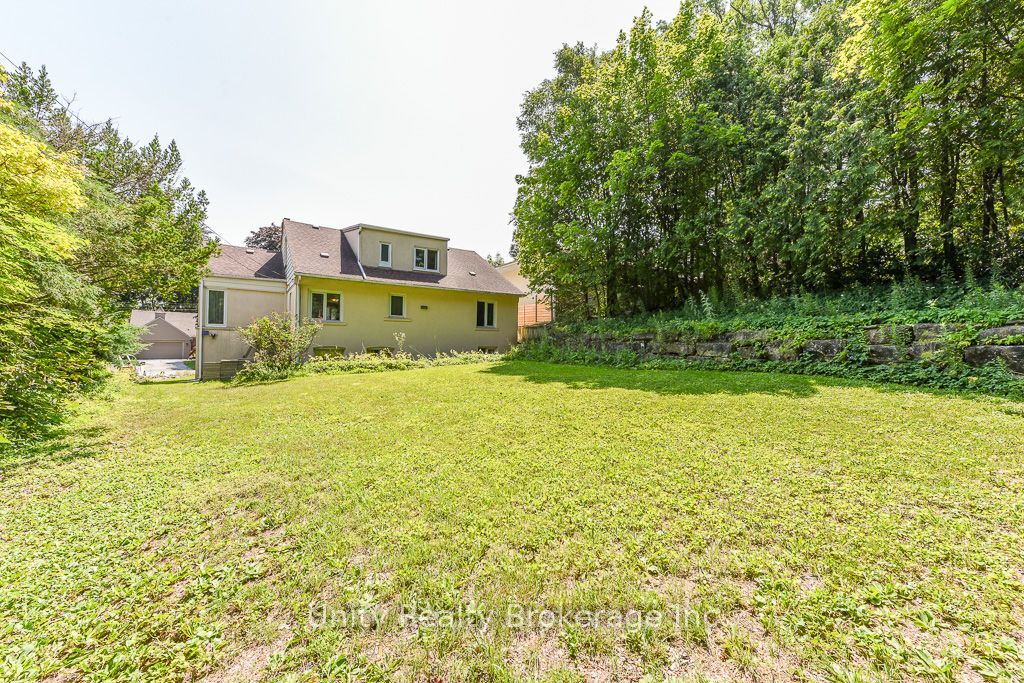
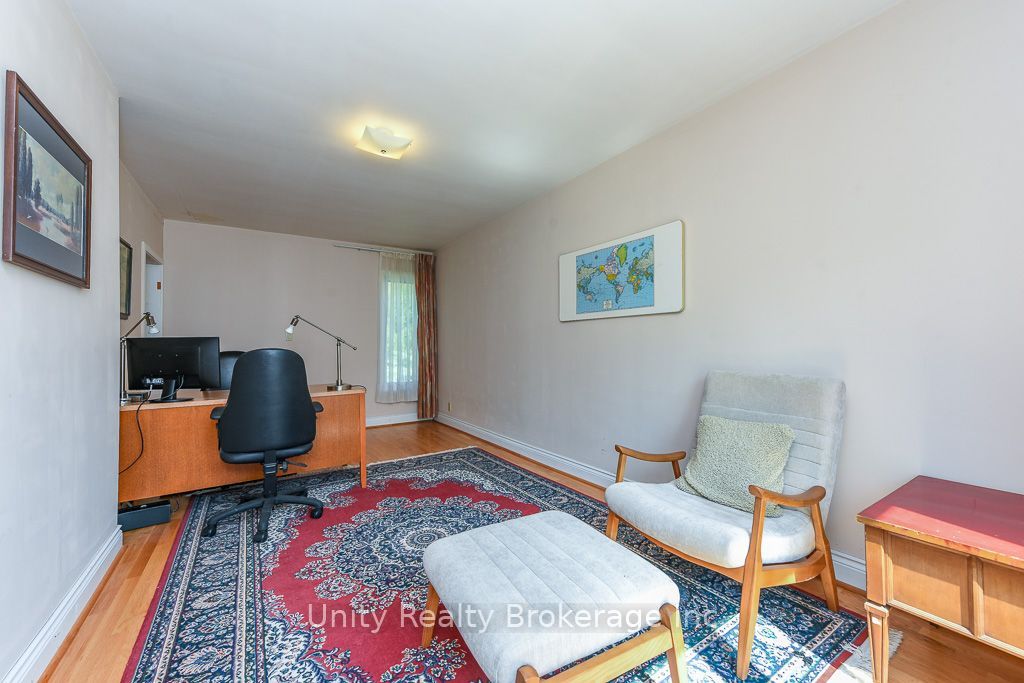
$8,920Welcome to this exceptional family home in the prestigious Humber Valley community. Situated on a Rare **60 x 140 ft** premium lot, this beautifully maintained residence offers approximately 3,300 sq. ft. of living space and an incredible pool-sized backyard with endless possibilities for outdoor living and entertaining. Thoughtfully designed for modern family living, the home features 4 spacious bedrooms, bright and elegant principal rooms, and a functional layout that combines comfort with timeless appeal. The finished basement with a separate entrance includes a generous recreation/living area and an additional bedroom, making it ideal for extended family, guests, or future in-law suite potential (buyer to verify all intended uses).Located in one of Toronto's most sought-after neighborhoods, you'll enjoy close proximity to top-rated schools, Humber town Shopping Centre, Loblaws, golf courses, scenic parks, Humber River trails, public transit, and convenient access to downtown Toronto and major highways. This is a rare opportunity to own a premium property in the heart of Humber Valley.
| 13 hours ago | Price changed to $1,955,000 | |
| 13 hours ago | Listing updated with changes from the MLS® | |
| 16 hours ago | Listing first seen on site |

Listing information is provided by Participants of the Toronto Real Estate Board. VOW information is provided exclusively for personal, non-commercial use, and may not be used for any purpose other than to identify prospective properties consumers may be interested in purchasing. Information is deemed reliable but not guaranteed. Copyright 2026, Toronto Real Estate Board
Last checked 2026-07-22 01:59 PM UTC