Save
Ask
Tour
Hide
Share
$629,000
New Listing

250 Sunny Meadow Boulevard 303
Brampton, ON L6R 3Y6

For Sale|Residential|Active
4
Beds
3
Total Baths
County:
Peel
Call Now: (647) 360-6433
Is this the listing for you? We can help make it yours.
(647) 360-6433
250 Sunny Meadow Boulevard 303250 Sunny Meadow Boulevard 303250 Sunny Meadow Boulevard 303250 Sunny Meadow Boulevard 303
Save
Ask
Tour
Hide
Share

Mortgage Calculator

Monthly Payment (Est.)

$2,870
Calculator powered by Showcase IDX, a Constellation1 Company. Copyright ©2026 Information is deemed reliable but not guaranteed.

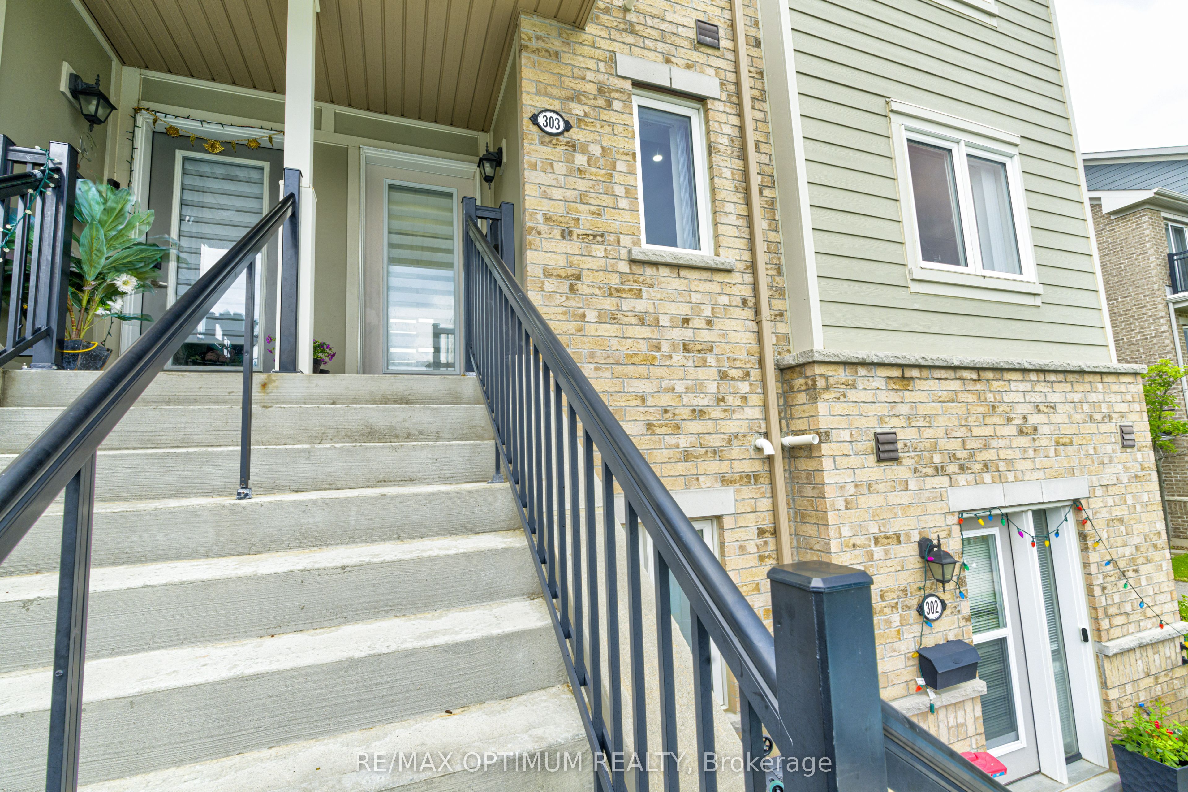
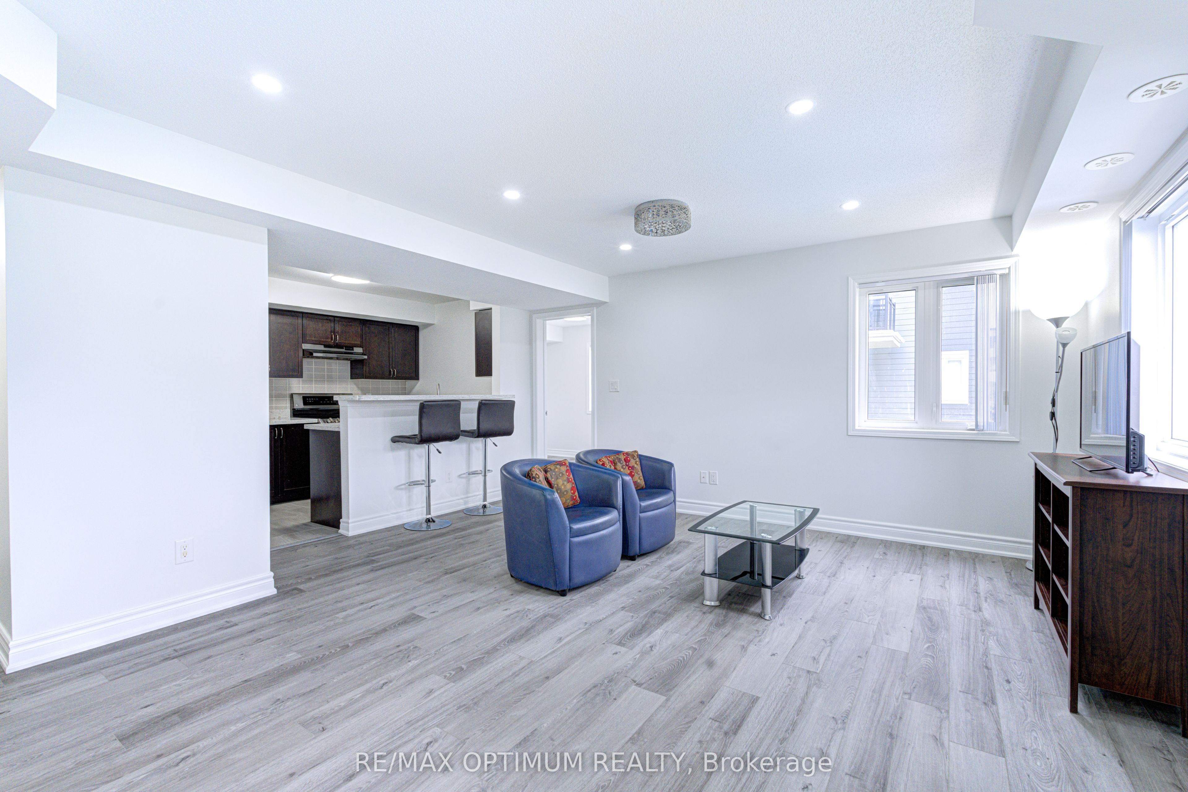
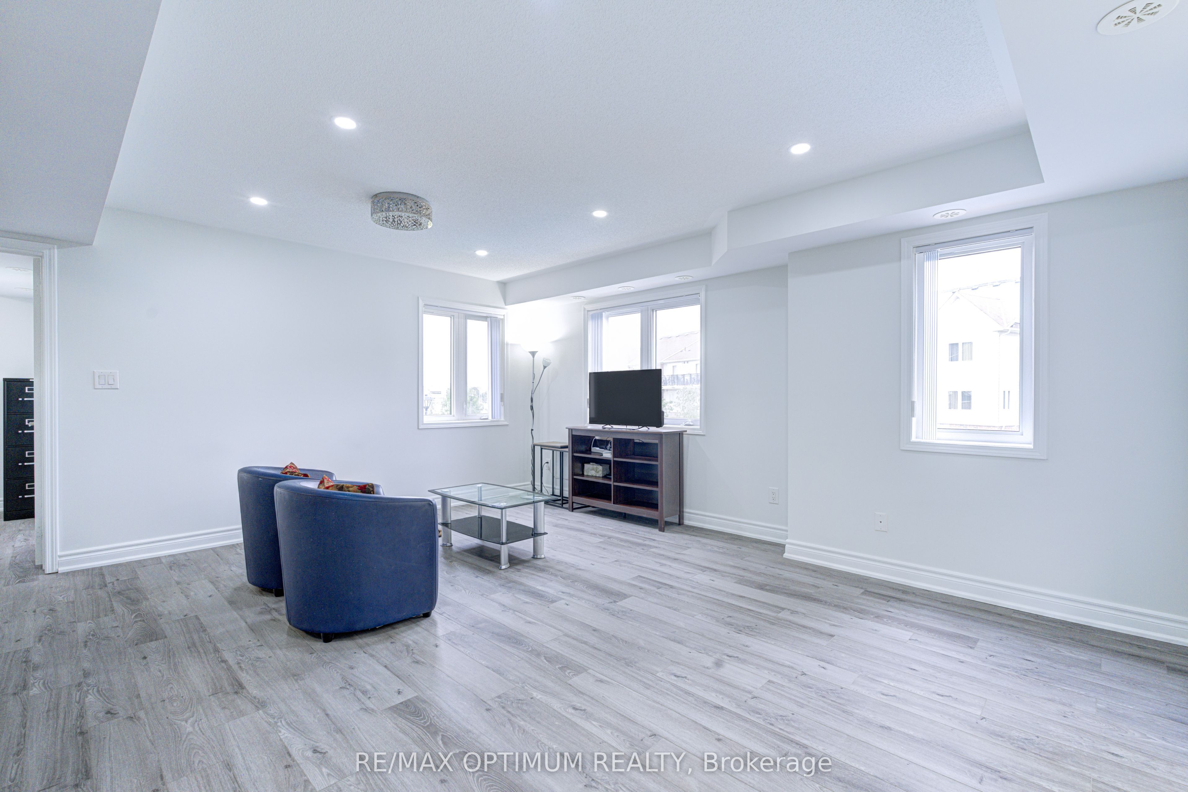
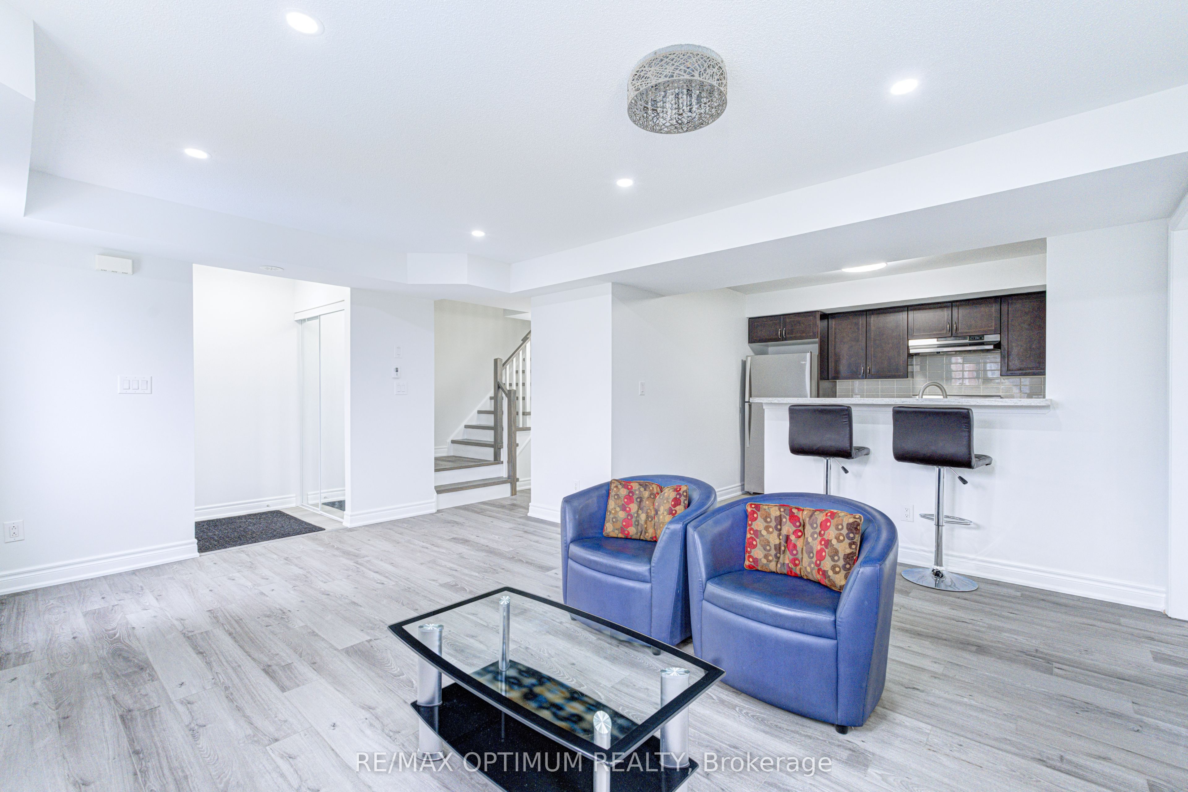
Experience modern luxury and functional family living in this Stunning 3+1 Bedroom Corner unit, perfectly located in Brampton's highly sought-after Sandringham-Wellington neighborhood. The spacious family-sized kitchen is a chef's dream, featuring ample counter space that makes meal preparation a pleasure. Versatile Main-Level Den is a perfect flex space for a private home office, study area, or recreation room. The primary bedroom features a generous walk-in closet and a walk-out to a private balcony.The second and third bedrooms are brightly lit and offer ample closet space. This exceptional home combines elegance, comfort, and unmatched daily convenience. Just minutes to Highways 410 & 407, with easy transit access to the Bramalea GO Station. Enjoy a highly walkable lifestyle with local grocery stores, banks, and dining plazas just outside your door along Bramalea Rd

Save
Ask
Tour
Hide
Share
Listing Snapshot
Price 
$629,000
Days On Site 
0 Days
Bedrooms 
4
Inside Area (SqFt) 
N/A
Total Baths 
3
Full Baths 
N/A
Partial Baths 
N/A
Lot Size 
N/A
Year Built 
N/A
MLS® Number 
W13589110
Status 
Active
Property Tax 
$4,173.76
Maintenance Fees 
$270.71
Sq Ft Source 
N/A
Friends & Family
Recent Activity
5 hours agoListing first seen on site
5 hours agoListing updated with changes from the MLS®
General Features
Cross Street 
Bramalea Rd /Sandalwood Parkway E
Direction Faces 
North
Number Of Stories 
2
Parking Spaces 
2
Pets 
Yes
Style 
Stacked Townhouse
Interior Features
Basement 
None
Cooling 
Central Air
Heating 
Natural GasForced Air
Bedroom 2 
Dimensions - 2.74 x 3.01Level - SecondArea Source - OtherArea Units - Square MetersDescription - Bedroom 2
Bedroom 3 
Dimensions - 3.04 x 2.98Level - Second
Den 
Dimensions - 2.86 x 3.44Level - Main
Kitchen 
Dimensions - 0.0 x 0.0Level - MainArea Source - OtherArea Units - Square MetersDescription - Kitchen
Living Room 
Dimensions - 5.18 x 4.96Level - MainArea Source - OtherArea Units - Square MetersDescription - Living Room
Master Bedroom 
Dimensions - 2.98 x 3.44Level - SecondArea Source - OtherArea Units - Square MetersFeatures - Walk-In Closet(s)Description - Bedroom
Save
Ask
Tour
Hide
Share
Exterior Features
Construction Details 
Brick
Exterior 
Balcony
Community Features
MLS Area 
Brampton
Maintenance Fee 
270.71
Listing courtesy of RE/MAX OPTIMUM REALTY

Listing information is provided by Participants of the Toronto Real Estate Board. VOW information is provided exclusively for personal, non-commercial use, and may not be used for any purpose other than to identify prospective properties consumers may be interested in purchasing. Information is deemed reliable but not guaranteed. Copyright 2026, Toronto Real Estate Board
Last checked 2026-07-21 09:42 PM UTC

Neighborhood & Commute
Source: Walkscore
Disclosure: Community information and market data powered by Constellation Data Labs. Information is deemed reliable but not guaranteed.
Save
Ask
Tour
Hide
Share