


256 Archdekin DriveBrampton, ON L6V 1Z2
Mortgage Calculator
Monthly Payment (Est.)
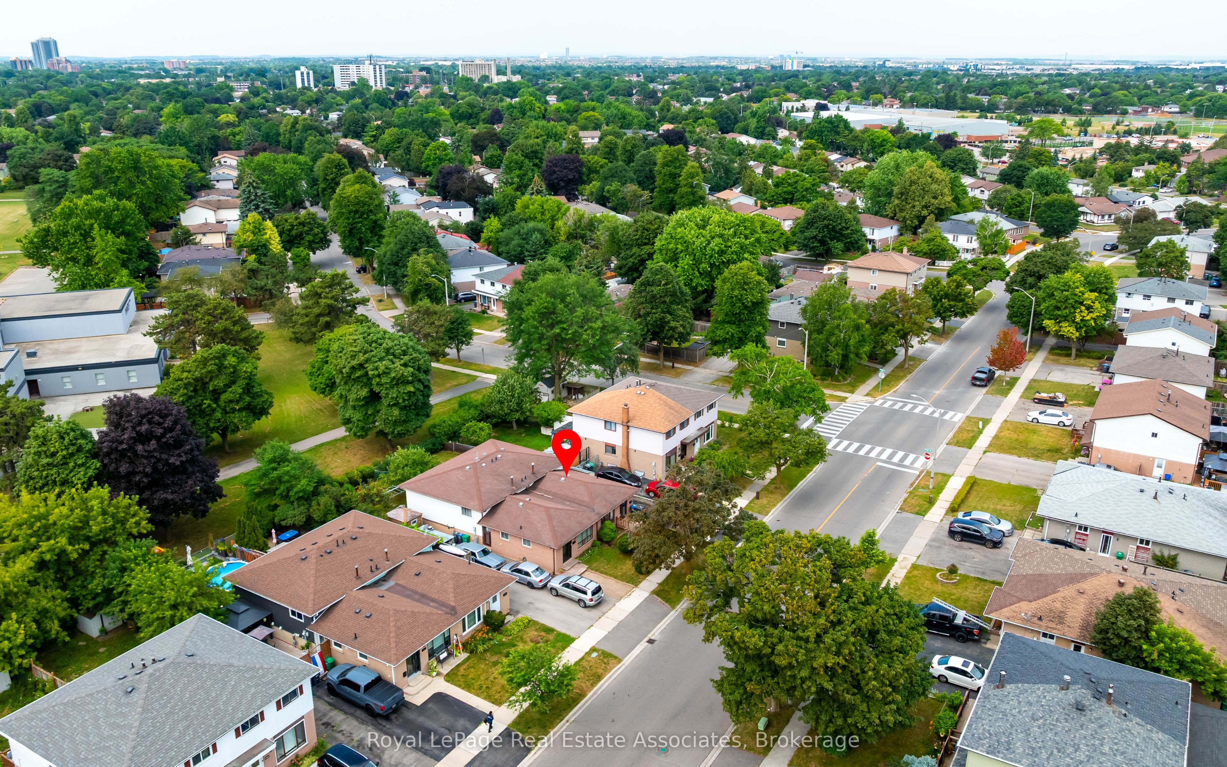
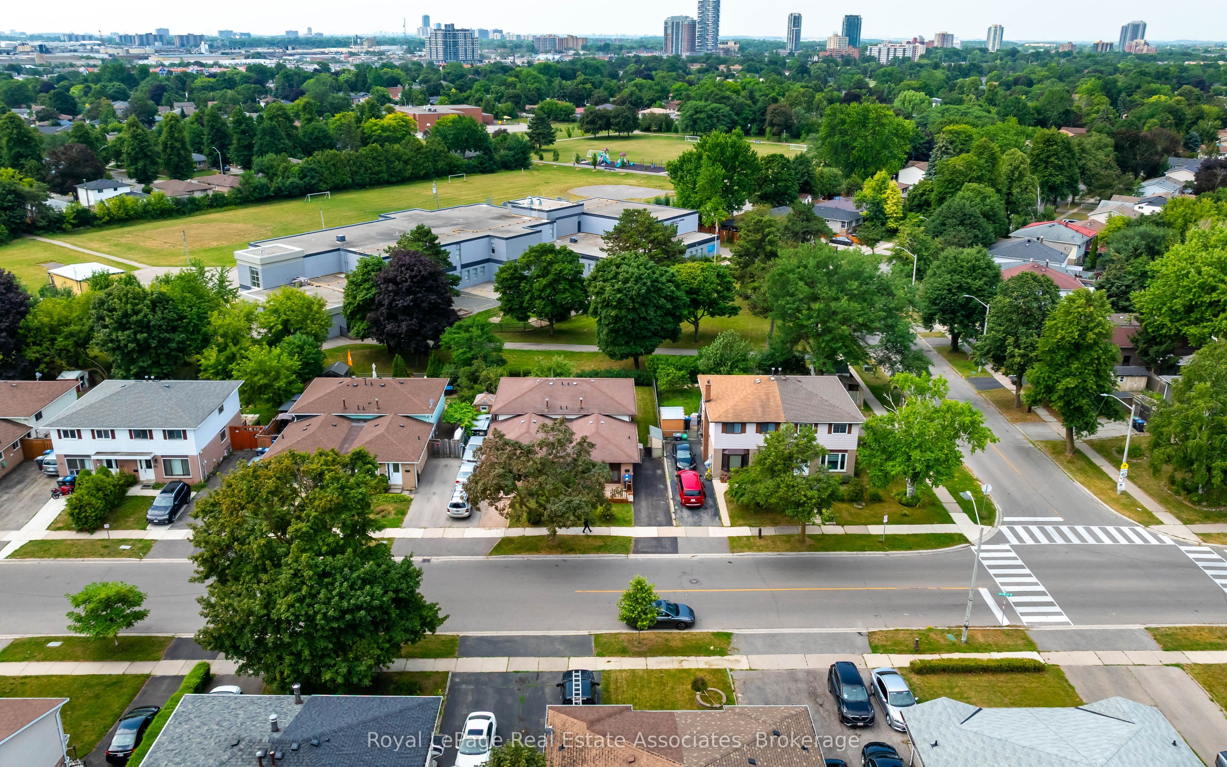
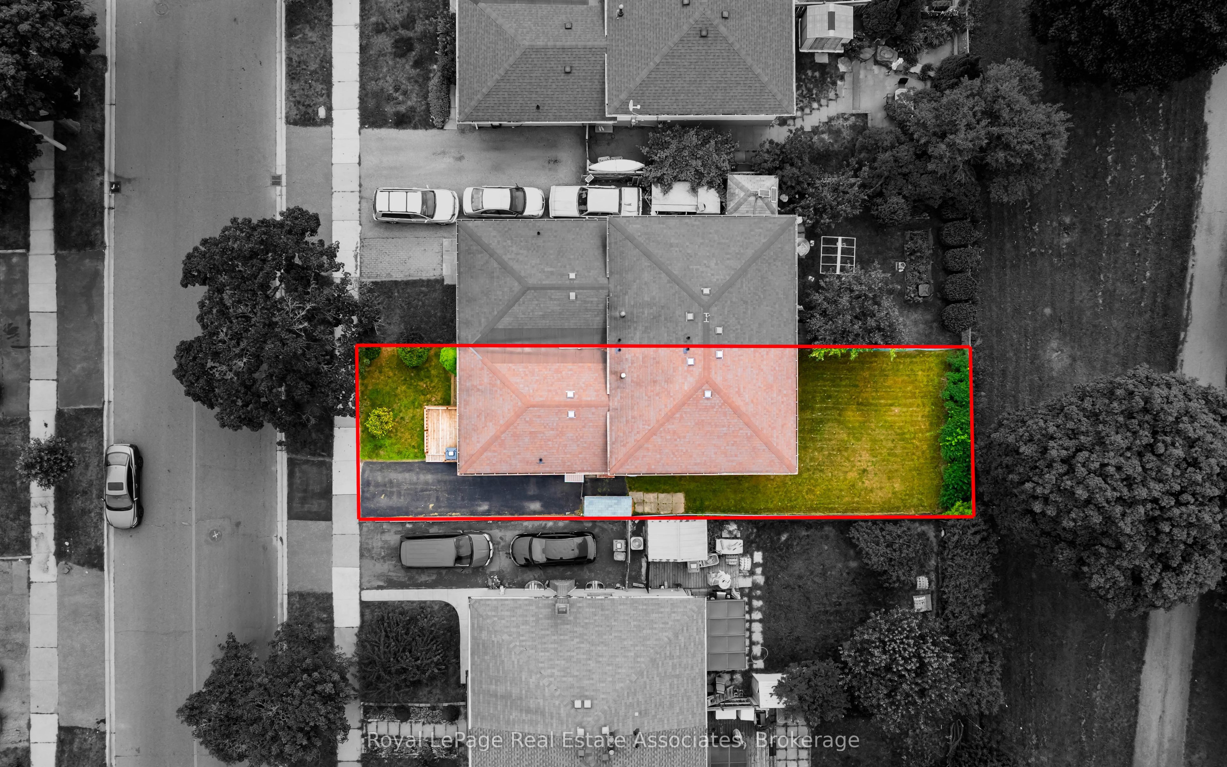
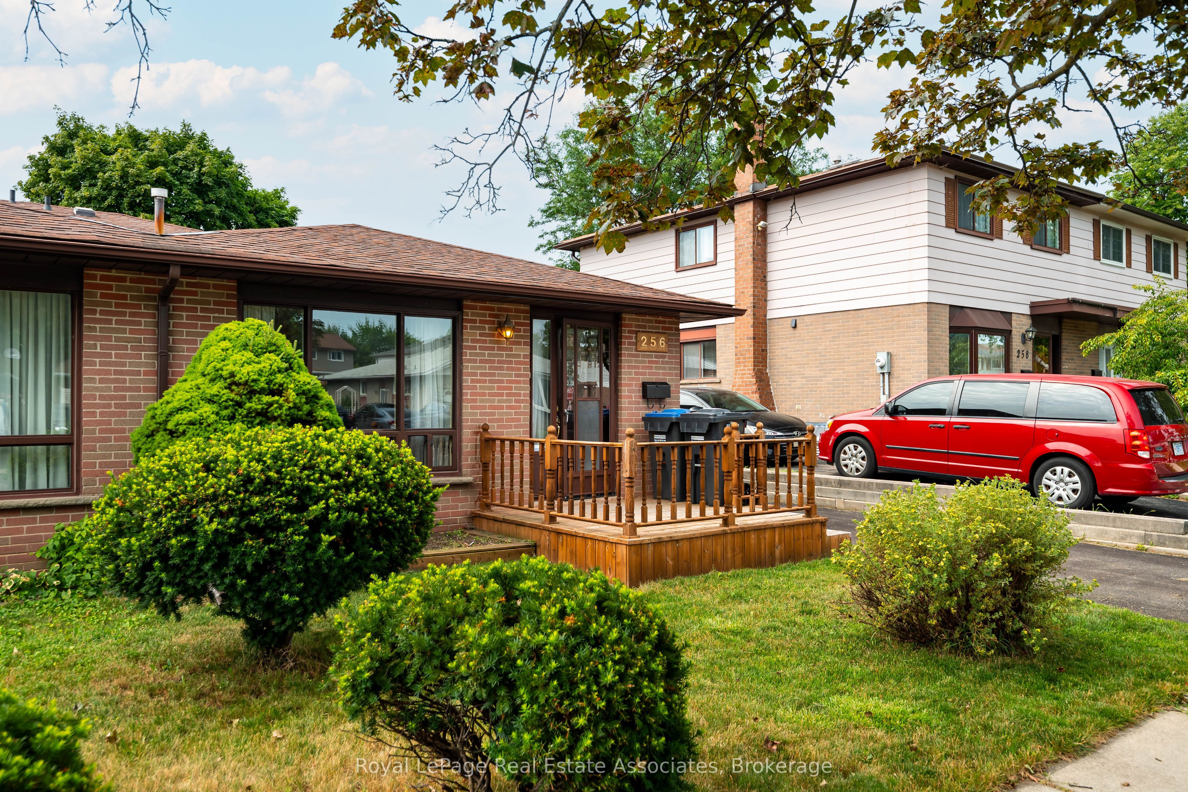
$2,920Welcome to 256 Archdekin Drive, a home that has been lovingly maintained by the same owner for decades and is ready for its next chapter. This immaculately maintained for 3 bedroom, 1.5 bath semi detached backsplit offers the perfect opportunity for first time buyers, growing families, or anyone looking for a solid home with room to make it their own. The main level features a bright combined living and dining room with a large picture window that fills the space with natural light, while the galley style kitchen has room to cook for the whole family. A side entrance off the breakfast area provides access to the yard or possibly a separate entrance for the basement area. Upstairs you'll find three spacious bedrooms and a beautifully updated main bathroom. Original parquet hardwood flooring lies beneath the broadloom on the main and second levels, offering exciting potential for future updates. The lower level expands your living space with a generous recreation room featuring a cozy gas fireplace, a fourth bedroom, creating flexibility for extended family, guests, or a home office. Step outside to a large private backyard with plenty of space for children to play, summer entertaining, or creating your own outdoor retreat. Move in and enjoy today while adding your own personal style over time. A wonderful home that has been meticulously cared for, offering space, flexibility, and endless potential for years to come.
| 5 hours ago | Listing first seen on site | |
| 5 hours ago | Listing updated with changes from the MLS® |

Listing information is provided by Participants of the Toronto Real Estate Board. VOW information is provided exclusively for personal, non-commercial use, and may not be used for any purpose other than to identify prospective properties consumers may be interested in purchasing. Information is deemed reliable but not guaranteed. Copyright 2026, Toronto Real Estate Board
Last checked 2026-07-21 06:20 PM UTC