


6926 Early Settler RowMississauga, ON L5W 1C1
Mortgage Calculator
Monthly Payment (Est.)
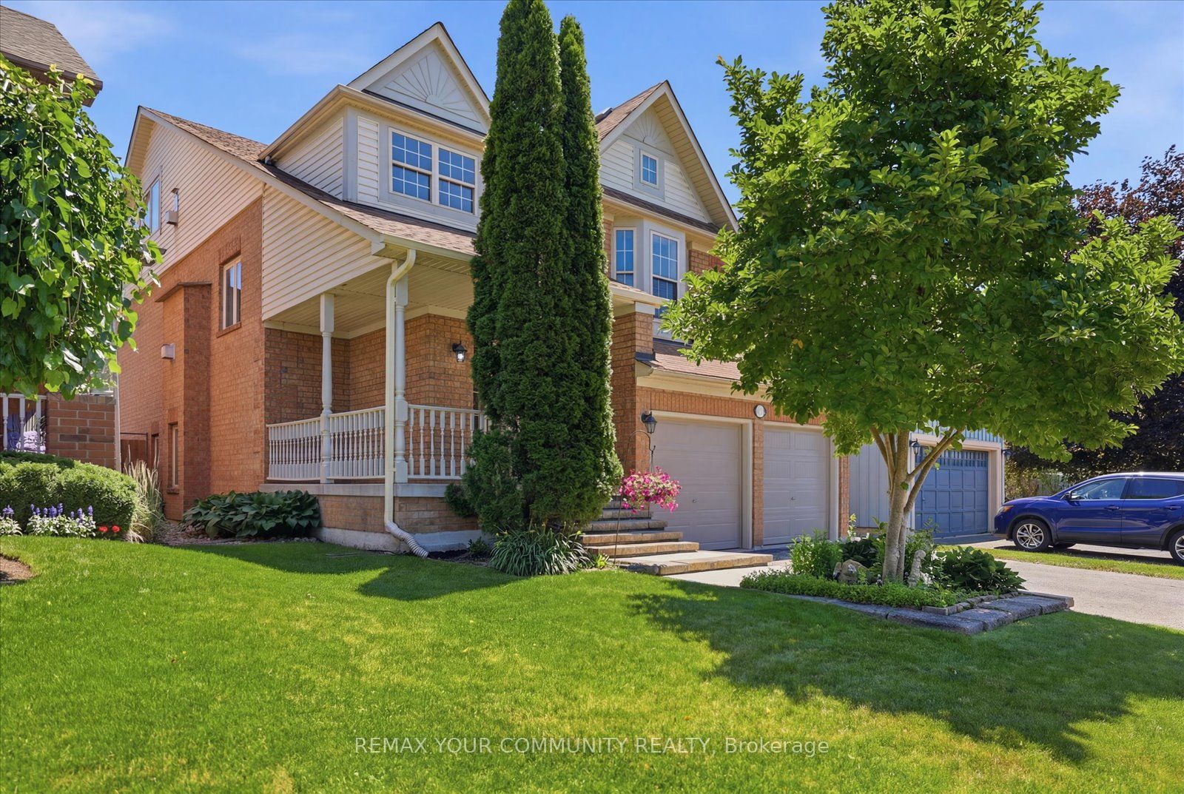
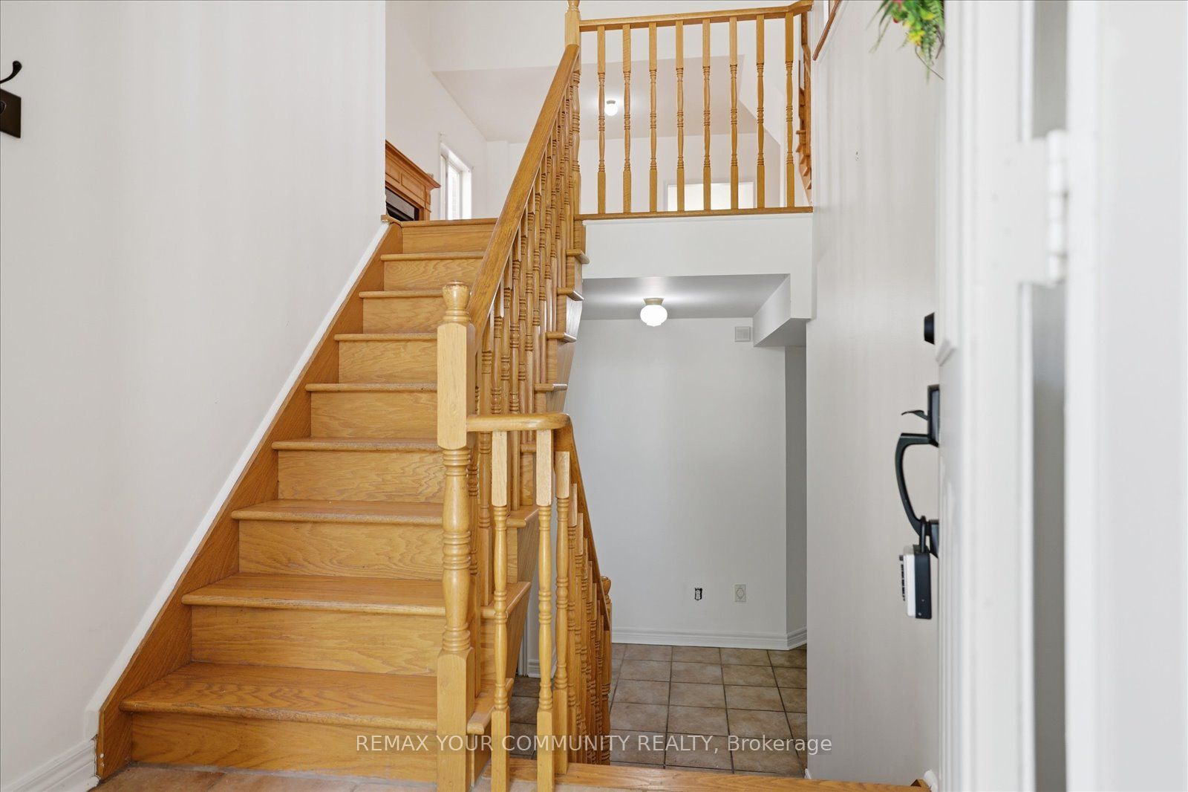
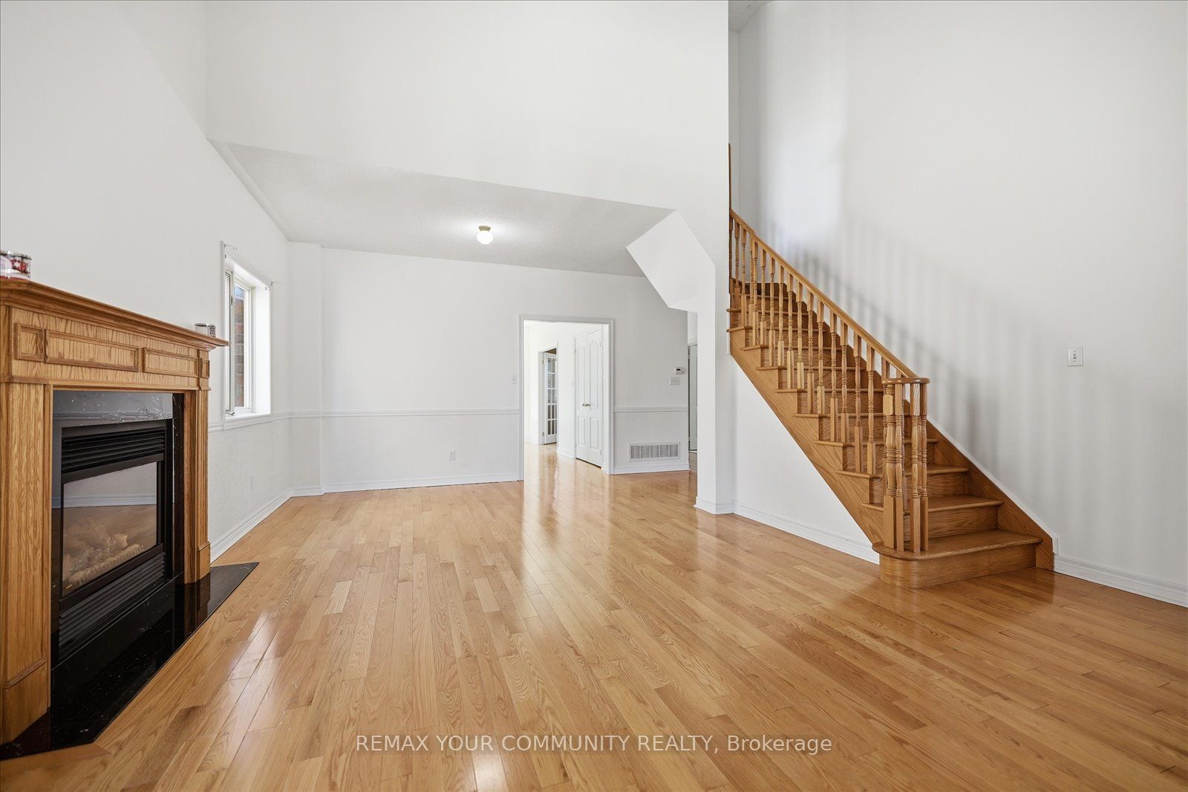
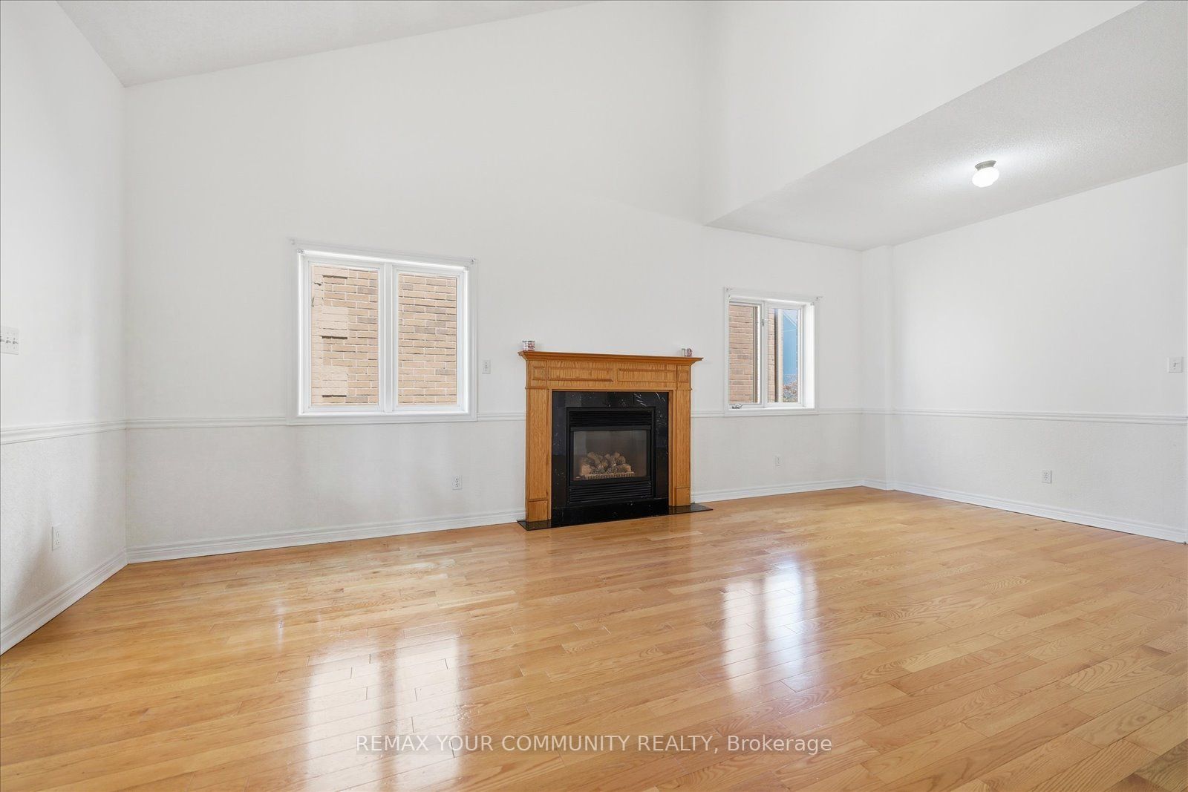
$6,387Welcome to this exceptional home nestled in the highly sought-after Meadowvale Village community. Perfectly positioned directly across from Historic Trail Park and just steps to the scenic Meadowvale Conservation Area, this freshly painted home offers the ideal blend of space, comfort, and convenience for growing families.Step inside to discover a bright, open-concept main floor with soaring ceilings that create an inviting atmosphere for everydayliving and entertaining. Upstairs, the loft-style primary suite serves as a private retreat, complete with a spacious ensuite bathroom. The fully finished walk-out basement features a self-contained apartment with a separate entrance, offering incredible flexibility for multi-generational living, guests, or valuable rental income. Conveniently located just minutes from Highways 401 and 407, commuting across the GTA is effortless while parks, trails, schools, shopping, and everyday amenities remain close at hand. Freshly painted and move-in ready, this is a rare opportunity to own a spacious family home in one of Mississauga's most desirable neighbourhoods
| 18 hours ago | Listing first seen on site | |
| 18 hours ago | Listing updated with changes from the MLS® |

Listing information is provided by Participants of the Toronto Real Estate Board. VOW information is provided exclusively for personal, non-commercial use, and may not be used for any purpose other than to identify prospective properties consumers may be interested in purchasing. Information is deemed reliable but not guaranteed. Copyright 2026, Toronto Real Estate Board
Last checked 2026-07-21 03:56 PM UTC