


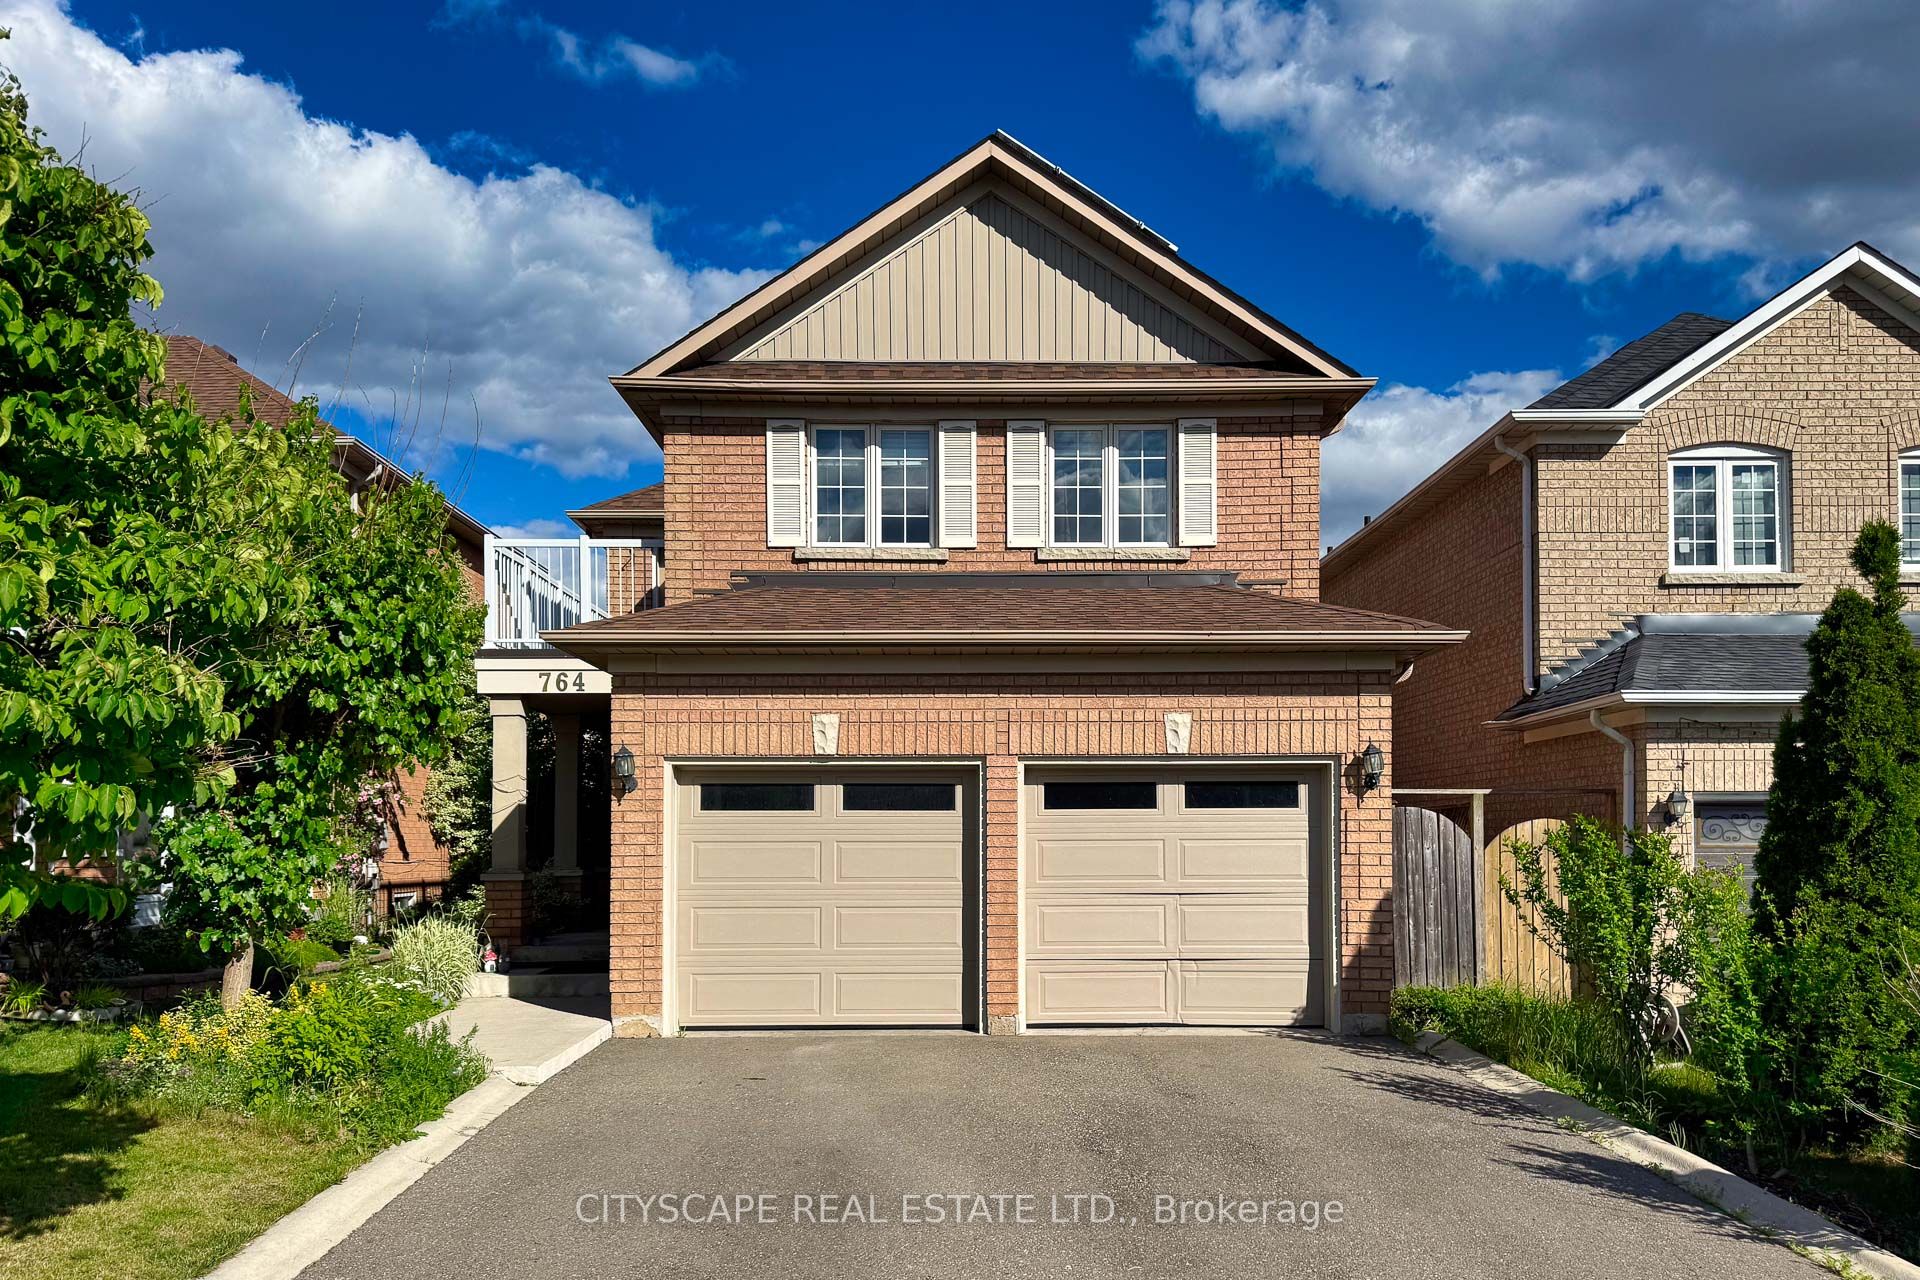
764 Avocado CrescentMississauga, ON L5W 1H4
Mortgage Calculator
Monthly Payment (Est.)
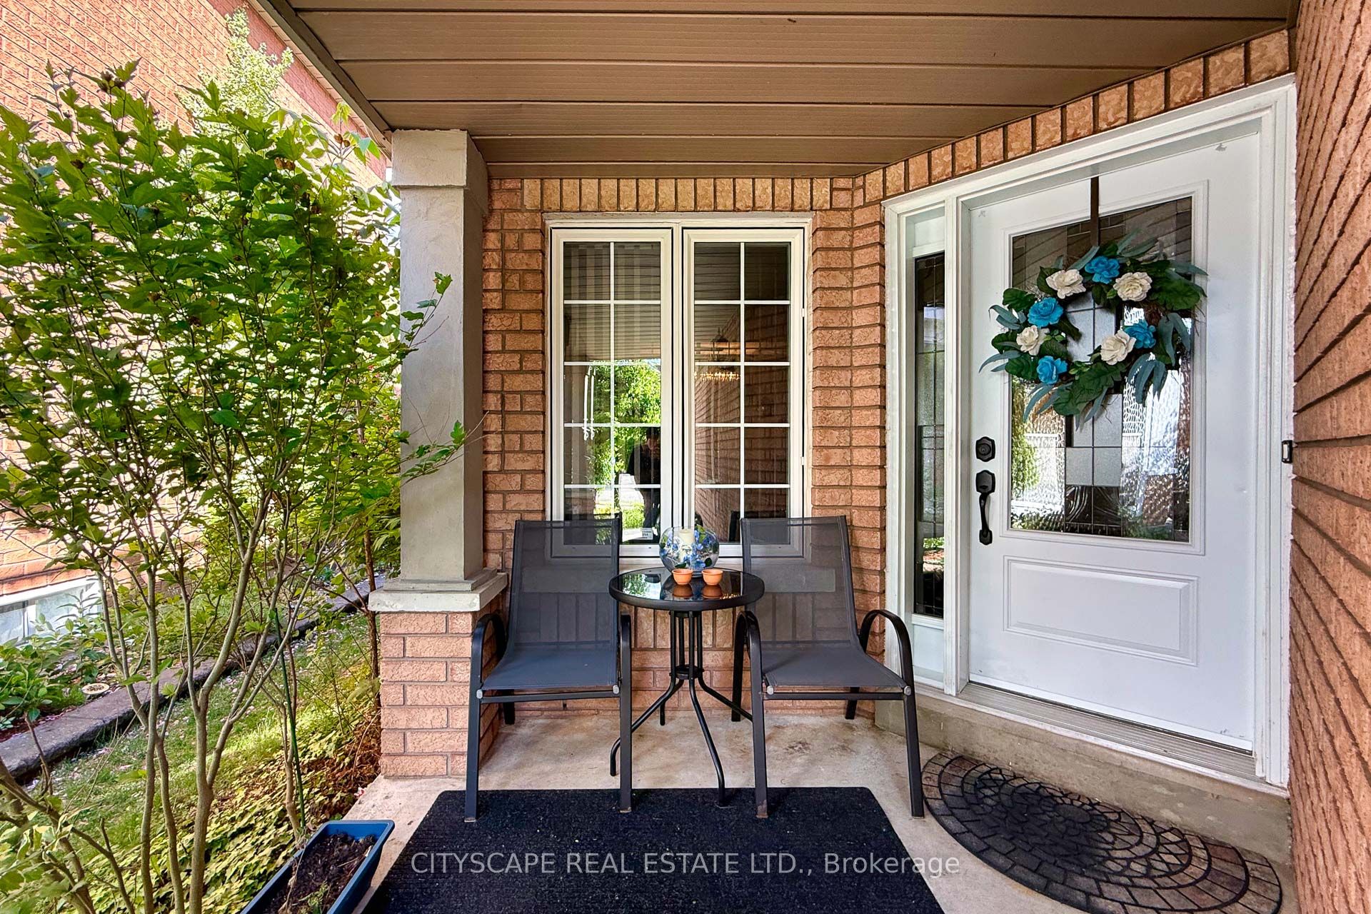
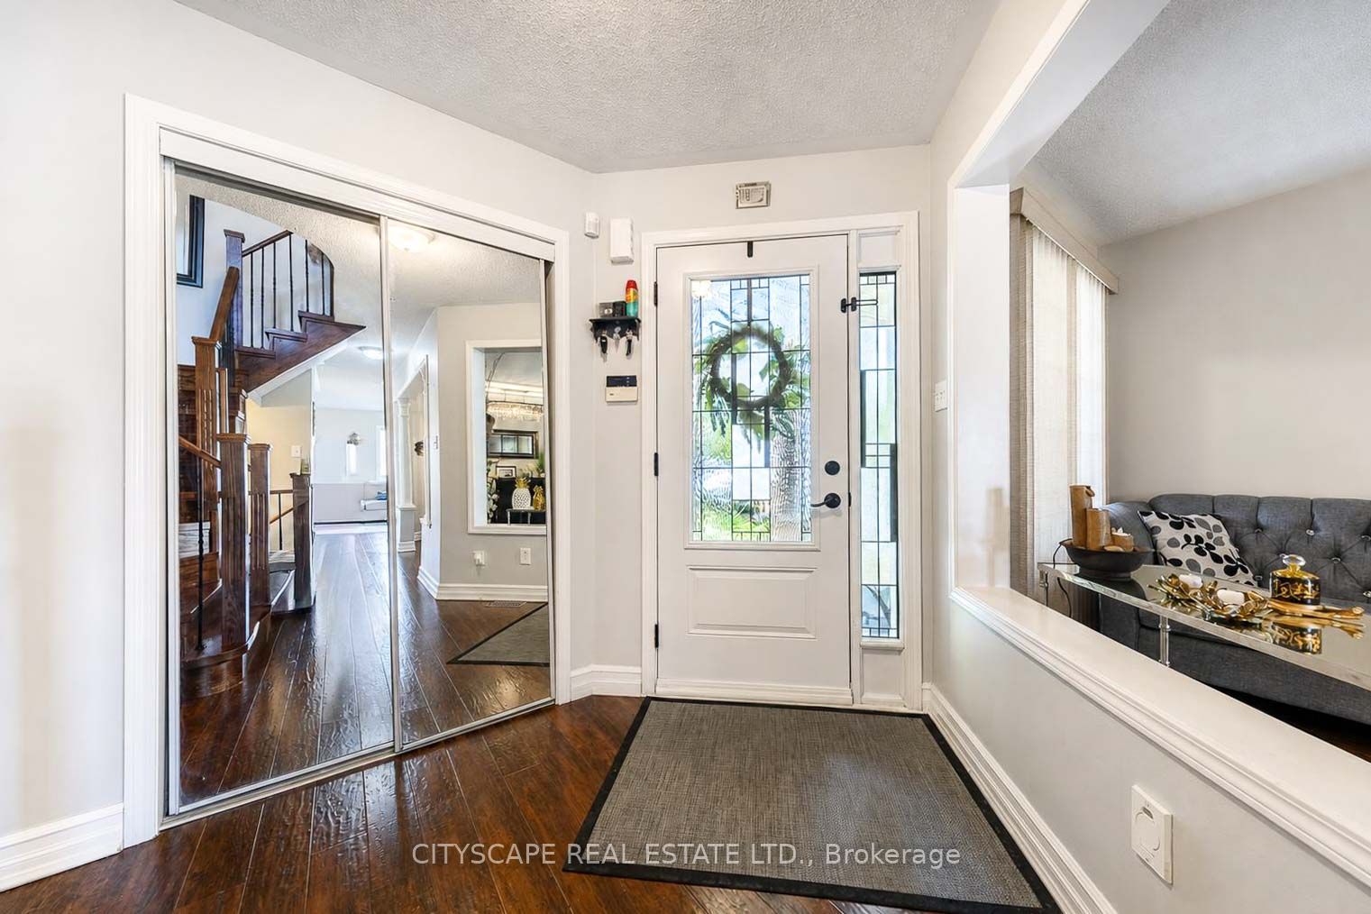
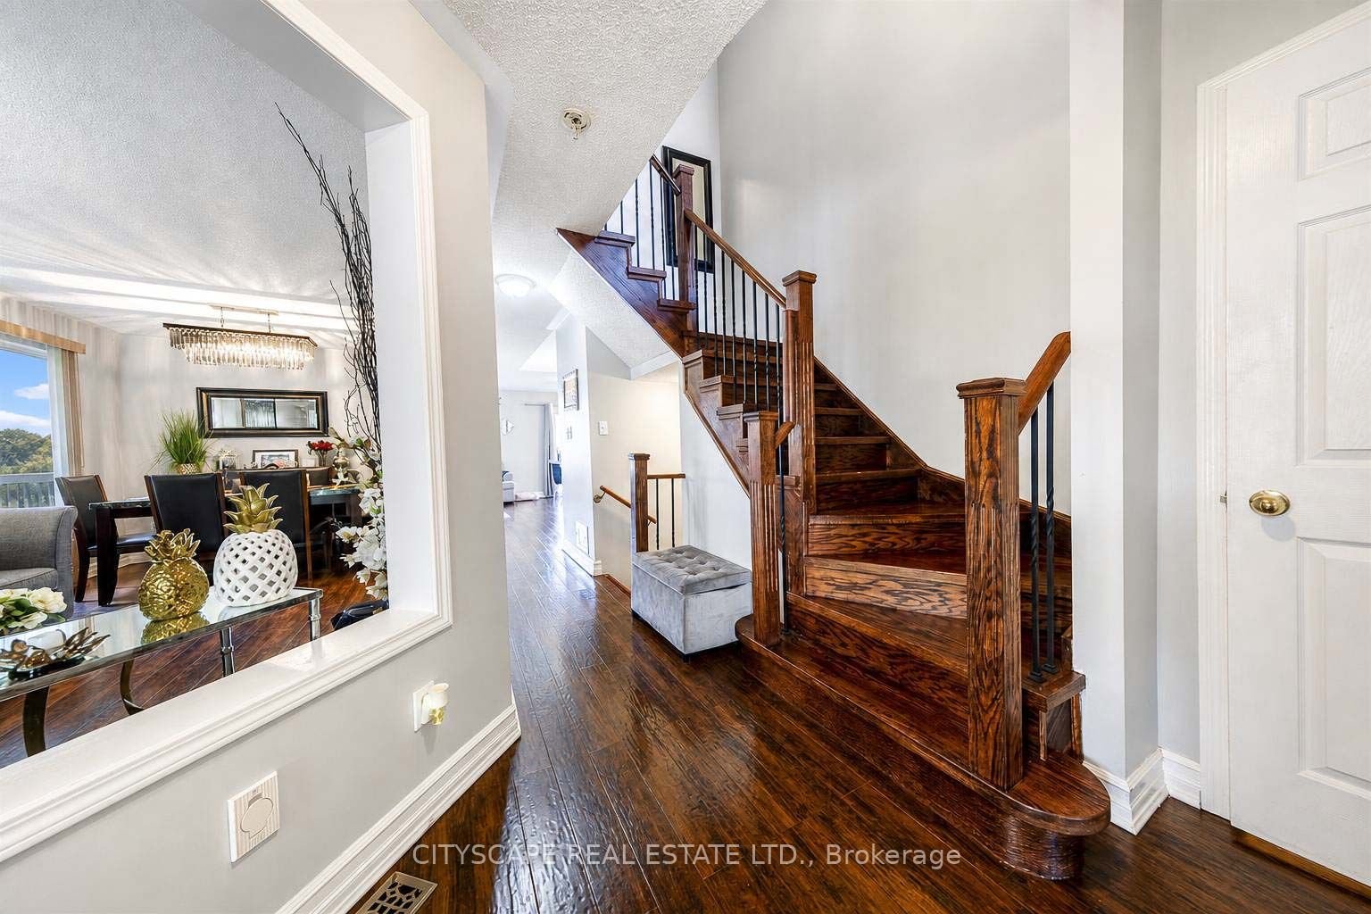
$5,927Beautifully renovated 4+2 bedroom detached home located in a highly desirable and convenient Mississauga neighbourhood. Features a modern kitchen with a breakfast bar, stylish backsplash, stainless steel appliances, and an open-concept layout overlooking the family room with a cozy gas fireplace. The breakfast area offers a walkout to a private deck and a beautifully landscaped backyard complete with a large deck and storage shed.The main floor also includes spacious living and dining areas, perfect for entertaining. The primary bedroom features a walk-in closet and a renovated 3-piece ensuite bathroom. The second bedroom offers a walkout to a private balcony, and the updated 4-piece main bathroom adds to the home's appeal.The fully finished basement includes a large recreation room, two additional bedrooms, a 3-piece bathroom, a spacious storage room, and a furnace room with extra storage space. Additional highlights include a separate entrance and solar panels.
| 22 hours ago | Listing first seen on site | |
| 22 hours ago | Listing updated with changes from the MLS® |

Listing information is provided by Participants of the Toronto Real Estate Board. VOW information is provided exclusively for personal, non-commercial use, and may not be used for any purpose other than to identify prospective properties consumers may be interested in purchasing. Information is deemed reliable but not guaranteed. Copyright 2026, Toronto Real Estate Board
Last checked 2026-07-21 03:56 PM UTC