


4468 Beacon LaneMississauga, ON L5C 4K9
Mortgage Calculator
Monthly Payment (Est.)
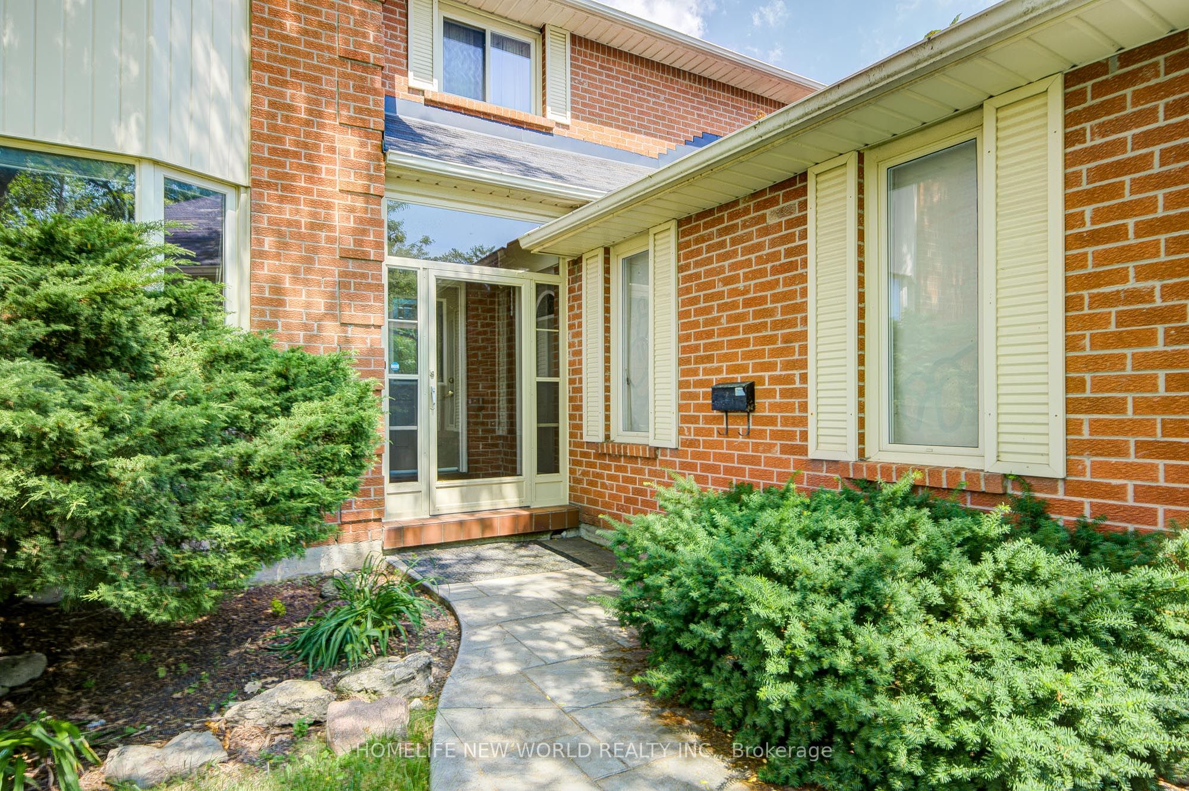
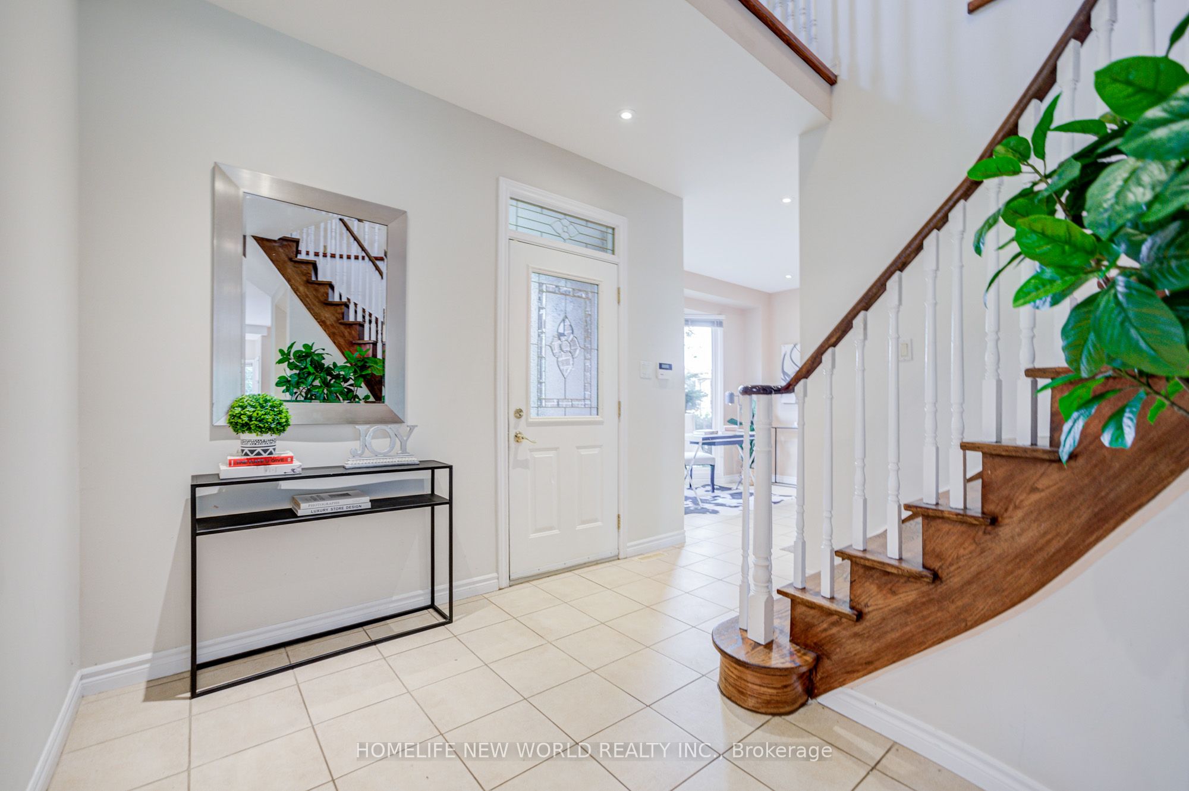
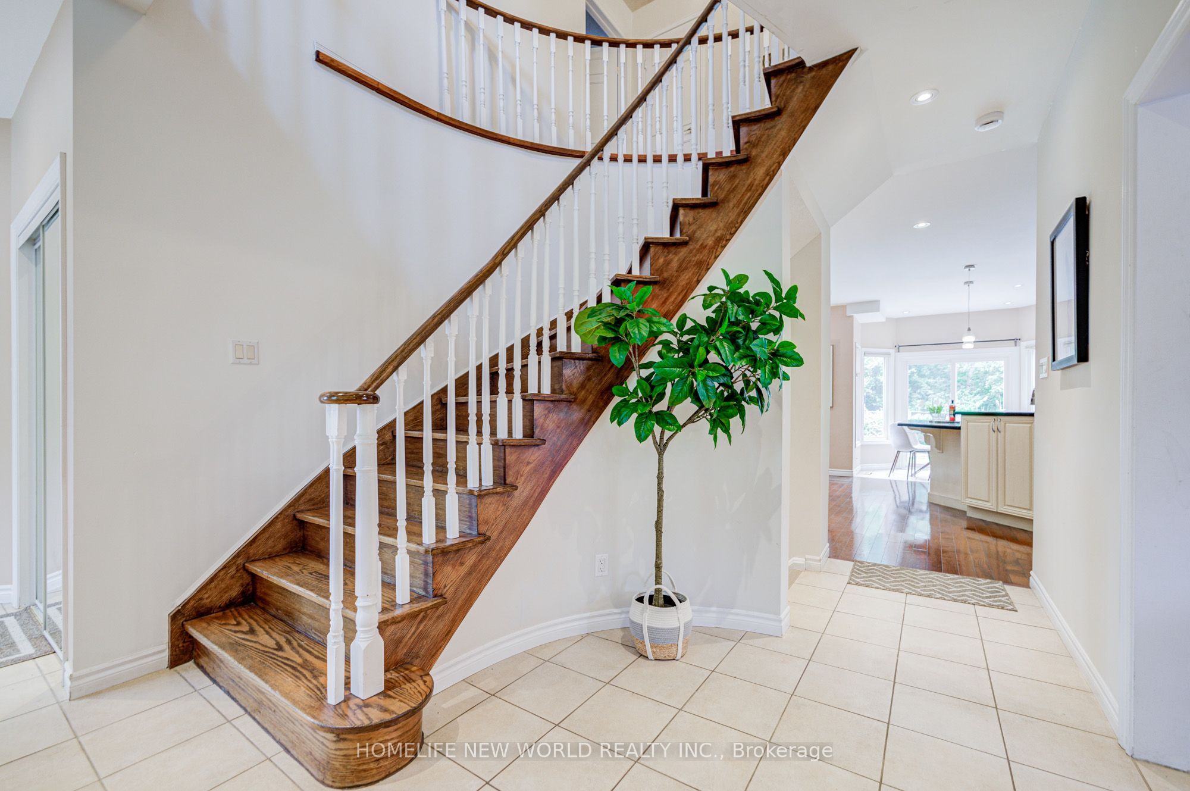
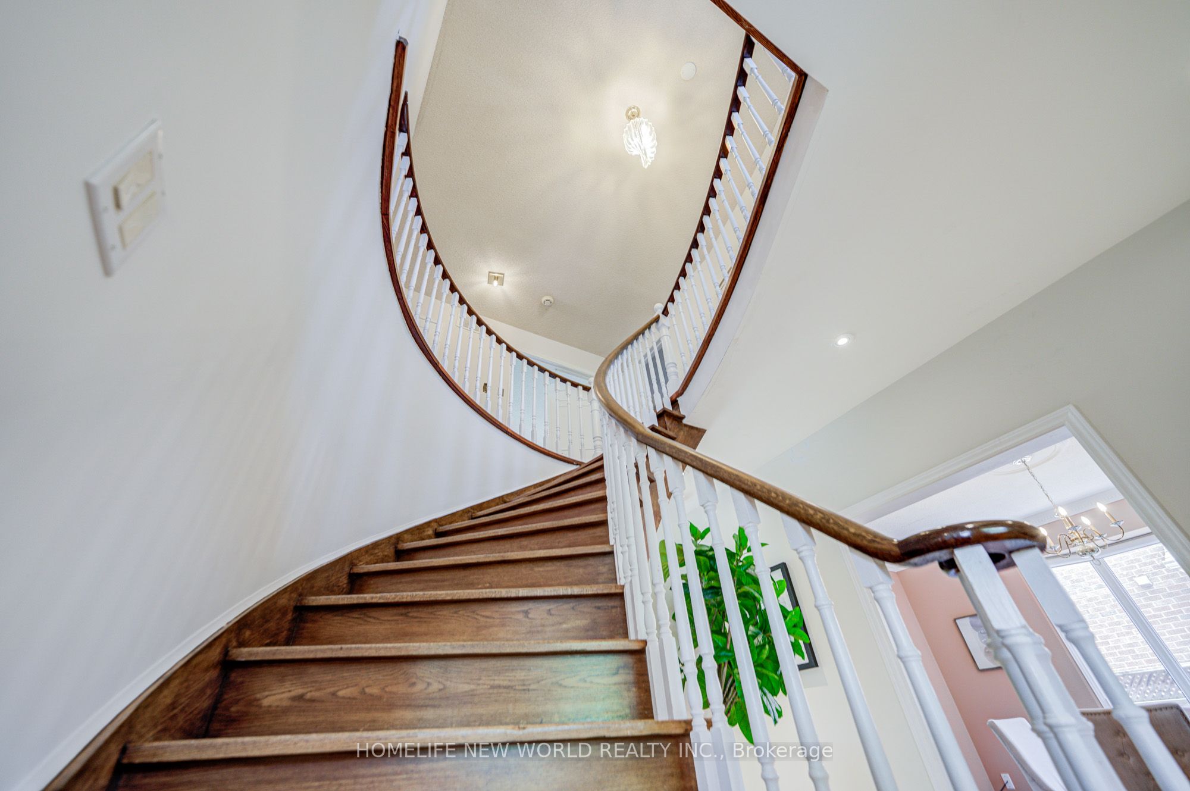
$4,558Rarely Offered Grand 4+1 Bedrooms, 4 Washrooms Detached with Double Car Garage In Coveted Heritage Oaks! Over 2,500 sqft of bright living space + huge professionally finished basement (2018). Functional layout boasts 9ft ceilings & upgraded hardwood floors throughout (2018). Open-concept kitchen features premium granite countertops & S/S appliances, w/o to oversized yard backing onto mature trees-no houses behind for ultimate privacy! Old pool professionally filled (2023) to create an expansive, low-maintenance green space. Move-in ready & meticulously maintained w/ freshly painted walls (2024) & newer washer/dryer (2022). Lower level offers massive Rec room, extra bedroom, 3pc bath & large workshop. Minute to Mississauga's City Centre with Many Parks & Trails, Square One, Celebration Square, YMCA, GO Transit, Living Arts Centre, Sheridan College Campus & Much More... Plus Quick Hwy Access!!! Extras: Hot Water Tank (About $39/month) & Furnace (about $58/month) rentals. Total MUST-SEE!
| 22 hours ago | Listing first seen on site | |
| 22 hours ago | Listing updated with changes from the MLS® |

Listing information is provided by Participants of the Toronto Real Estate Board. VOW information is provided exclusively for personal, non-commercial use, and may not be used for any purpose other than to identify prospective properties consumers may be interested in purchasing. Information is deemed reliable but not guaranteed. Copyright 2026, Toronto Real Estate Board
Last checked 2026-07-21 03:56 PM UTC