


182 Geoffrey StreetToronto W01, ON M6R 1P7
Mortgage Calculator
Monthly Payment (Est.)
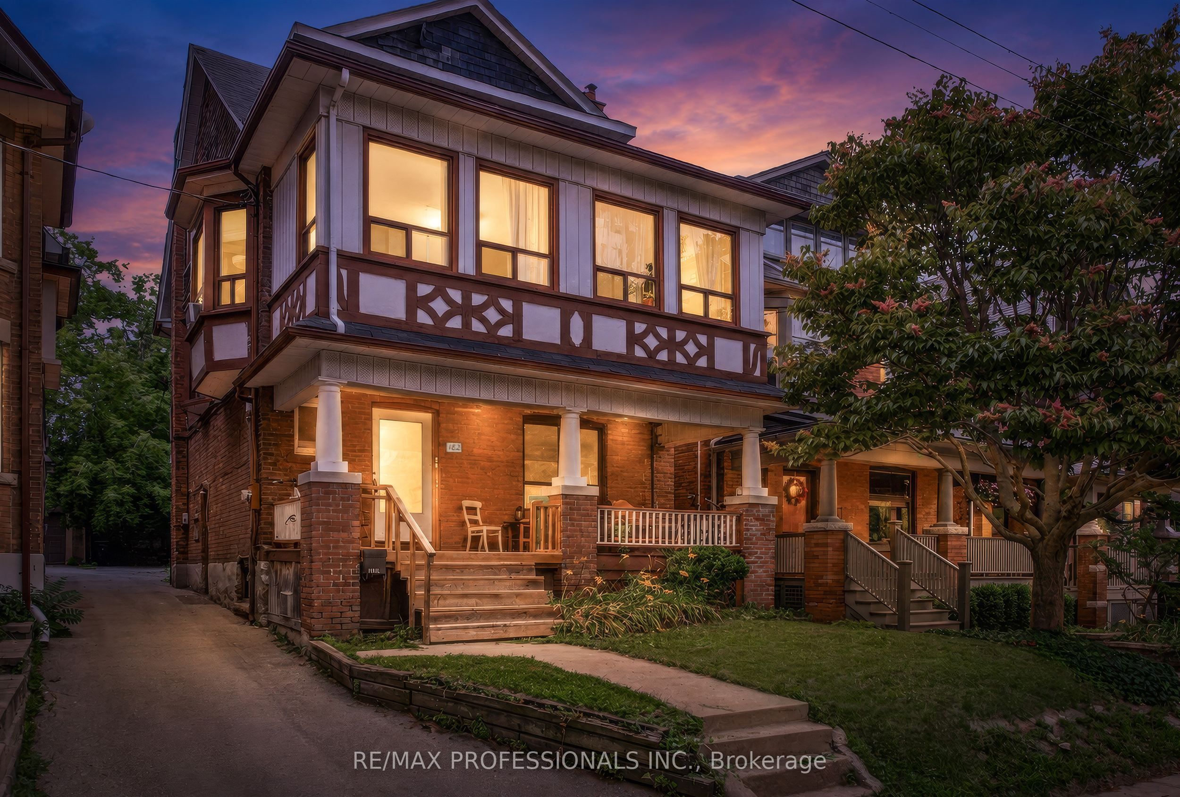
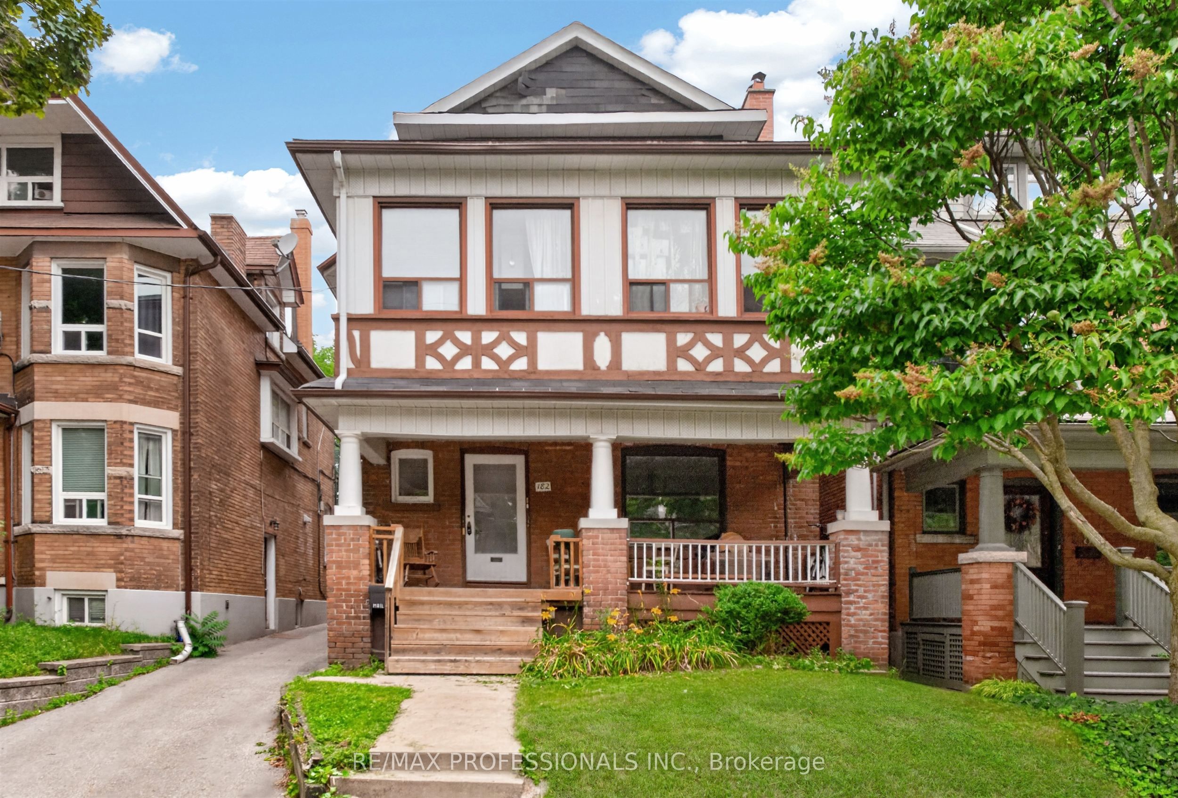
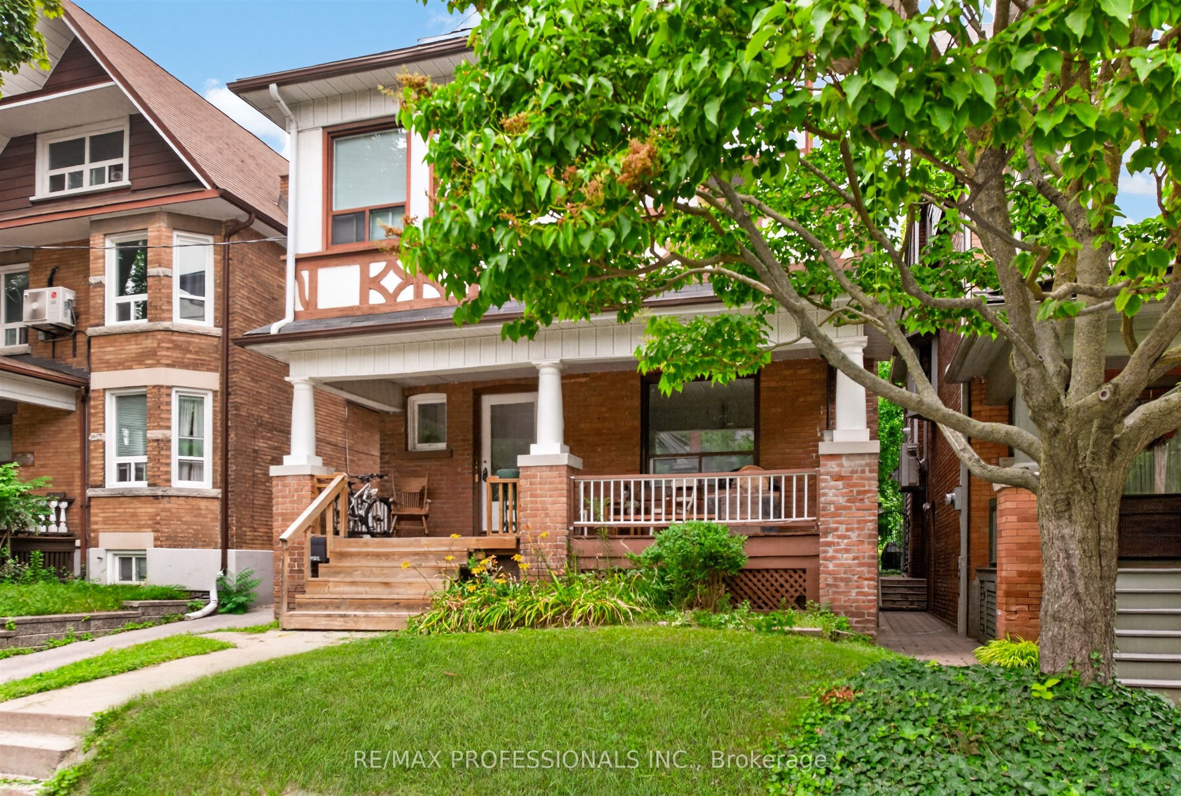
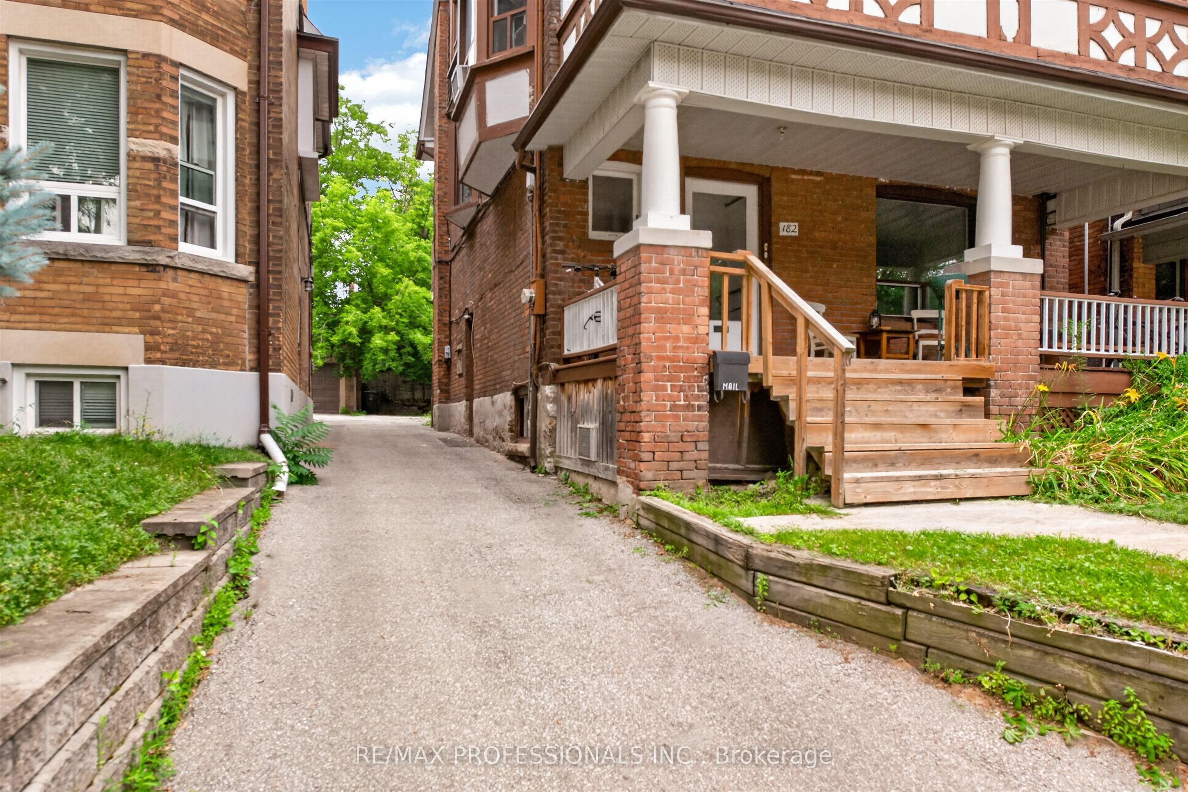
$7,752Rarely available in Toronto's highly sought-after High Park-Swansea community, this 4-unit residential income property presents great investment or owner-occupier opportunity. Featuring 4 generously sized Apartments, with 3 currently vacant, and 4 on-site parking spaces, the property offers immediate flexibility and significant upside. Largely in original condition, it presents an outstanding value-add opportunity to renovate, modernize, increase rental income, and enhance long-term asset value. Situated on one of the area's desirable tree-lined streets, the building features a spacious front porch, a large Main Floor 3-Bedroom Apartment with a classic fireplace and walkout to deck, two separate Second Floor Apartments consisting of a 1-Bedroom Apartment with a classic fireplace and an updated 2-Bedroom Apartment with a private balcony, and a Third Floor 1-Bedroom Apartment with a walkout to a large private rooftop deck. Ideally located just steps from vibrant Roncesvalles Village, you'll enjoy an exceptional selection of restaurants, cafes, European-style bakeries, and boutique shops, together with the natural beauty of nearby High Park. The property falls within highly regarded Toronto school catchments and offers outstanding transit connectivity, with convenient access to the Bloor Subway line, TTC streetcar routes, GO Transit, and the UP Express, providing seamless travel throughout the City.
| a week ago | Listing first seen on site | |
| a week ago | Listing updated with changes from the MLS® |

Listing information is provided by Participants of the Toronto Real Estate Board. VOW information is provided exclusively for personal, non-commercial use, and may not be used for any purpose other than to identify prospective properties consumers may be interested in purchasing. Information is deemed reliable but not guaranteed. Copyright 2026, Toronto Real Estate Board
Last checked 2026-07-26 10:27 PM UTC