


55 Romilly Avenue 15Brampton, ON L7A 5L8
Mortgage Calculator
Monthly Payment (Est.)
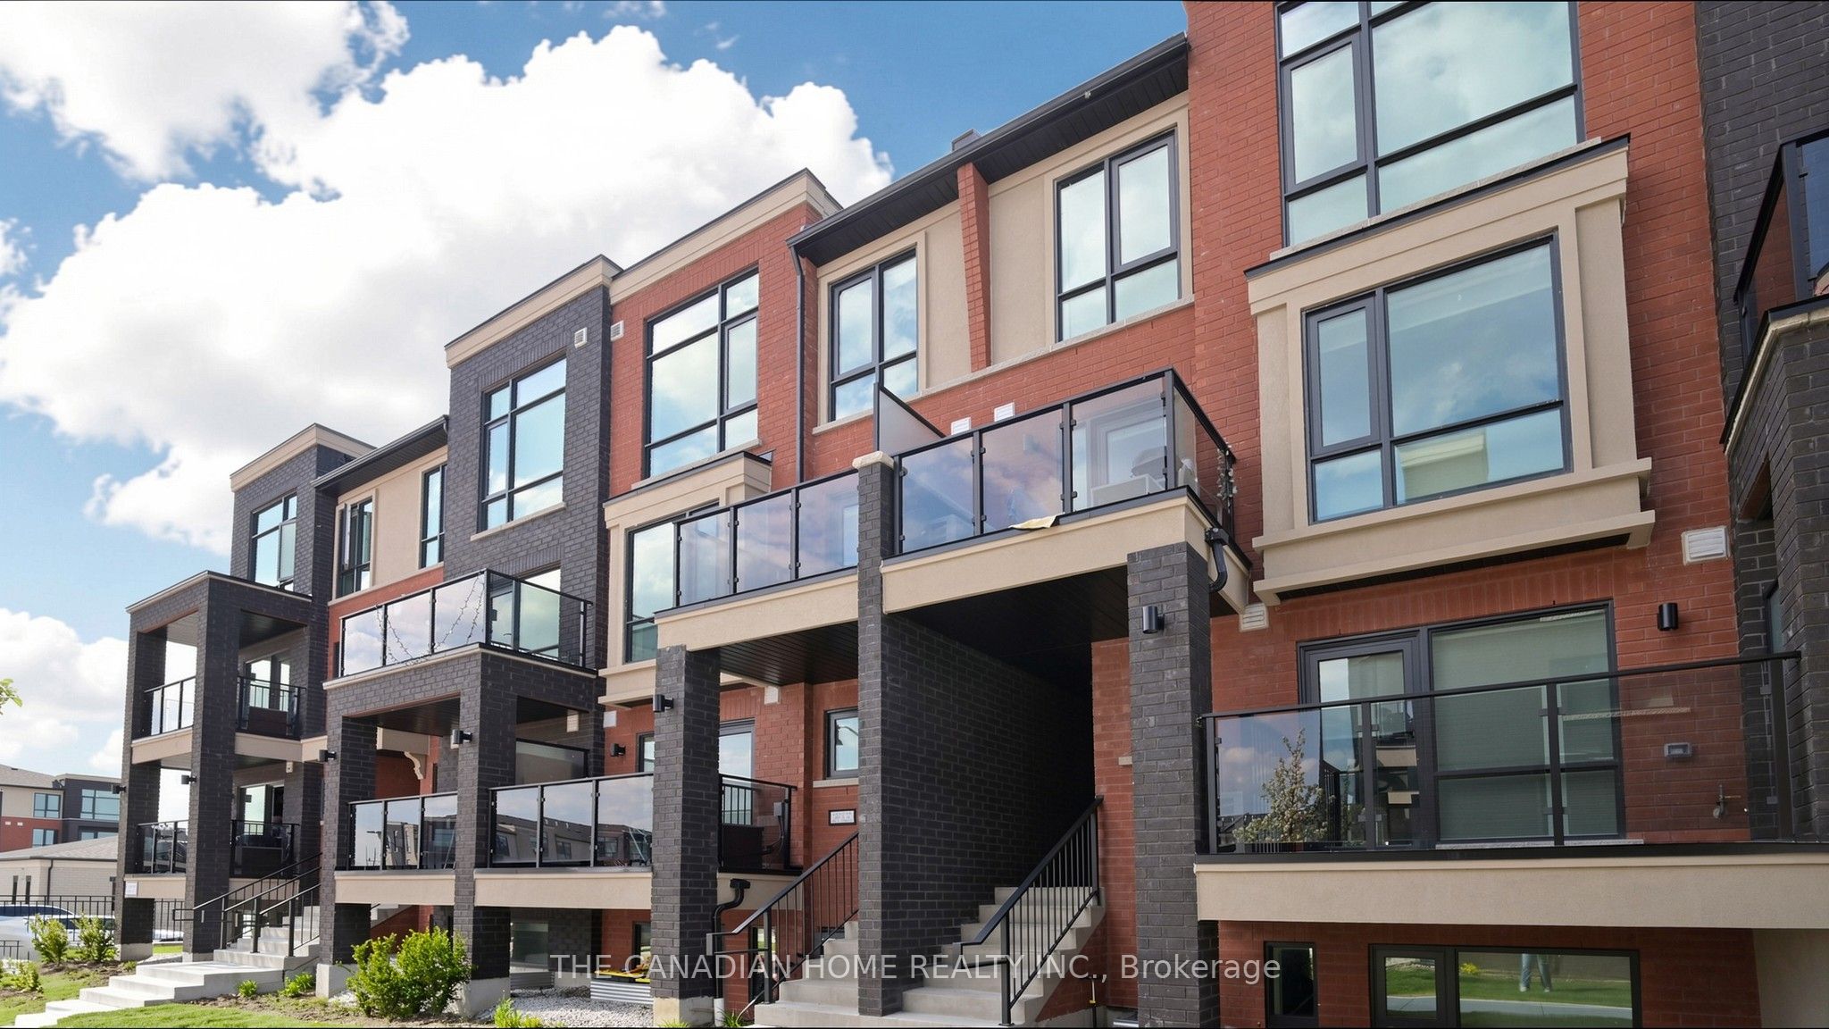
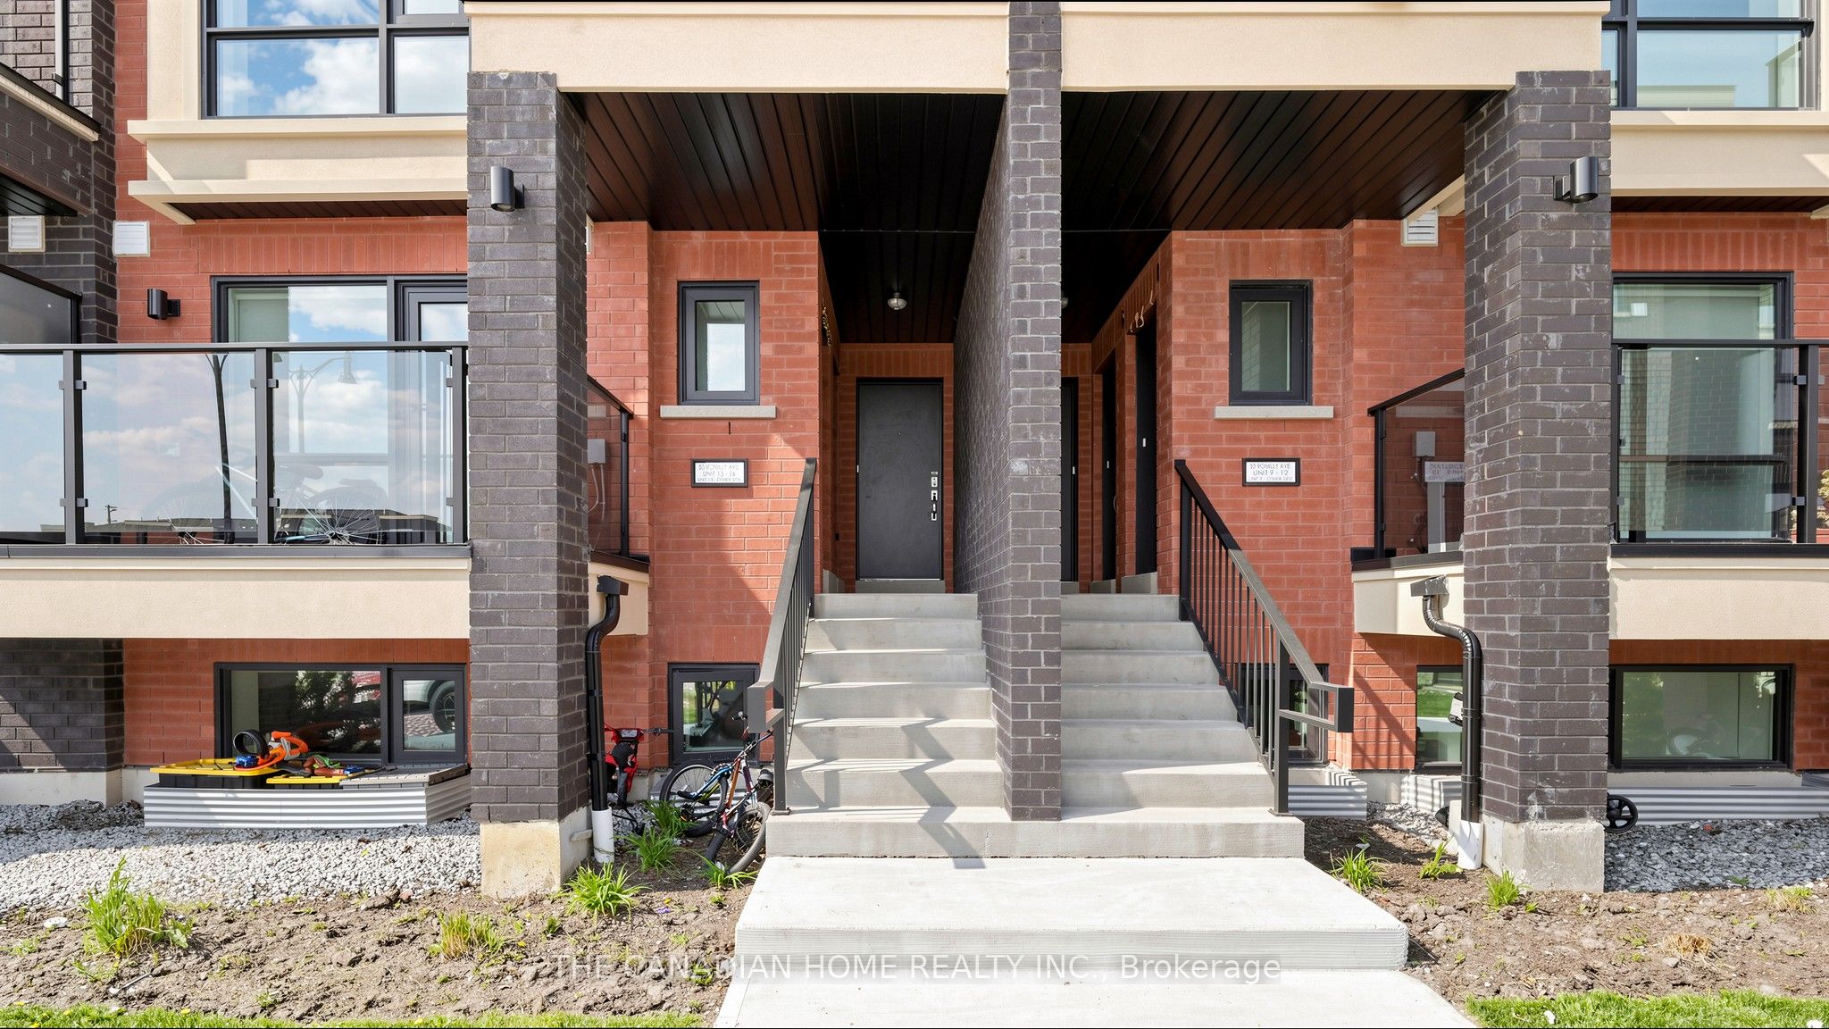
$2,715Step into stylish and modern living with this brand new 1,235 sq ft stacked townhome in Rosehaven's vibrant Urban Towndominiums community. Thoughtfully upgraded with approximately $22,000 in builder upgrades, this never-lived-in home offers exceptional value and contemporary comfort.Featuring a bright open-concept layout, the upgraded kitchen showcases quartz countertops, extended cabinetry, upgraded finishes, and a spacious breakfast bar seamlessly flowing into the main living area. Well-proportioned bedrooms, upper-level laundry, and functional living spaces make this home ideal for first-time buyers, professionals, or investors alike. Complete with 5 appliances, roller blinds, no development levies, and a limited-time condo fee bonus of $2,345.88, this move-in ready home is perfectly situated near parks, schools, shopping, and major highways in a growing family-friendly neighbourhood. Take advantage of a quick closing and full Tarion warranty- priced at $507/ sq. ft!
| a week ago | Listing first seen on site | |
| a week ago | Listing updated with changes from the MLS® |

Listing information is provided by Participants of the Toronto Real Estate Board. VOW information is provided exclusively for personal, non-commercial use, and may not be used for any purpose other than to identify prospective properties consumers may be interested in purchasing. Information is deemed reliable but not guaranteed. Copyright 2026, Toronto Real Estate Board
Last checked 2026-07-26 10:32 PM UTC