Save
Ask
Tour
Hide
Share
$489,000
8 Days On Site

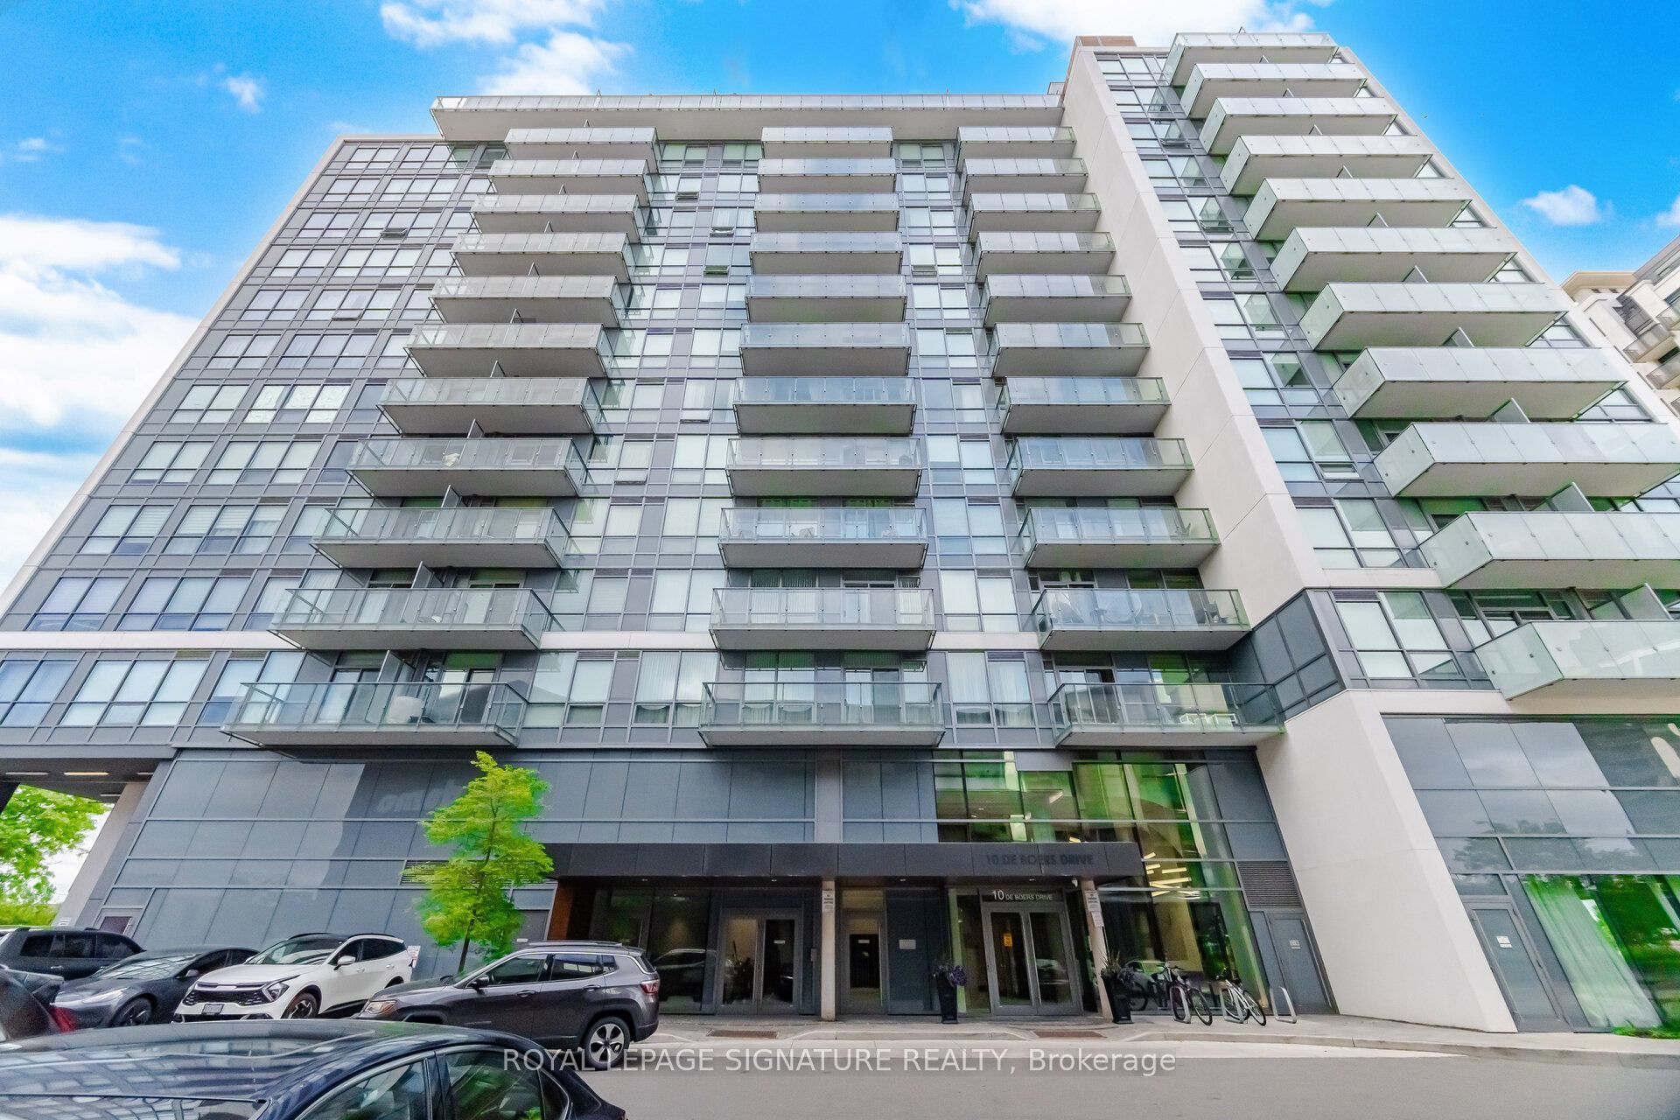
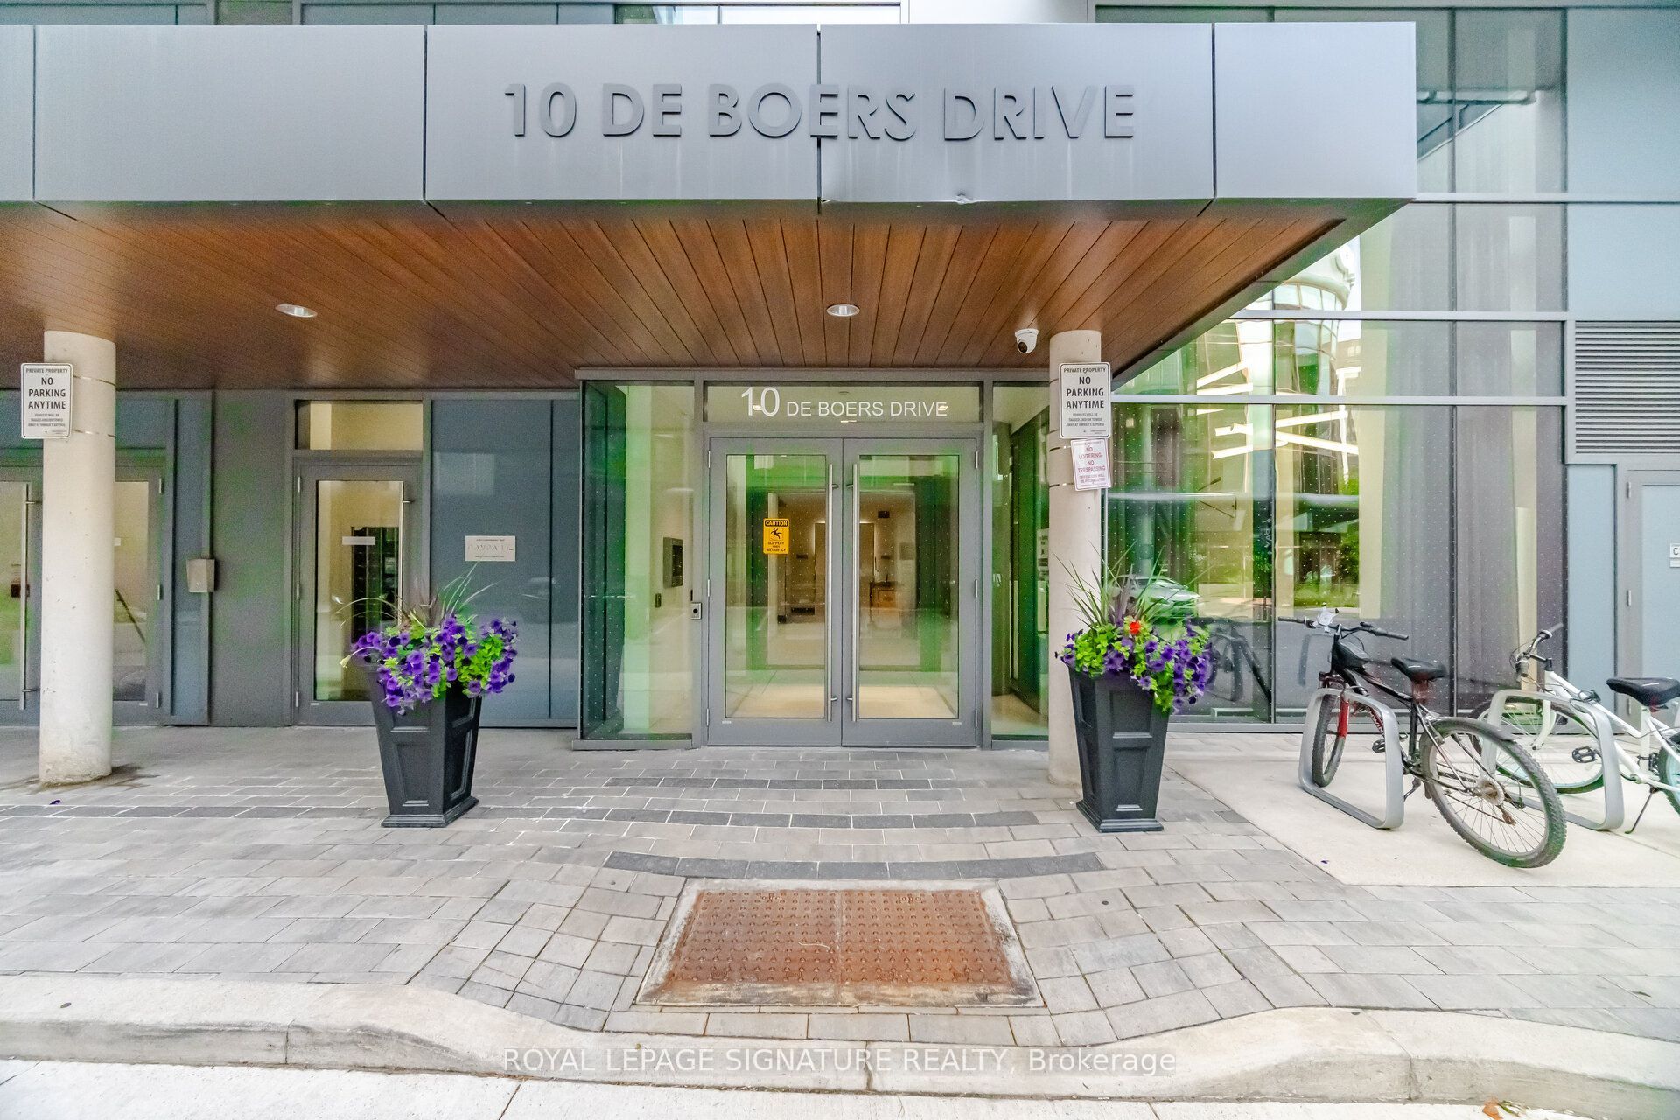
10 De Boers Drive 615
Toronto W05, ON M3J 0L6

For Sale|Condominium|Active
2
Beds
2
Total Baths
County:
Toronto
Call Now: (647) 360-6433
Is this the listing for you? We can help make it yours.
(647) 360-6433
10 De Boers Drive 61510 De Boers Drive 61510 De Boers Drive 61510 De Boers Drive 615
Save
Ask
Tour
Hide
Share

Mortgage Calculator

Monthly Payment (Est.)

$2,231
Calculator powered by Showcase IDX, a Constellation1 Company. Copyright ©2026 Information is deemed reliable but not guaranteed.

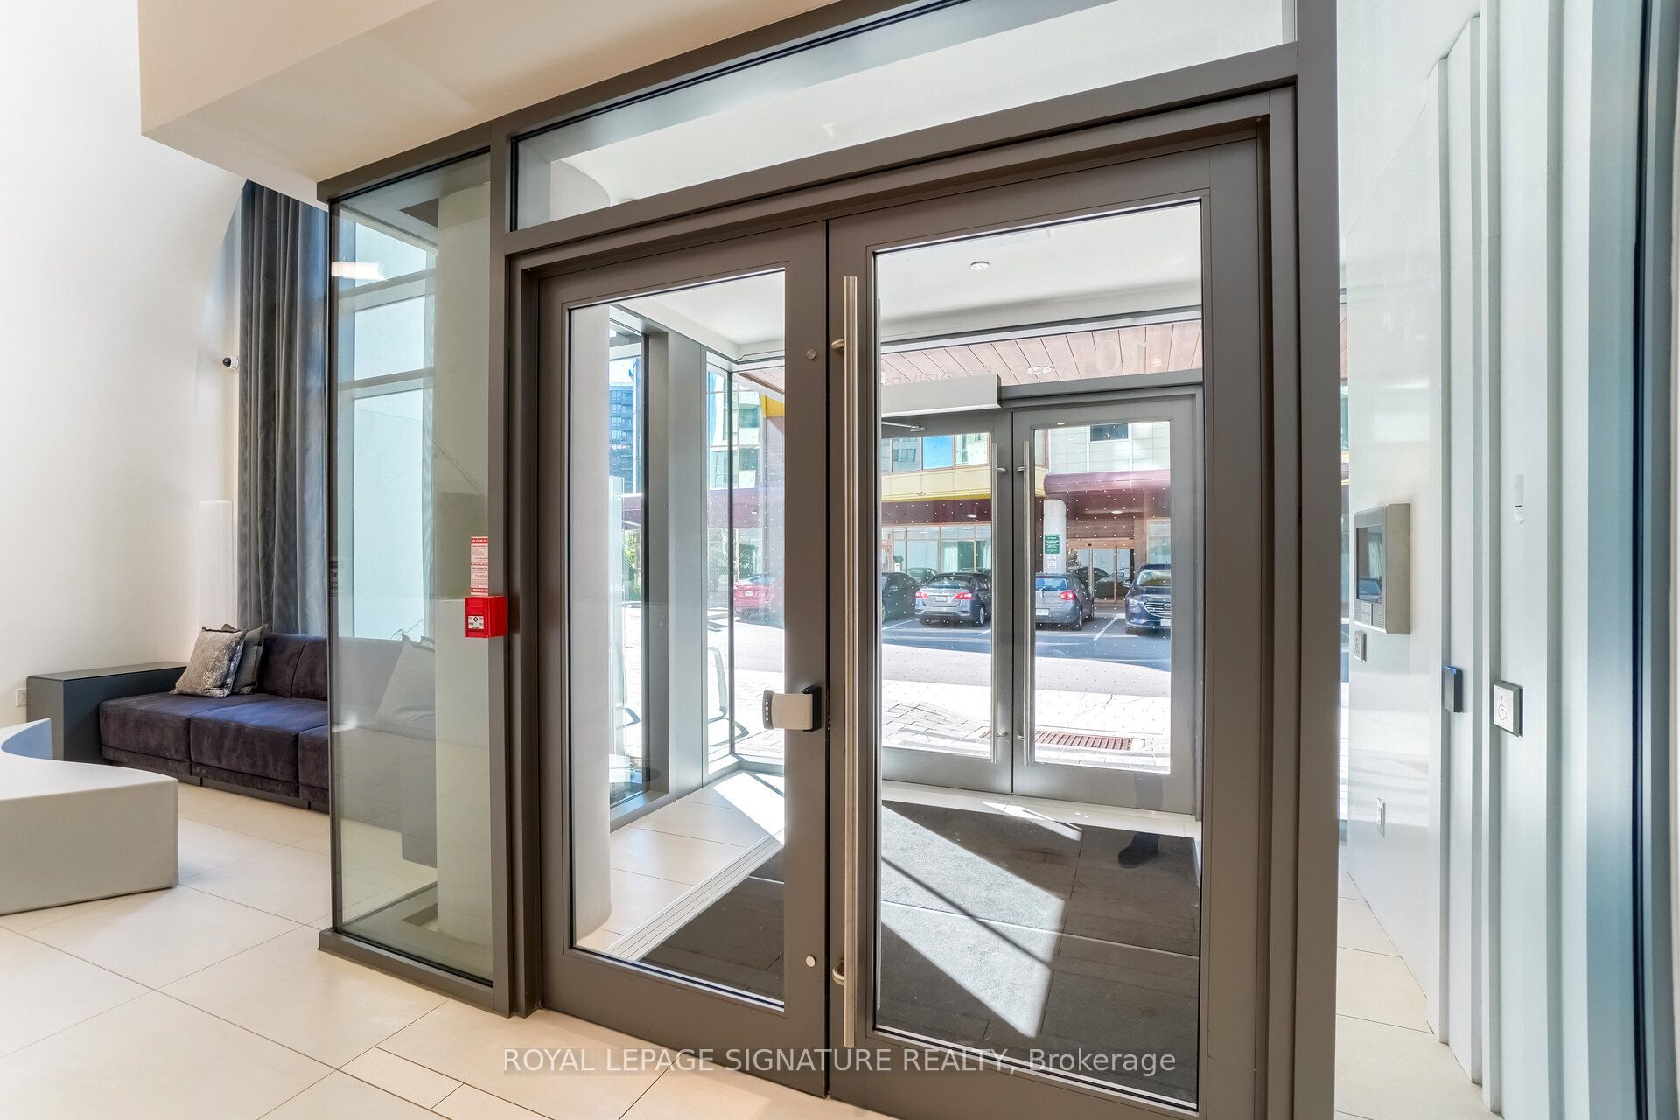
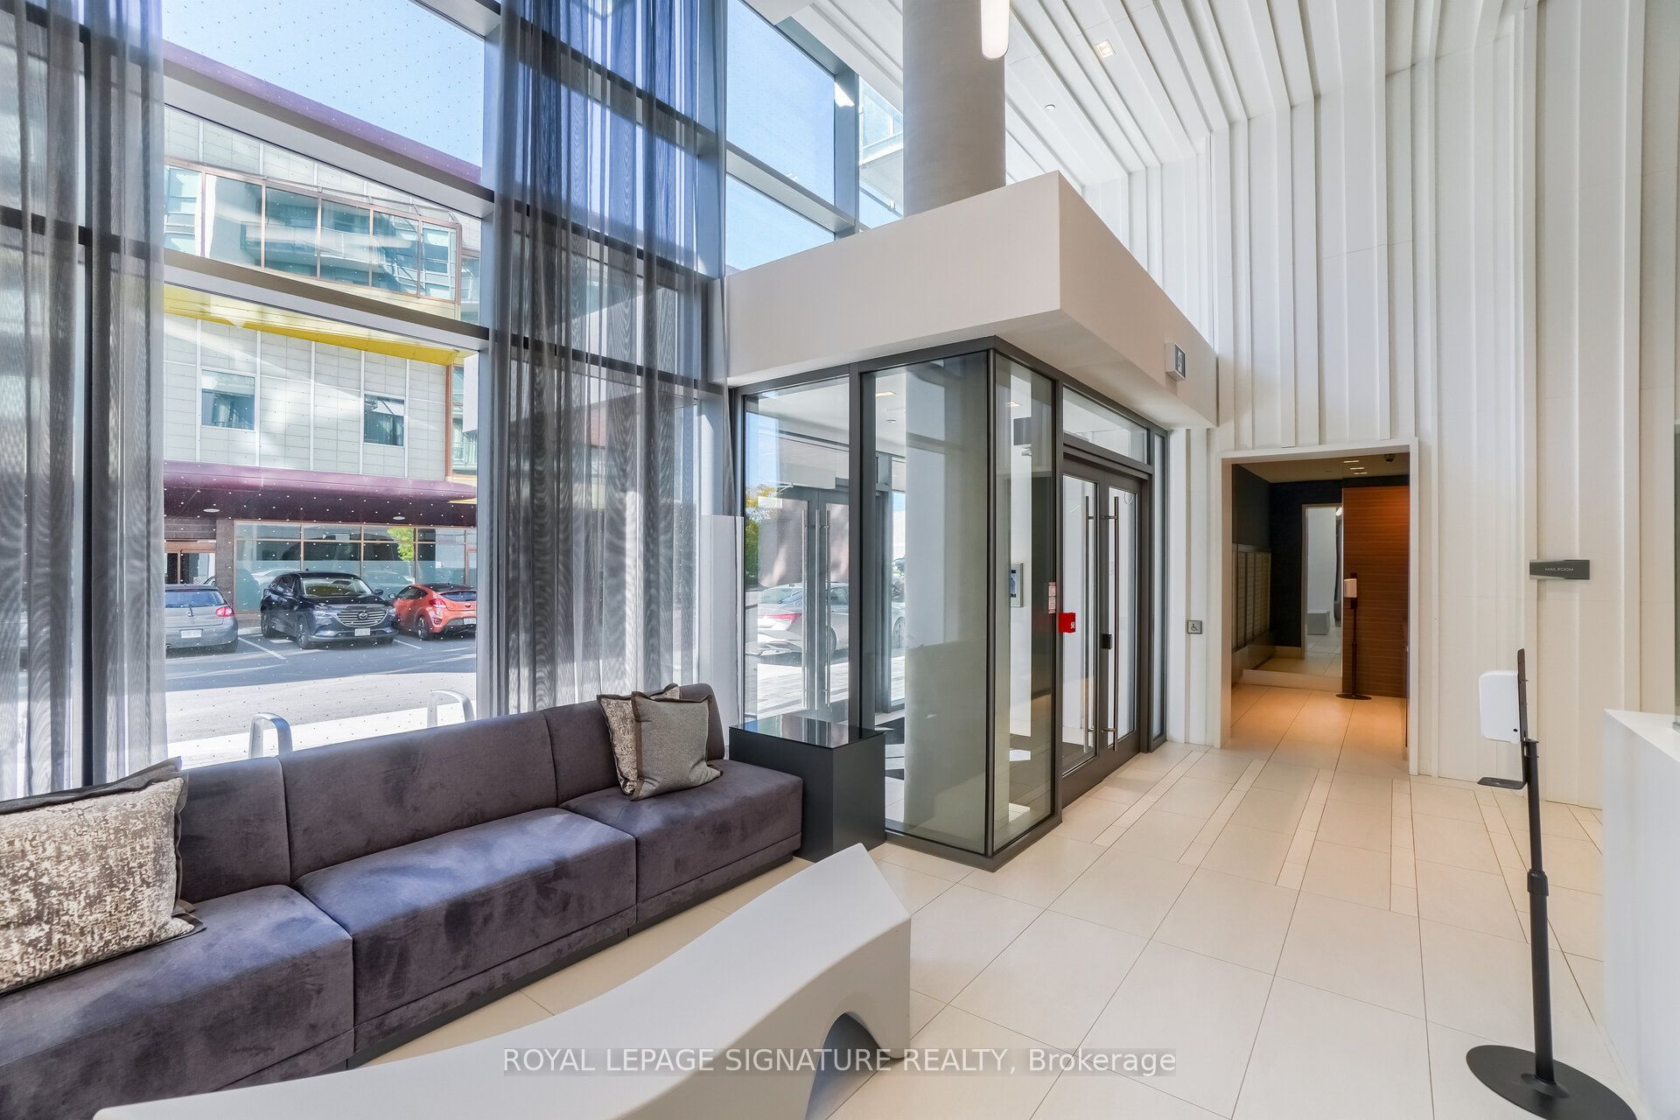
Welcome to this bright and well-appointed 1+1 Bed Condo with 2 Full Washrooms in the heart of Yorkdale-Downsview. This thoughtfully designed unit features an open-concept layout with floor-to-ceiling windows, a modern kitchen with stainless steel appliances and quartz counter tops, Spacious living and a private Balcony (18'6"X5'3"). Den has glass door and can be used as Second Bedroom. Enjoy premium building amenities, including a fitness centre, party room, visitor parking, concierge, and more. Conveniently located just steps to Sheppard West Subway Station with easy access to York University, Yorkdale Shopping Centre, Highway 401, Allen Road, Parks, Restaurants, and everyday Conveniences. An excellent opportunity for first-time buyers, professionals, or investors seeking modern urban living in a highly connected location.

Save
Ask
Tour
Hide
Share
Listing Snapshot
Price 
$489,000
Days On Site 
8 Days
Bedrooms 
2
Inside Area (SqFt) 
N/A
Total Baths 
2
Full Baths 
N/A
Partial Baths 
N/A
Lot Size 
N/A
Year Built 
N/A
MLS® Number 
W13581074
Status 
Active
Property Tax 
$2,394.01
Maintenance Fees 
$656
Sq Ft Source 
N/A
Friends & Family
Recent Activity
a week agoListing first seen on site
a week agoListing updated with changes from the MLS®
General Features
Cross Street 
SHEPPARD AVE W & ALLEN RD
Direction Faces 
West
Garage 
Yes
Number Of Stories 
6
Parking 
None
Parking Spaces 
1
Pets 
Yes
Property Sub Type 
Condominium
Security 
Security System
Style 
Apartment
Interior Features
Basement 
None
Cooling 
Central Air
Heating 
ElectricForced Air
Save
Ask
Tour
Hide
Share
Exterior Features
Construction Details 
Concrete
Exterior 
Balcony
Community Features
Maintenance Fee 
656
Listing courtesy of ROYAL LEPAGE SIGNATURE REALTY

Listing information is provided by Participants of the Toronto Real Estate Board. VOW information is provided exclusively for personal, non-commercial use, and may not be used for any purpose other than to identify prospective properties consumers may be interested in purchasing. Information is deemed reliable but not guaranteed. Copyright 2026, Toronto Real Estate Board
Last checked 2026-07-26 10:32 PM UTC

Neighborhood & Commute
Source: Walkscore
Disclosure: Community information and market data powered by Constellation Data Labs. Information is deemed reliable but not guaranteed.
Save
Ask
Tour
Hide
Share