


39 Noble StreetToronto W01, ON M6K 2C7
Mortgage Calculator
Monthly Payment (Est.)
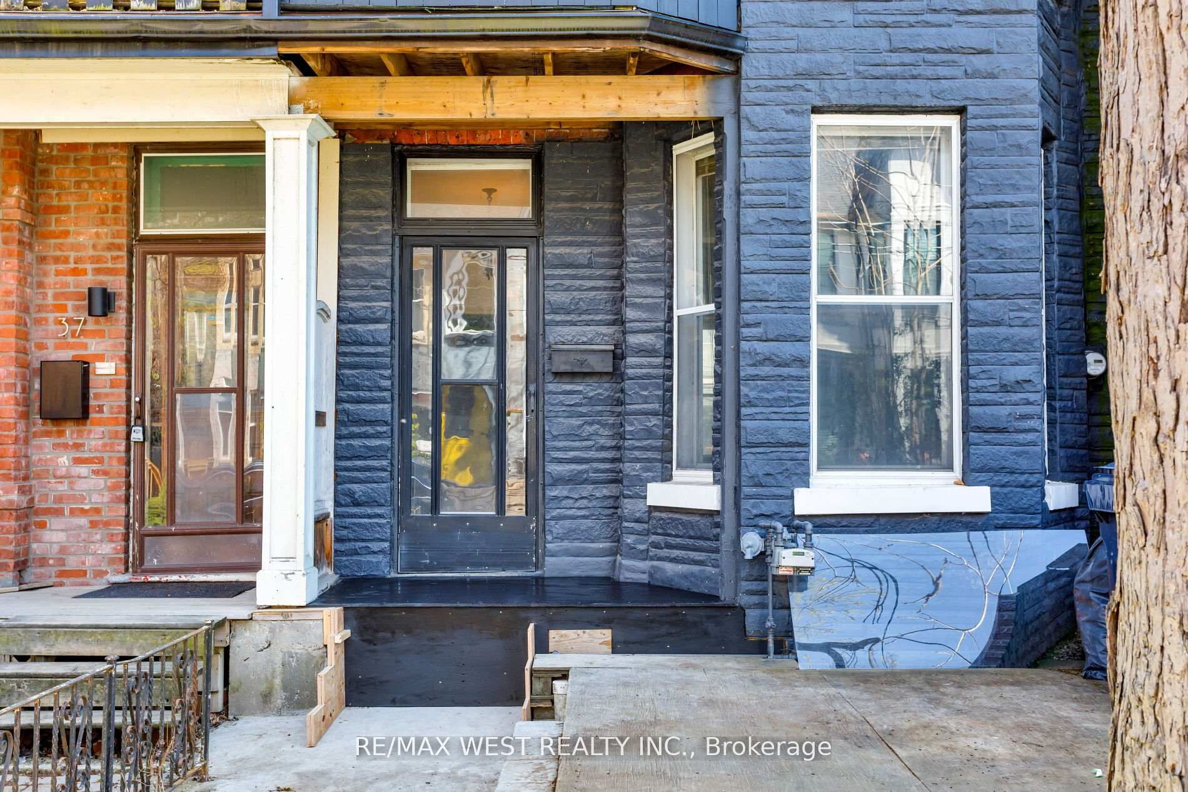
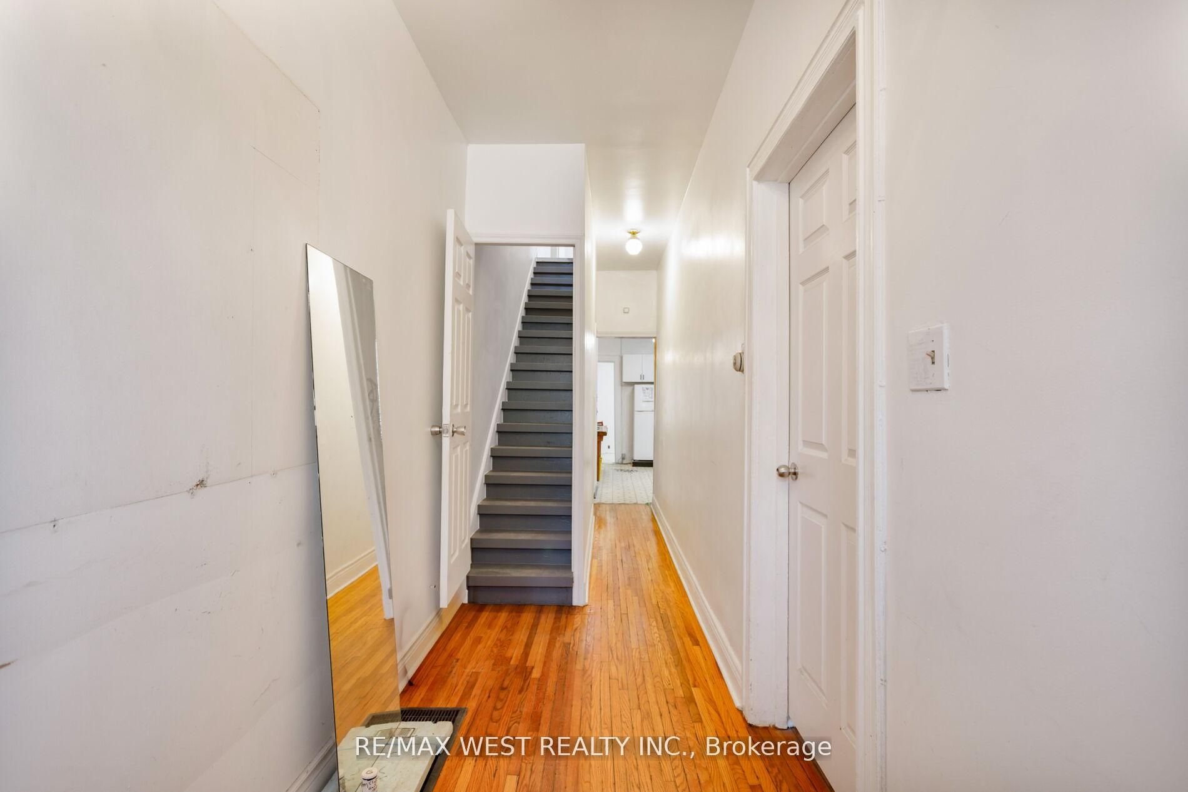
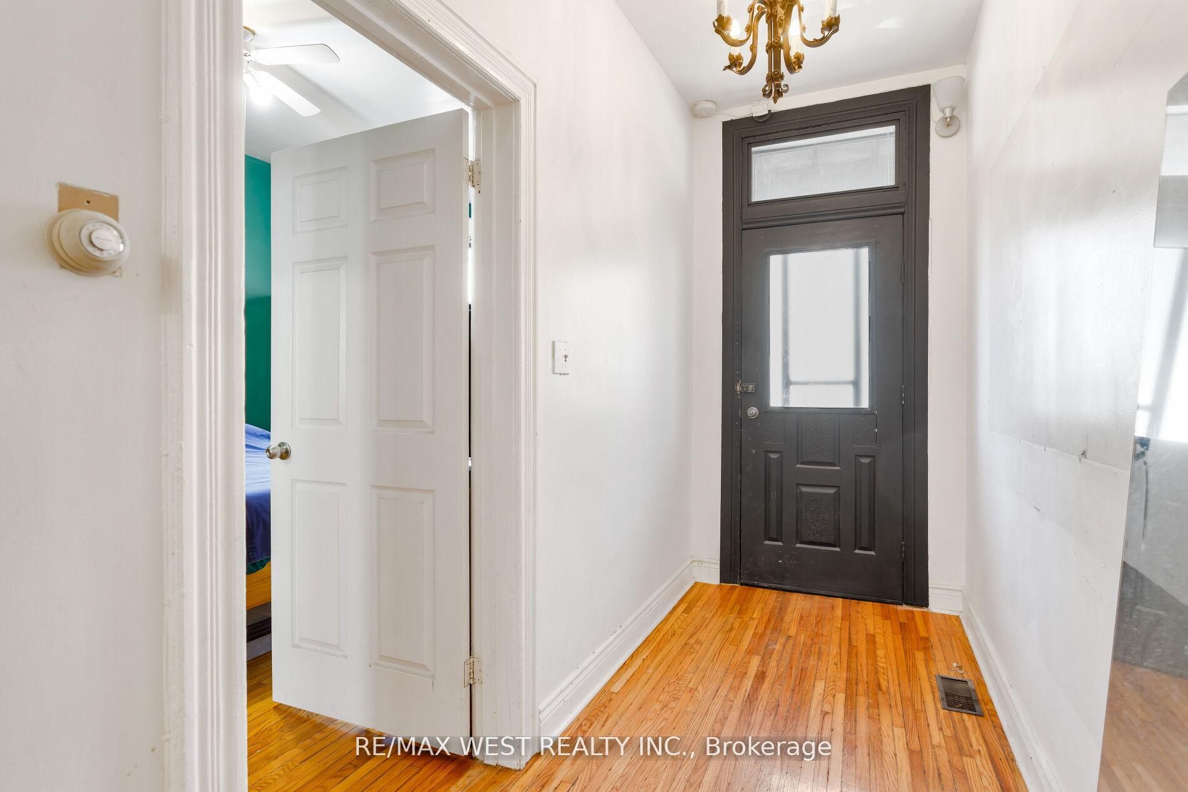
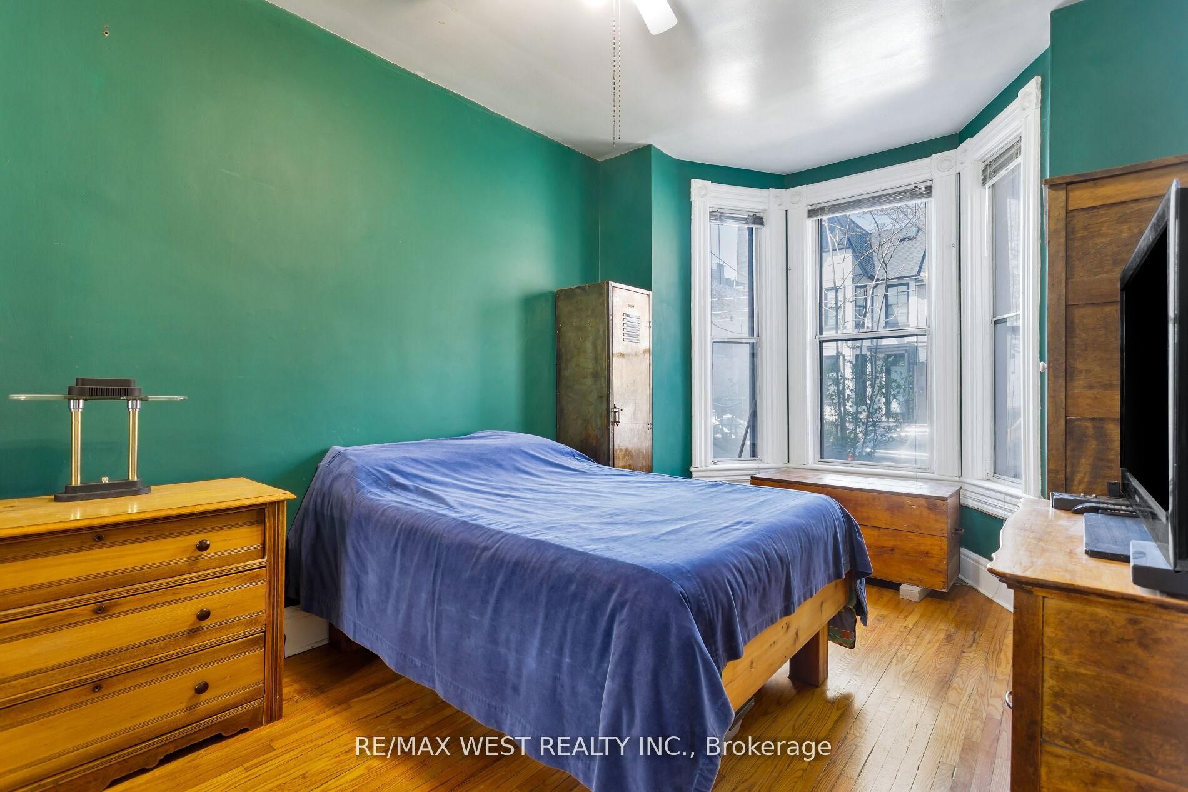
$4,426A rare opportunity to reimagine a classic Victorian row house in one of Toronto's most vibrant neighbourhoods. This charming residence at 39 Noble St showcases soaring ceilings and timeless character, offering the perfect canvas to create a truly exceptional home.Featuring 3 bedrooms and 3 washrooms, the versatile layout lends itself beautifully to family living or conversion into multiple income-generating units. A second-floor deck provides a private outdoor retreat, while the expansive garage with laneway access presents exciting potential for a future laneway house.With additional opportunity to expand into the attic, this property is brimming with possibilities for those looking to customize, invest, or both.Located just steps from the best of Queen West, with unbeatable transit access, this is your chance to bring new life to a home in one of the city's most sought-after communities.
| 4 days ago | Listing first seen on site | |
| 4 days ago | Listing updated with changes from the MLS® |

Listing information is provided by Participants of the Toronto Real Estate Board. VOW information is provided exclusively for personal, non-commercial use, and may not be used for any purpose other than to identify prospective properties consumers may be interested in purchasing. Information is deemed reliable but not guaranteed. Copyright 2026, Toronto Real Estate Board
Last checked 2026-07-21 08:17 PM UTC