Save
Ask
Tour
Hide
Share
$899,900
5 Days On Site

6 Sunny Glen Crescent
Brampton, ON L7A 1N5

For Sale|Single Family Residence|Active
5
Beds
4
Total Baths
County:
Peel
Call Now: (647) 360-6433
Is this the listing for you? We can help make it yours.
(647) 360-6433
6 Sunny Glen Crescent6 Sunny Glen Crescent6 Sunny Glen Crescent6 Sunny Glen Crescent
Save
Ask
Tour
Hide
Share

Mortgage Calculator

Monthly Payment (Est.)

$4,106
Calculator powered by Showcase IDX, a Constellation1 Company. Copyright ©2026 Information is deemed reliable but not guaranteed.

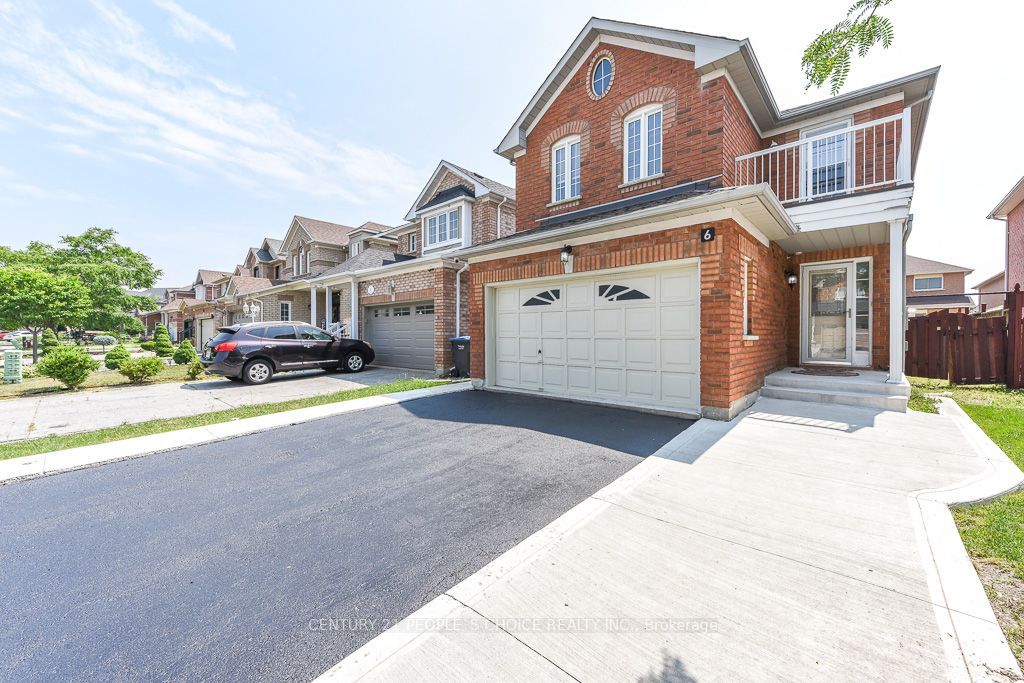
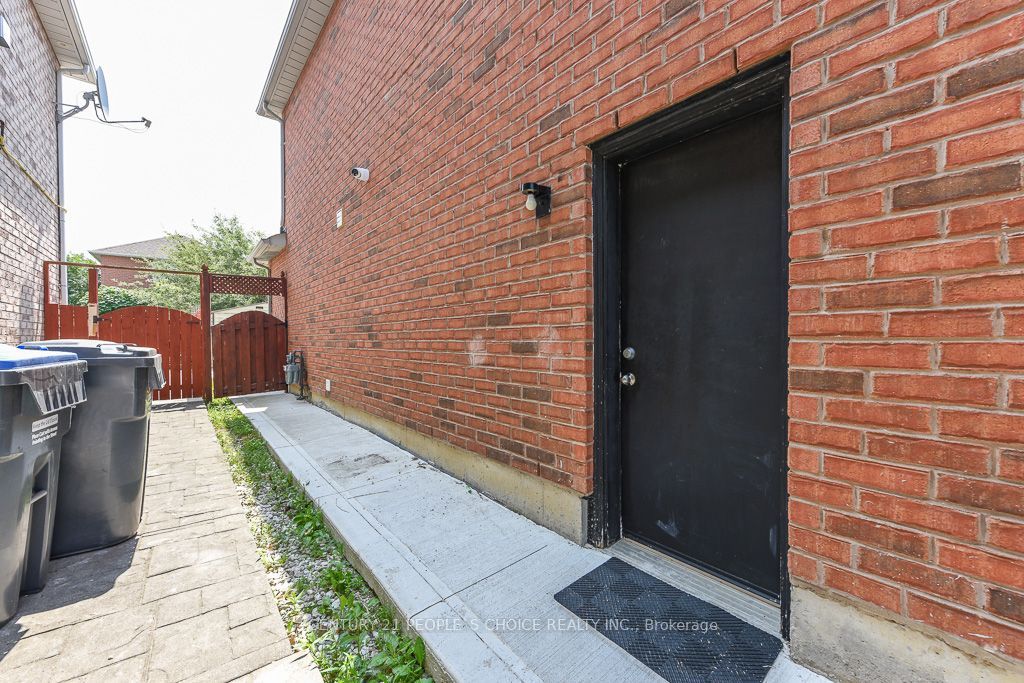
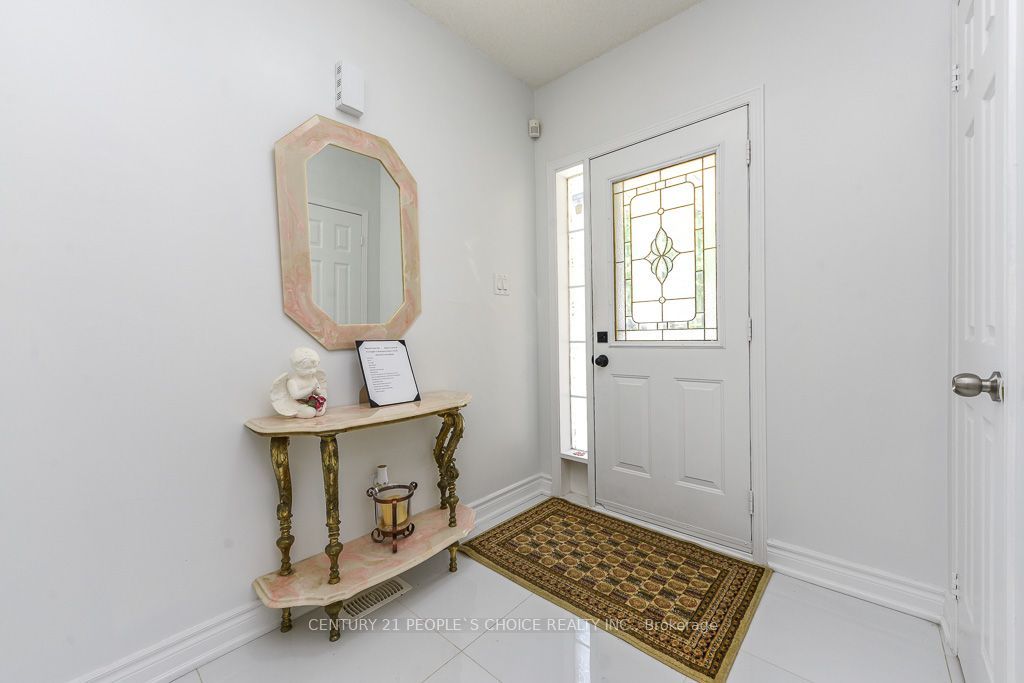
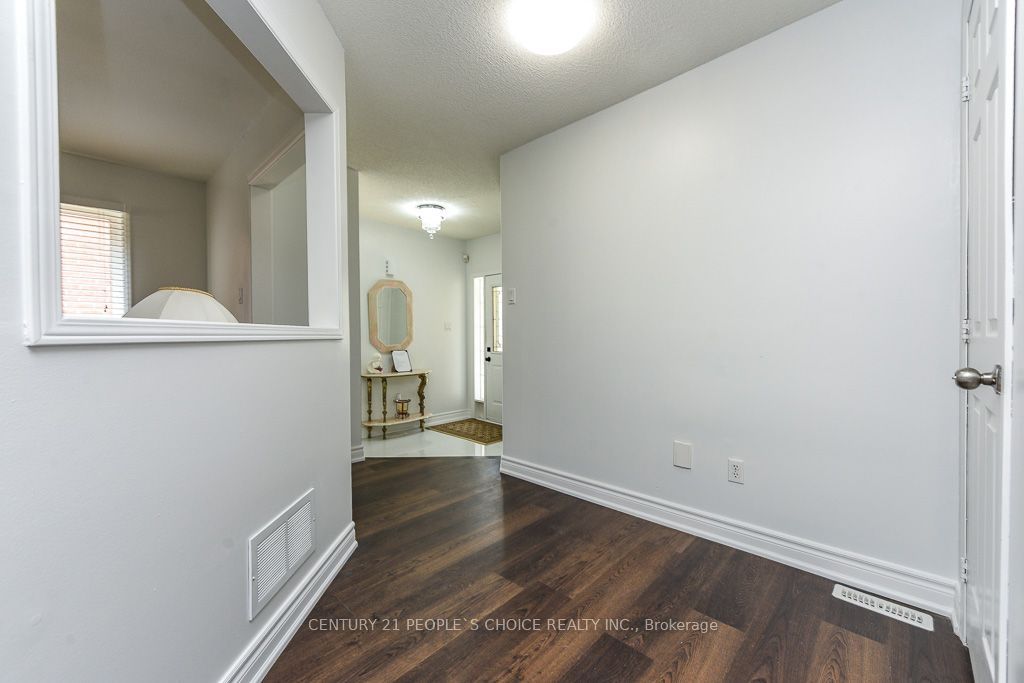
Welcome to this huge, meticulously maintained detached home in one of Brampton's most desirable, family-friendly neighbourhoods! Fully updated and move-in ready, this property offers exceptional value with a rare 3+2 bedroom layout and 4 upgraded washrooms.The main level boasts a bright, open-concept design with fresh paint, elegant Lightings and gorgeous new ceramic tiles sweeping through the foyer and kitchen.Cook like a chef in the renovated kitchen, complete with updated cabinets and gleaming quartz countertops, overlooking a sunny dining area.Upstairs features a generous Master suite with a walk-in closet and a second closet, private 4-piece ensuite, alongside two more bright, spacious bedrooms and one with a balcony.Bonus Income/In-Law Potential: The fully finished basement features a separate side entrance, 2 bedrooms, a large living space, a full kitchen, a newly renovated bathroom, and full set up for a second laundry and Central vacuum rough in.Step outside to your private, fully fenced backyard oasis, featuring a professionally built deck, gazebo, and a large garden shed. Excellent curb appeal with a recently completed concrete driveway patio. Upgraded from top to bottom with a New Furnace, New AC, New Fridge, New Dishwasher, and New Designer Lighting. Walk to top schools, shopping, public transit, Sikh Gurudawara and Cassie Campbell Community Centre. This home checks every single box!

Save
Ask
Tour
Hide
Share
Listing Snapshot
Price 
$899,900
Days On Site 
5 Days
Bedrooms 
5
Inside Area (SqFt) 
N/A
Total Baths 
4
Full Baths 
N/A
Partial Baths 
N/A
Lot Size 
N/A
Year Built 
N/A
MLS® Number 
W13576322
Status 
Active
Property Tax 
$6,051.24
Maintenance Fees 
N/A
Sq Ft Source 
N/A
Friends & Family
Recent Activity
5 days agoListing first seen on site
5 days agoListing updated with changes from the MLS®
General Features
Attached Garage 
Yes
Cross Street 
Van Kirk/Van Scott
Direction Faces 
South
Foundation 
Other
Garage 
Yes
Number Of Stories 
2
Parking 
PrivateAttached
Parking Spaces 
4
Property Sub Type 
Single Family Residence
Style 
2-Storey
Water Source 
Public
Interior Features
Basement 
Finished
Cooling 
Central Air
Heating 
Natural GasForced Air
Interior 
Other
Bedroom 
Dimensions - 0.0 x 0.0Level - LowerArea Source - OtherArea Units - Square MetersDescription - Bedroom
Bedroom 2 
Dimensions - 0.0 x 0.0Level - Lower
Bedroom 3 
Dimensions - 3.58 x 3.58Level - SecondArea - 12Area Source - OtherArea Units - Square MetersDescription - Bedroom 3
Breakfast 
Dimensions - 3.35 x 3.45Level - MainArea - 11Area Source - OtherArea Units - Square MetersDescription - Breakfast
Dining Room 
Dimensions - 8.31 x 2.66Level - MainArea - 22Area Source - OtherArea Units - Square MetersDescription - Dining Room
Kitchen 
Dimensions - 0.0 x 0.0Level - Lower
Laundry 
Dimensions - 0.0 x 0.0Level - Lower
Living Room 
Dimensions - 8.31 x 2.66Level - MainArea - 22Area Source - OtherArea Units - Square MetersDescription - Living Room
Master Bedroom 
Dimensions - 4.85 x 3.66Level - SecondArea - 17Area Source - OtherArea Units - Square MetersFeatures - Walk-In Closet(s)Description - Primary Bedroom
Save
Ask
Tour
Hide
Share
Exterior Features
Construction Details 
Brick
Pool Features 
None
Roof 
Other
Community Features
MLS Area 
Brampton
Listing courtesy of CENTURY 21 PEOPLE`S CHOICE REALTY INC.

Listing information is provided by Participants of the Toronto Real Estate Board. VOW information is provided exclusively for personal, non-commercial use, and may not be used for any purpose other than to identify prospective properties consumers may be interested in purchasing. Information is deemed reliable but not guaranteed. Copyright 2026, Toronto Real Estate Board
Last checked 2026-07-22 10:54 PM UTC

Neighborhood & Commute
Source: Walkscore
Disclosure: Community information and market data powered by Constellation Data Labs. Information is deemed reliable but not guaranteed.
Save
Ask
Tour
Hide
Share