


65 First St65 First Street N B2Orangeville, ON L9W 2E6
Mortgage Calculator
Monthly Payment (Est.)
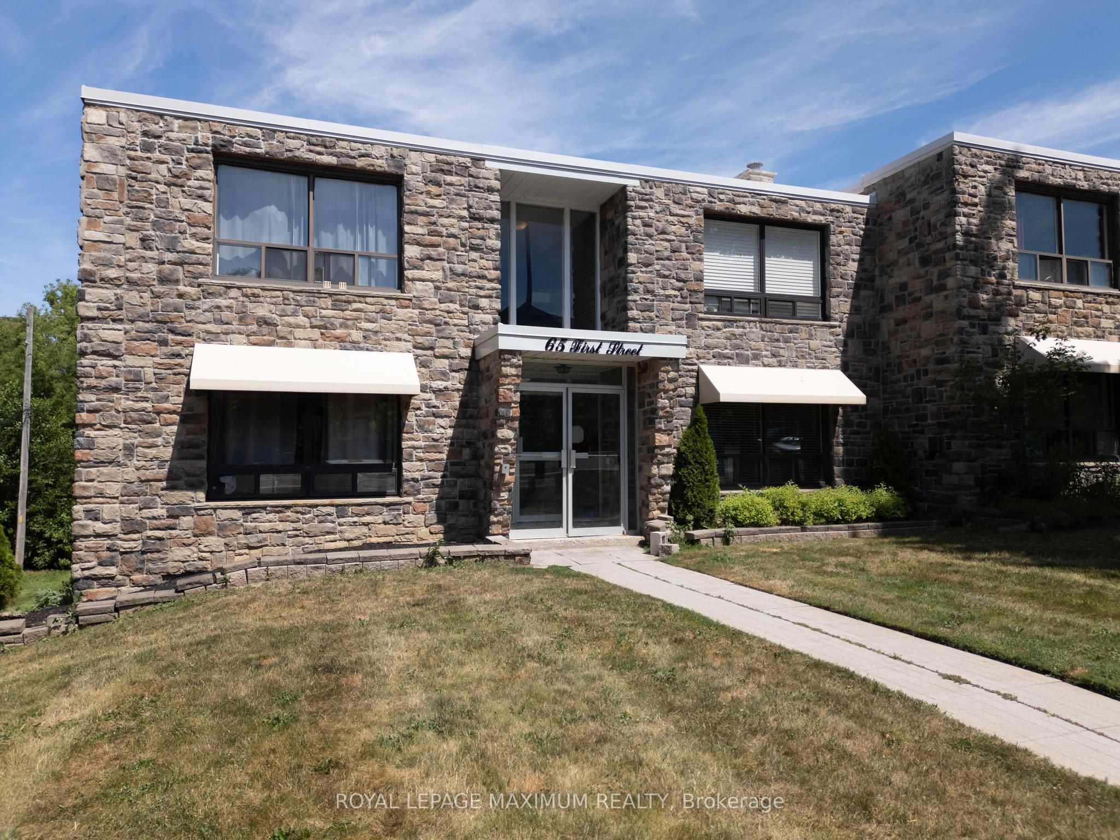
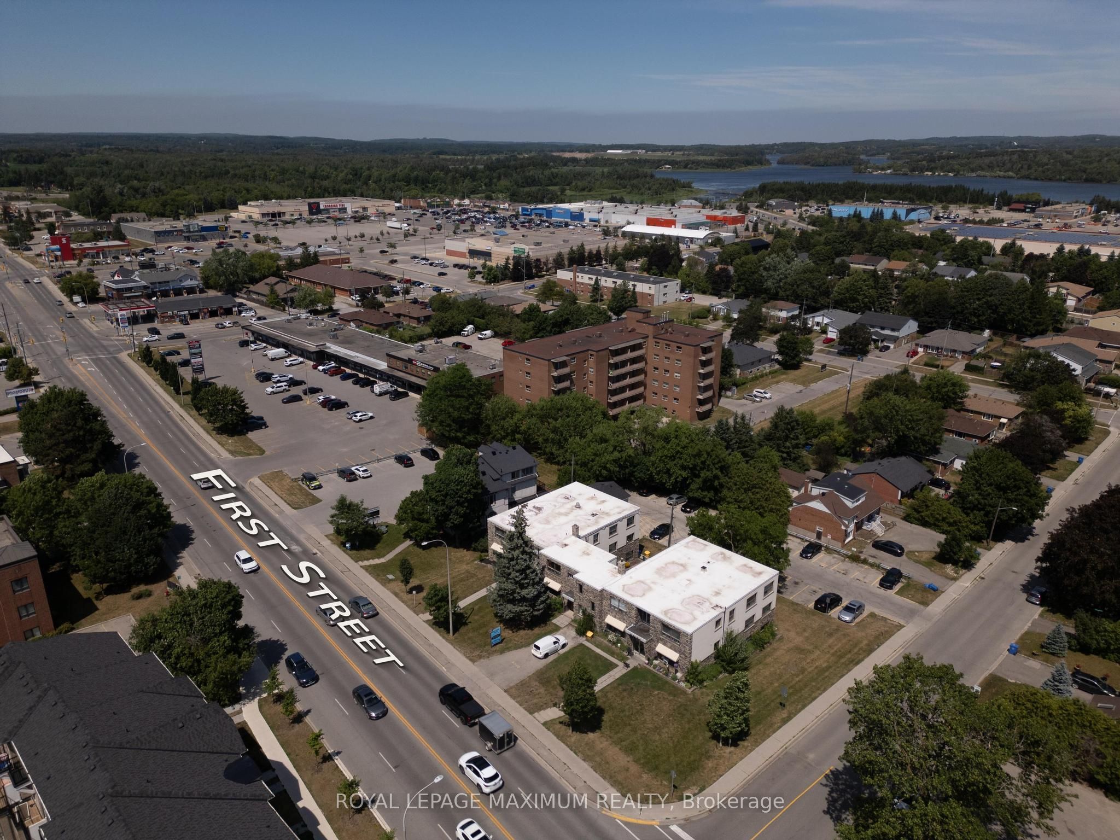
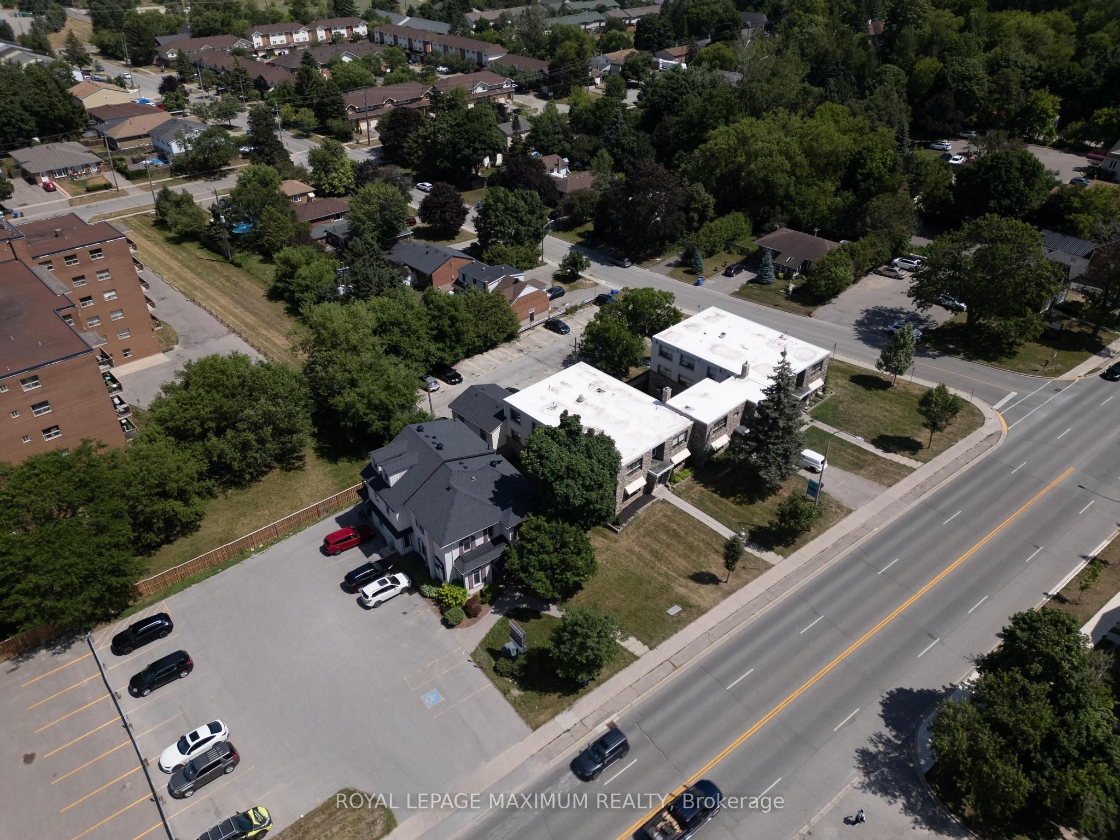
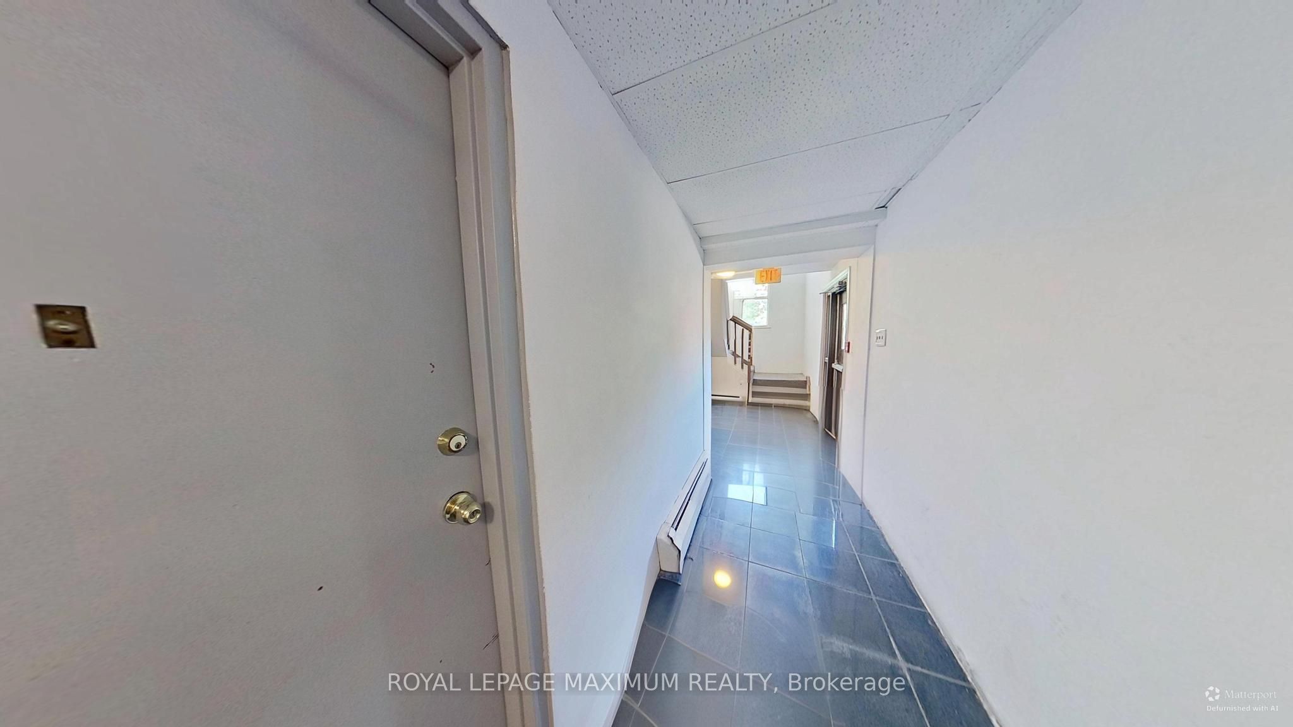
$1,227An exceptional opportunity for renovators, investors, or first-time home buyers looking to build equity and create their dream home. This spacious condo offers a fantastic layout with endless potential to customize and renovate to your personal taste and style. With solid bones and a functional floor plan, it's the perfect canvas for those looking to add value through updates and modern finishes. Enjoy generous principal rooms, ample natural light, and plenty of storage throughout. Located in a well-maintained building close to transit, shopping, schools, parks, restaurants, major highways, and all essential amenities. Whether you're searching for your first home, a renovation project, or an investment opportunity, this property offers incredible potential in a desirable location. Don't miss your chance to transform this hidden gem into something truly special. Bring your vision and imagination-opportunities like this don't come along often!
| 2 weeks ago | Listing first seen on site | |
| 2 weeks ago | Listing updated with changes from the MLS® |

Listing information is provided by Participants of the Toronto Real Estate Board. VOW information is provided exclusively for personal, non-commercial use, and may not be used for any purpose other than to identify prospective properties consumers may be interested in purchasing. Information is deemed reliable but not guaranteed. Copyright 2026, Toronto Real Estate Board
Last checked 2026-07-28 06:19 AM UTC