Save
Ask
Tour
Hide
Share
$2,499,999
6 Days On Site

115 LATANIA Boulevard
Brampton, ON L6P 2Z2

For Sale|Single Family Residence|Active
4
Beds
6
Total Baths
County:
Peel
Call Now: (647) 360-6433
Is this the listing for you? We can help make it yours.
(647) 360-6433
115 LATANIA Boulevard115 LATANIA Boulevard115 LATANIA Boulevard115 LATANIA Boulevard
Save
Ask
Tour
Hide
Share

Mortgage Calculator

Monthly Payment (Est.)

$11,406
Calculator powered by Showcase IDX, a Constellation1 Company. Copyright ©2026 Information is deemed reliable but not guaranteed.

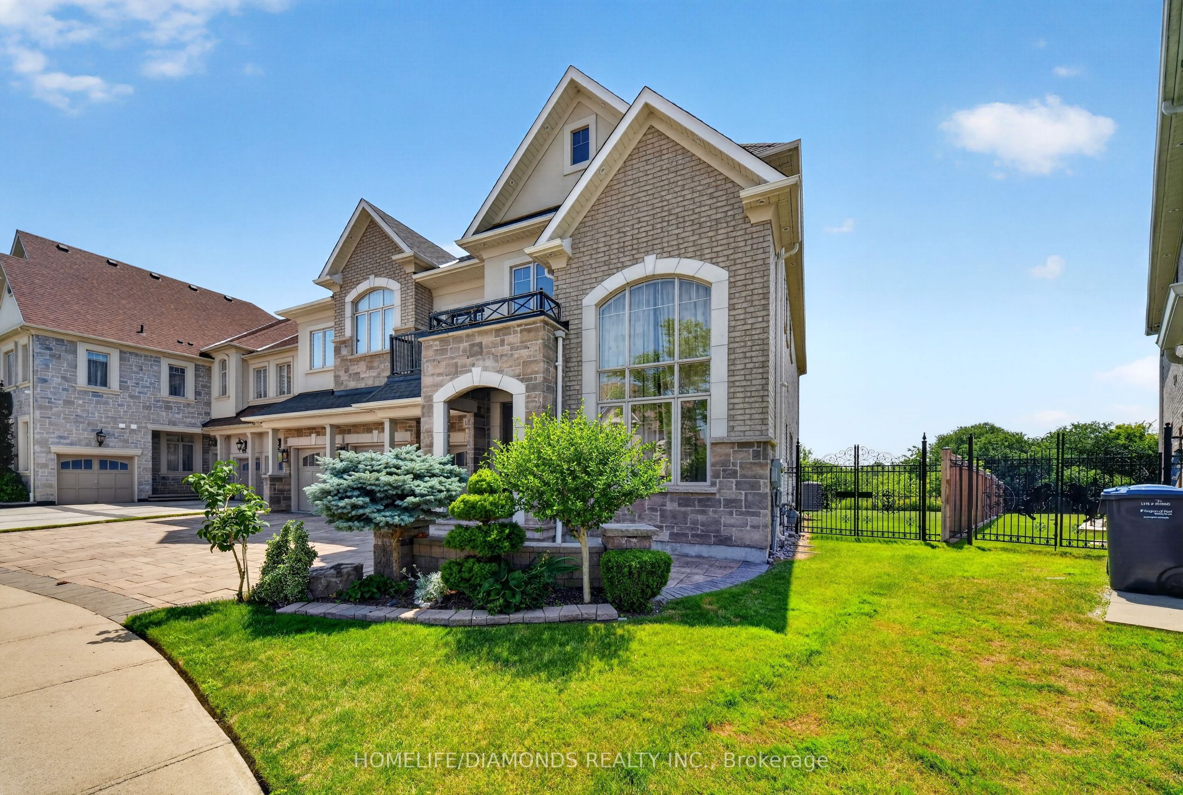
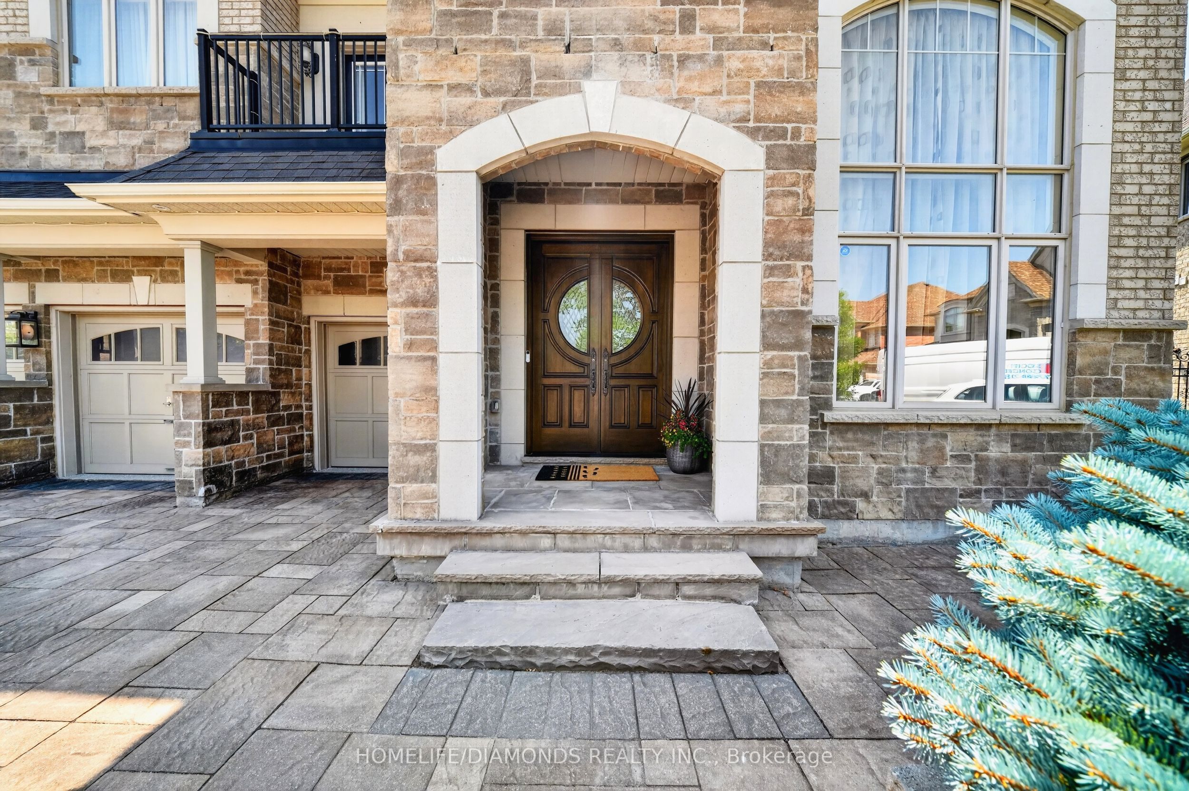
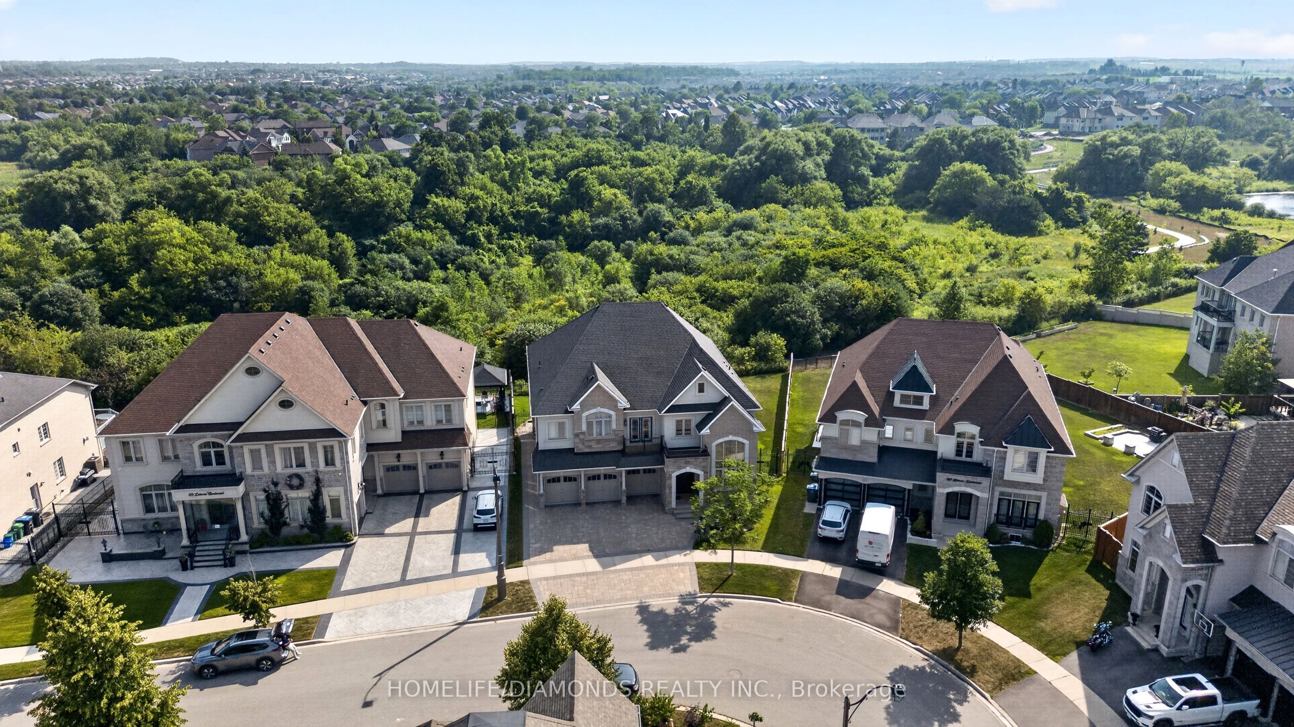
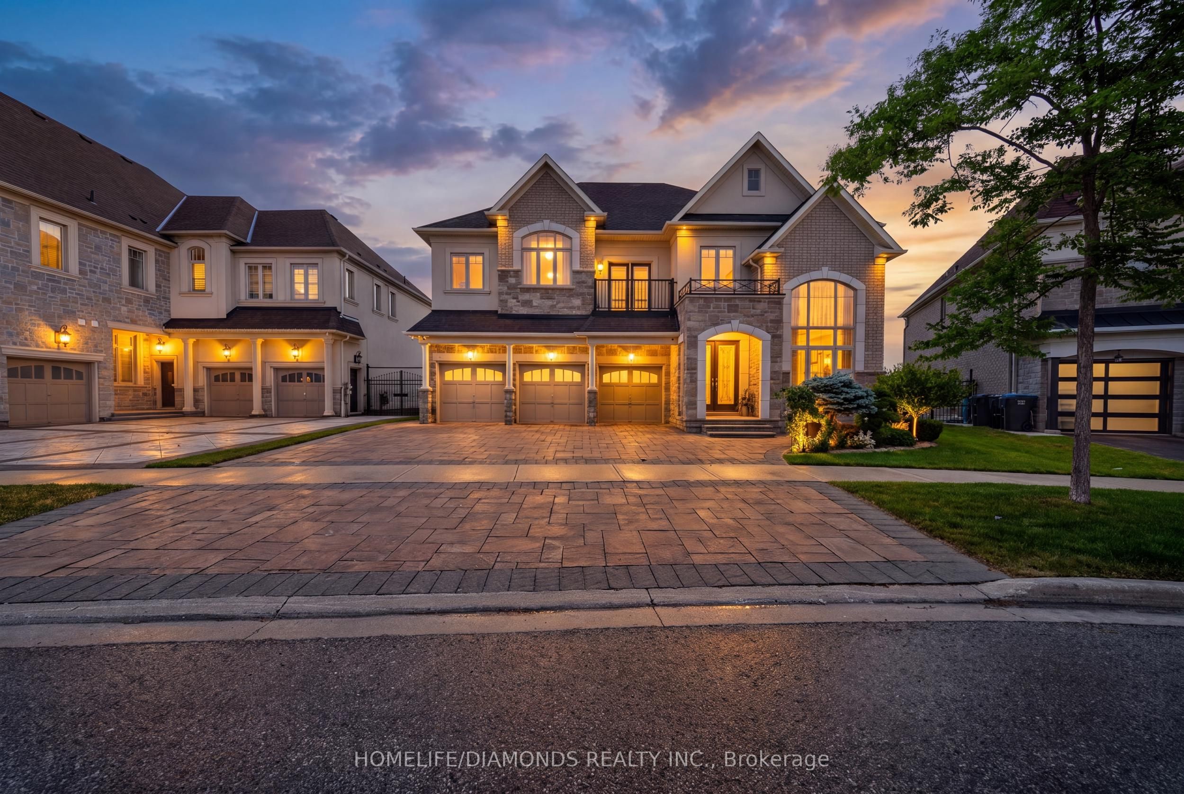
Welcome to the Epitome of Prestige in the Exclusive Vales of Castlemore, Backing onto Protected Ravine and Conservation Area for unmatched Privacy and Natural Beauty. The attention to details evident in each and every corner of this Unique and Timeless Home. Expertly crafted with Stone arches and Plaster crown molding providing sophisticated Architectural details to the ceiling. The Family Room showcases a Grand ceiling flooded with natural light. The Spacious floor plan uniquely features 2 Master Bedrooms with their own Balconies. The Second Floor is complemented by a versatile Family Room overlooking an impressive Great Room. The Exquisite Primary suite offers a Gas Fireplace, His and Her custom closets and A luxurious spa-inspired ensuite with elegant marble finishes. A culinary enthusiast's dream kitchen emphasizes expert craftsmanship, featuring a suite of high performance Wolf and Subzero appliances for ultimate cooking precision. The kitchen also features Cambria Quartz Countertops and a grand Granite Island. Lookout Lower Level with separate staircase and a Multipurpose open concept Recreational Room creates ample space for entertaining guests. Rest of the Basement has been left untouched for your creativity. Car enthusiasts and growing Families will appreciate the3-Car Garage equipped with a rough-in electric car charger. This forward thinking Home blends Modern technology and Sophisticated Living with the Tranquility of Nature.

Save
Ask
Tour
Hide
Share
Listing Snapshot
Price 
$2,499,999
Days On Site 
6 Days
Bedrooms 
4
Inside Area (SqFt) 
N/A
Total Baths 
6
Full Baths 
N/A
Partial Baths 
N/A
Lot Size 
N/A
Year Built 
N/A
MLS® Number 
W13572258
Status 
Active
Property Tax 
$13,291
Maintenance Fees 
N/A
Sq Ft Source 
N/A
Friends & Family
Recent Activity
6 days agoListing first seen on site
6 days agoListing updated with changes from the MLS®
General Features
Attached Garage 
Yes
Cross Street 
COUNTREYSIDE DR/ GOREWAY DR
Direction Faces 
East
Garage 
Yes
Number Of Stories 
2
Parking 
Garage Door OpenerAttached
Parking Spaces 
7
Property Sub Type 
Single Family Residence
Style 
2-Storey
Water Source 
Public
Interior Features
Appliances 
OvenWater Softener
Basement 
Partially Finished
Cooling 
Central Air
Fireplace 
Yes
Fireplace Features 
Gas
Fireplaces 
2
Heating 
Natural GasForced Air
Interior 
Central Vacuum
Bedroom 3 
Dimensions - 5.06 x 3.35Level - Second
Bedroom 4 
Dimensions - 3.67 x 3.6Level - Second
Breakfast 
Dimensions - 4.15 x 4.0Level - First
Dining Room 
Dimensions - 5.0 x 4.15Level - FirstFeatures - Cathedral Ceiling(s)
Family Room 
Dimensions - 6.1 x 4.0Level - Second
Great Room 
Dimensions - 6.1 x 4.39Level - First
Kitchen 
Dimensions - 5.12 x 4.27Level - FirstFeatures - Built-in Features, Kitchen Island
Living Room 
Dimensions - 4.58 x 3.35Level - First
Master Bedroom 
Dimensions - 8.53 x 5.0Level - SecondFeatures - Cathedral Ceiling(s)
Mud Room 
Dimensions - 0.0 x 0.0Level - Main
Office 
Dimensions - 4.0 x 3.05Level - First
Recreation 
Dimensions - 0.0 x 0.0Level - Basement
Save
Ask
Tour
Hide
Share
Exterior Features
Construction Details 
BrickStone
Exterior 
Lighting
Fencing 
Fenced
Lot Features 
Greenbelt
Patio And Porch 
DeckPorch
Pool Features 
None
Roof 
Asphalt
Listing courtesy of HOMELIFE/DIAMONDS REALTY INC.

Listing information is provided by Participants of the Toronto Real Estate Board. VOW information is provided exclusively for personal, non-commercial use, and may not be used for any purpose other than to identify prospective properties consumers may be interested in purchasing. Information is deemed reliable but not guaranteed. Copyright 2026, Toronto Real Estate Board
Last checked 2026-07-22 07:58 PM UTC

Neighborhood & Commute
Source: Walkscore
Disclosure: Community information and market data powered by Constellation Data Labs. Information is deemed reliable but not guaranteed.
Save
Ask
Tour
Hide
Share