Save
Ask
Tour
Hide
Share
$3,279,000
6 Days On Site

146 Degrey Drive
Brampton, ON L6P 3X7

For Sale|Single Family Residence|Active
7
Beds
6
Total Baths
County:
Peel
Call Now: (647) 360-6433
Is this the listing for you? We can help make it yours.
(647) 360-6433
146 Degrey Drive146 Degrey Drive146 Degrey Drive146 Degrey Drive
Save
Ask
Tour
Hide
Share

Mortgage Calculator

Monthly Payment (Est.)

$14,960
Calculator powered by Showcase IDX, a Constellation1 Company. Copyright ©2026 Information is deemed reliable but not guaranteed.

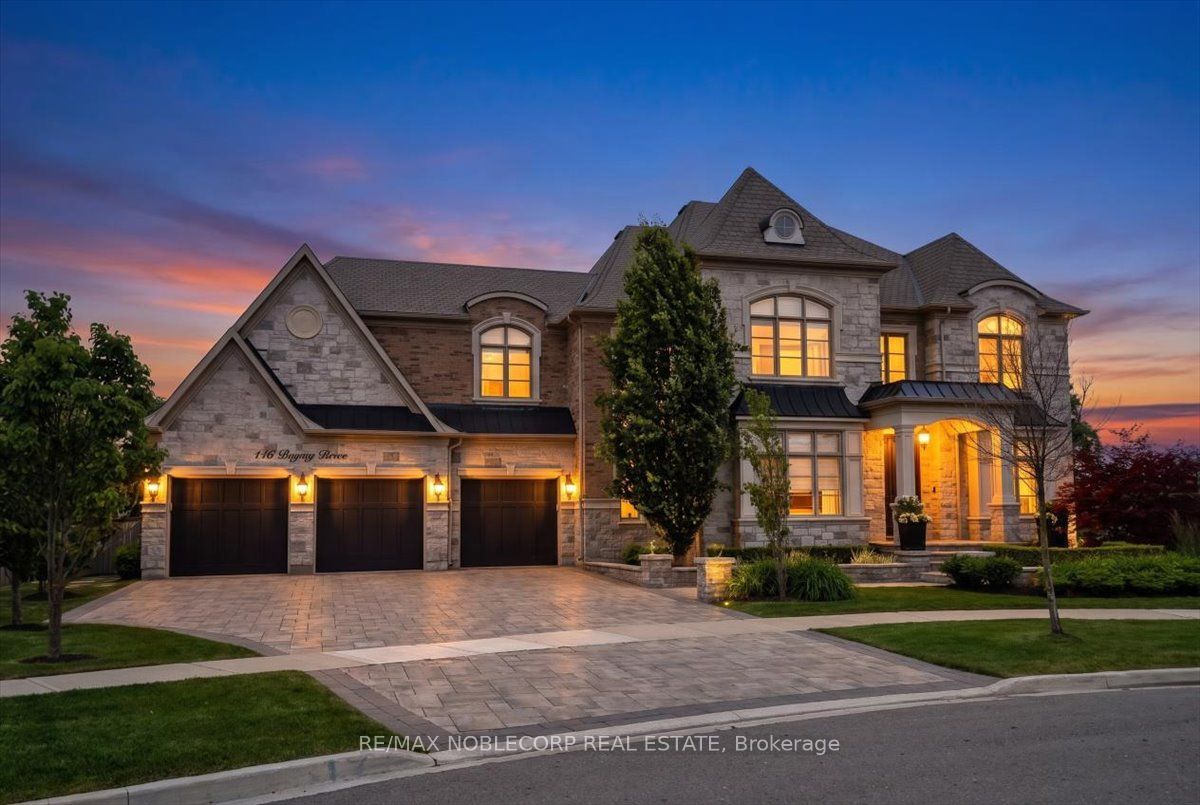
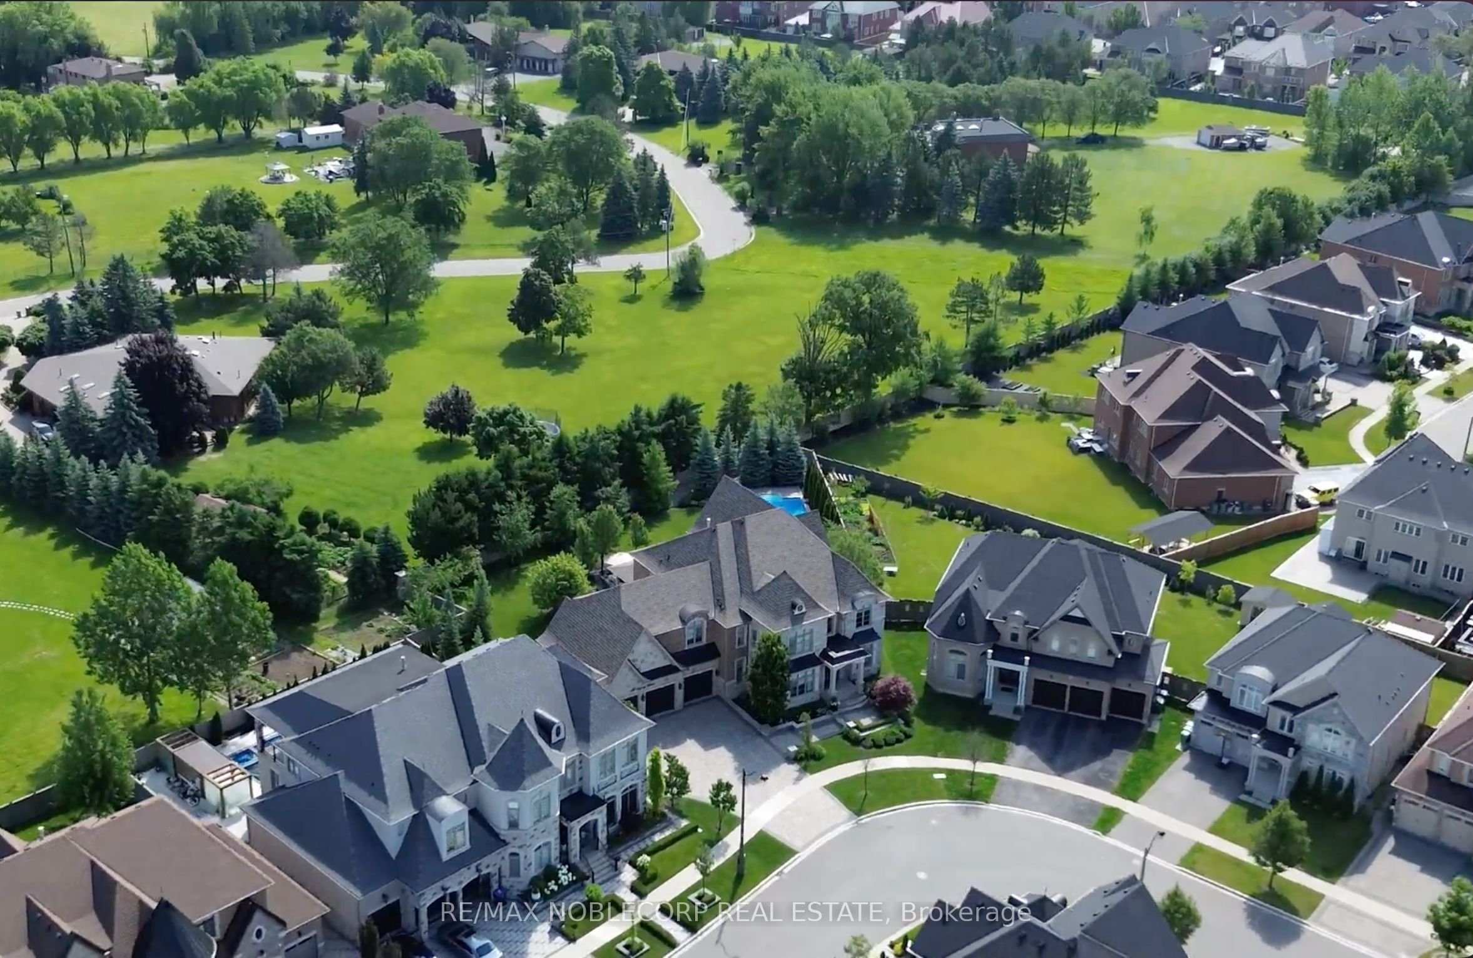
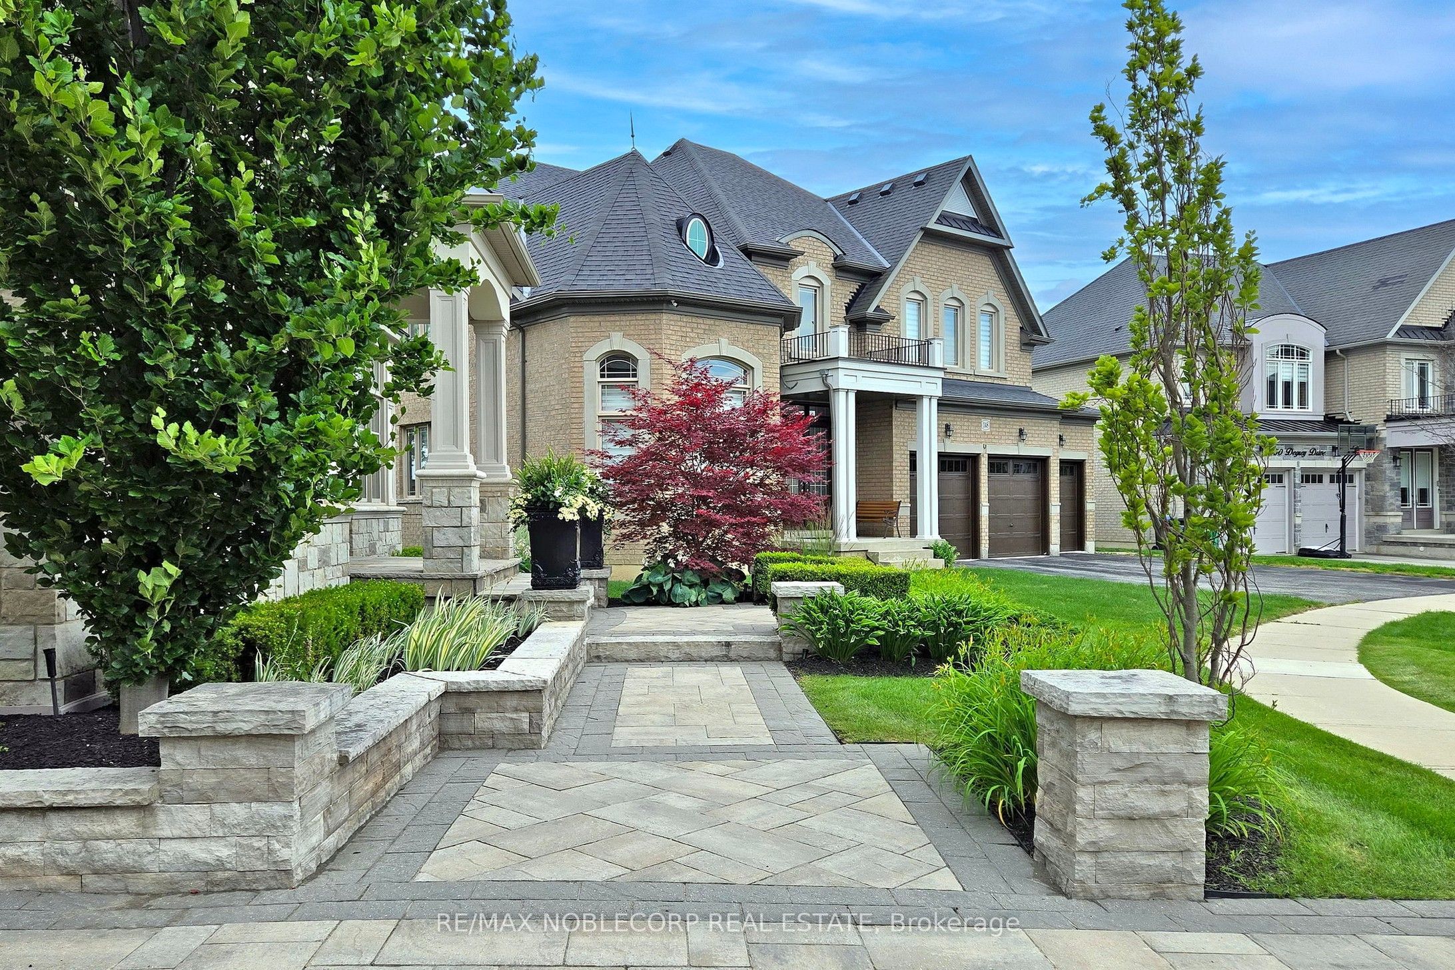
Welcome To 146 Degrey Rd In Brampton, An Exceptional Executive Residence Offering Over 5961 Sq Ft Of Luxurious Living Space Above Grade & A Fully Finished Lower Level Includes A Home Gym, Arts & Crafts Room, Wrapping Room, And Two Cold Cellars Adding Over 2300 Sq Ft With Walk Up. The Most Premium Lot In The Area, 100 ft frontage, Backing On To A Park and A 2 Acre Property For Added Privacy. Extensively Upgraded With Hundreds Of Thousands Invested In Premium Finishes, Landscaping, And Custom Features Throughout. Designed For Both Everyday Living And Entertaining, Step Outside To Your Private Backyard Retreat Featuring A Saltwater Pool With Pool House That Features A 3 Pc Bathroom. A Stunning Loggia, Perfect For Hosting Family And Friends. The Primary Suite Is A True Sanctuary Complete With A Spa-Inspired 6-Piece Ensuite And Designer Walk-In Closet. From The Impressive Curb Appeal To The Grand Interior Finishes, Every Detail Has Been Thoughtfully Curated To Deliver An Unforgettable Living Experience. This Is A Home That Must Be Seen In Person To Truly Appreciate The Quality, Craftsmanship, And Pride Of Ownership Throughout.

Save
Ask
Tour
Hide
Share
Listing Snapshot
Price 
$3,279,000
Days On Site 
6 Days
Bedrooms 
7
Inside Area (SqFt) 
N/A
Total Baths 
6
Full Baths 
N/A
Partial Baths 
N/A
Lot Size 
0.368 Acres
Year Built 
N/A
MLS® Number 
W13567092
Status 
Active
Property Tax 
$21,600
Maintenance Fees 
N/A
Sq Ft Source 
N/A
Friends & Family
Recent Activity
6 days agoListing first seen on site
6 days agoListing updated with changes from the MLS®
General Features
Attached Garage 
Yes
Cross Street 
Pannahill Dr & The Gore Rd
Direction Faces 
East
Garage 
Yes
Number Of Stories 
2
Parking 
PrivateAttached
Parking Spaces 
8
Property Sub Type 
Single Family Residence
Style 
2-Storey
Utilities 
Cable Available
Water Source 
Public
Interior Features
Basement 
Finished
Cooling 
Central Air
Fireplace 
Yes
Fireplace Features 
Gas
Fireplaces 
1
Heating 
Natural GasForced Air
Interior 
In-Law Floorplan
Bedroom 
Dimensions - 0.0 x 0.0Level - Basement
Bedroom 2 
Dimensions - 0.0 x 0.0Level - SecondFeatures - Walk-In Closet(s)
Bedroom 3 
Dimensions - 0.0 x 0.0Level - SecondFeatures - Walk-In Closet(s)
Bedroom 4 
Dimensions - 0.0 x 0.0Level - Second
Bedroom 5 
Dimensions - 0.0 x 0.0Level - SecondFeatures - Walk-In Closet(s)
Breakfast 
Dimensions - 0.0 x 0.0Level - Main
Den 
Dimensions - 0.0 x 0.0Level - Basement
Dining Room 
Dimensions - 0.0 x 0.0Level - MainFeatures - Coffered Ceiling(s)
Exercise Room 
Dimensions - 0.0 x 0.0Level - Basement
Family Room 
Dimensions - 0.0 x 0.0Level - MainFeatures - Coffered Ceiling(s)
Kitchen 
Dimensions - 0.0 x 0.0Level - MainFeatures - Built-in Features
Living Room 
Dimensions - 0.0 x 0.0Level - Main
Master Bedroom 
Dimensions - 0.0 x 0.0Level - SecondFeatures - Vaulted Ceiling(s), Walk-In Closet(s)
Mud Room 
Dimensions - 0.0 x 0.0Level - Main
Office 
Dimensions - 0.0 x 0.0Level - MainFeatures - Coffered Ceiling(s)
Recreation 
Dimensions - 0.0 x 0.0Level - BasementFeatures - Open Floorplan
Utility Room 
Dimensions - 0.0 x 0.0Level - Basement
Save
Ask
Tour
Hide
Share
Exterior Features
Construction Details 
BrickStone
Exterior 
Lighting
Fencing 
Fenced
Lot Features 
GreenbeltWoodedLevelLandscaped
Patio And Porch 
PatioPorch
Pool Features 
In Ground
Roof 
AsphaltMetal
View 
Park/GreenbeltPool
Waterview 
Park/GreenbeltPool
Listing courtesy of RE/MAX NOBLECORP REAL ESTATE

Listing information is provided by Participants of the Toronto Real Estate Board. VOW information is provided exclusively for personal, non-commercial use, and may not be used for any purpose other than to identify prospective properties consumers may be interested in purchasing. Information is deemed reliable but not guaranteed. Copyright 2026, Toronto Real Estate Board
Last checked 2026-07-21 06:36 PM UTC

Neighborhood & Commute
Source: Walkscore
Disclosure: Community information and market data powered by Constellation Data Labs. Information is deemed reliable but not guaranteed.
Save
Ask
Tour
Hide
Share