


3893 Barley TrailMississauga, ON L5M 6N2
Mortgage Calculator
Monthly Payment (Est.)
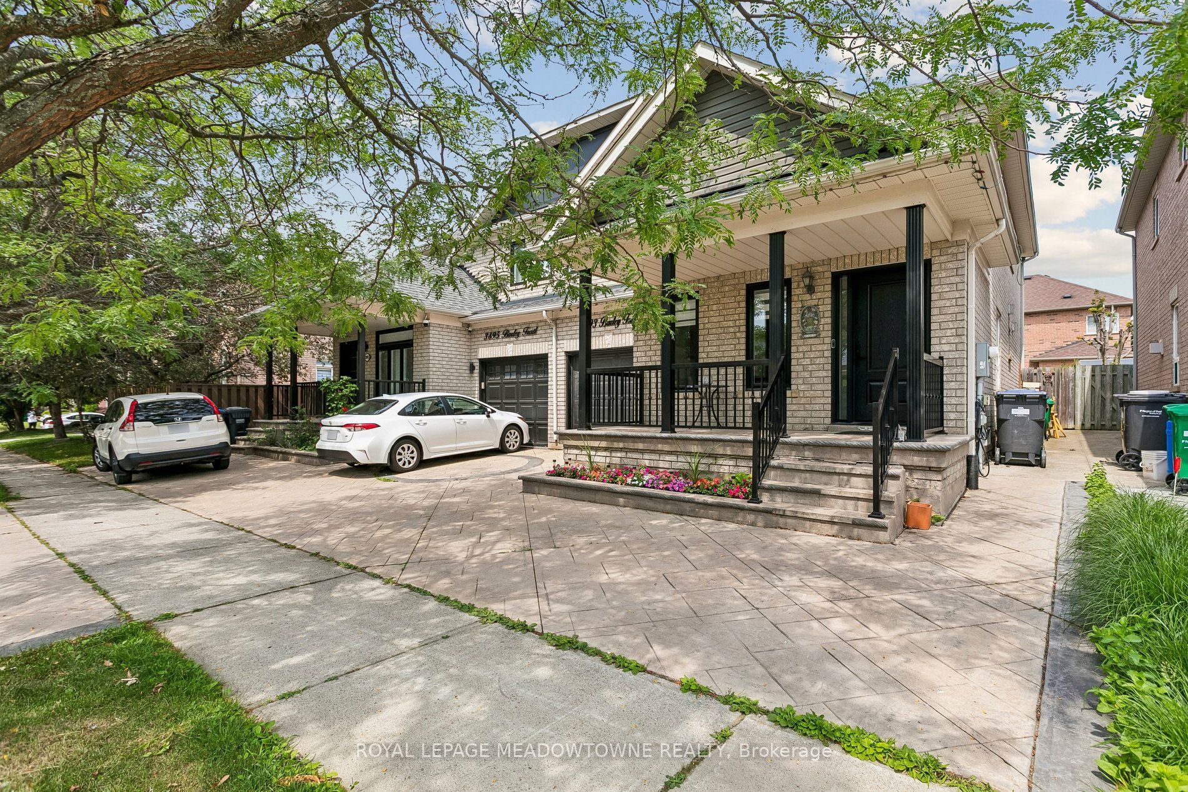
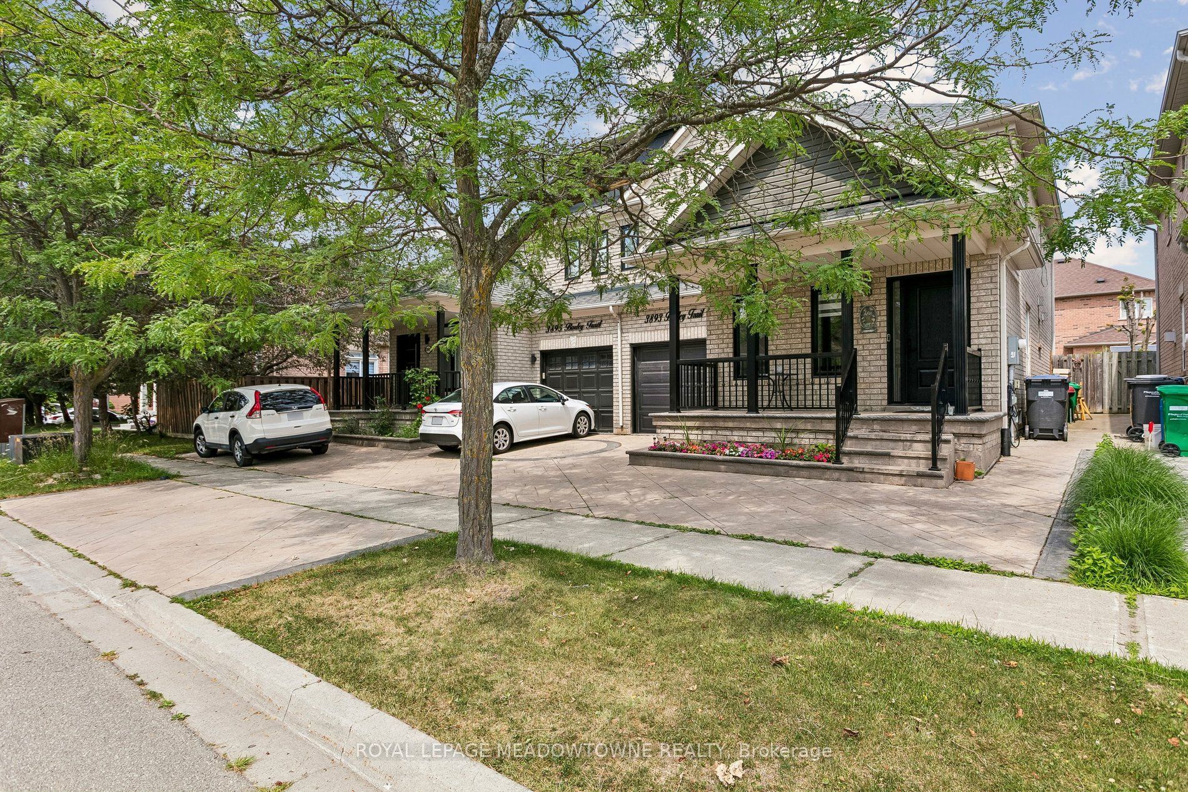
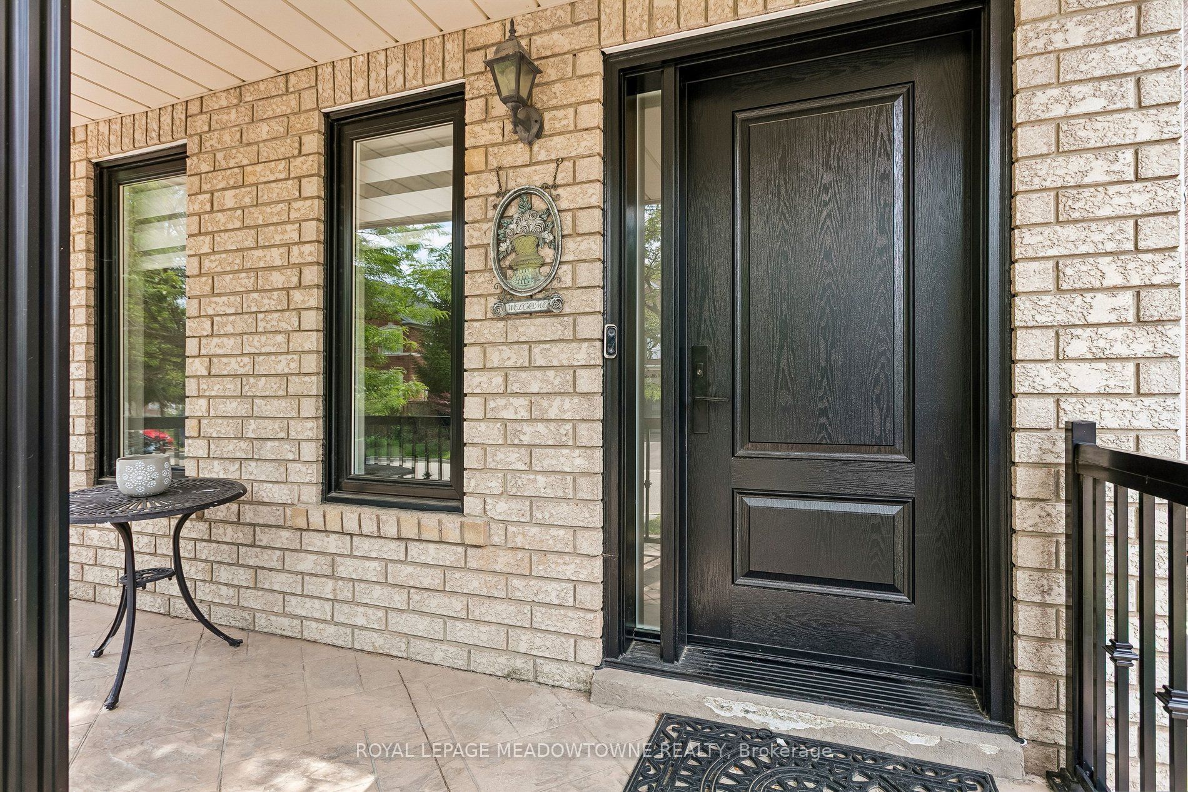
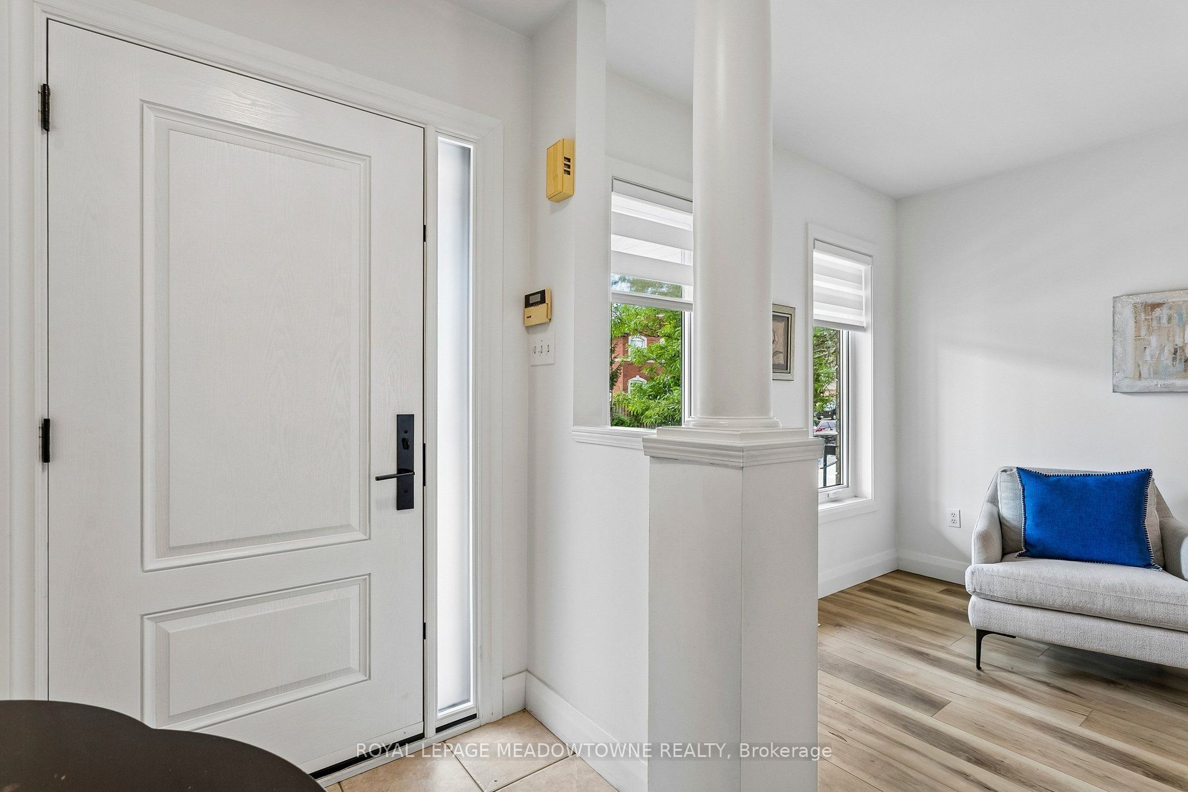
$4,832WOW! Stunning!This 4-bedroom family home in Erin Mills offers 2,008 square feet of above-grade living space, plus a 970 square foot basement for a total of 2,978 square feet of living space. The finished basement was converted in 2021 into a 2-bedroom in-law suite featuring egress windows in both bedrooms.The main floor includes vinyl plank flooring, ceramic kitchen tiles, an open-concept kitchen with an eat-in area, a laundry room, separate living and dining rooms, and a family room with a gas fireplace that walks out to a fully fenced, northwest-facing backyard. The second floor holds four bedrooms, including a primary bedroom with a 4-piece ensuite bathroom.Recent Updates & Features:(2026) front door, all window coverings (2025) Main and second-floor flooring, stairs, trim, paint, and all window coverings.(2023) Front exterior railing.(2022) A/C. (2021) Basement suite, EV car charger, front windows, garage door. (2020) furnace. (2017) Roof shingles.(2015) Patterned concrete driveway.Rental: On-demand hot water heater rental (installed 2020) . LocationThe property is within walking distance of local schools, parks, and public transit. It sits a short drive from Erin Mills Town Centre, Ridgeway Plaza, Costco, and Dundas Street shops. Commuters have quick access to Winston Churchill Station, Clarkson GO Station, major highways, and Pearson Airport.
| 2 weeks ago | Listing first seen on site | |
| 2 weeks ago | Listing updated with changes from the MLS® |

Listing information is provided by Participants of the Toronto Real Estate Board. VOW information is provided exclusively for personal, non-commercial use, and may not be used for any purpose other than to identify prospective properties consumers may be interested in purchasing. Information is deemed reliable but not guaranteed. Copyright 2026, Toronto Real Estate Board
Last checked 2026-07-26 05:33 AM UTC