


901 Knotty Pine GroveMississauga, ON L5W 1J9
Mortgage Calculator
Monthly Payment (Est.)
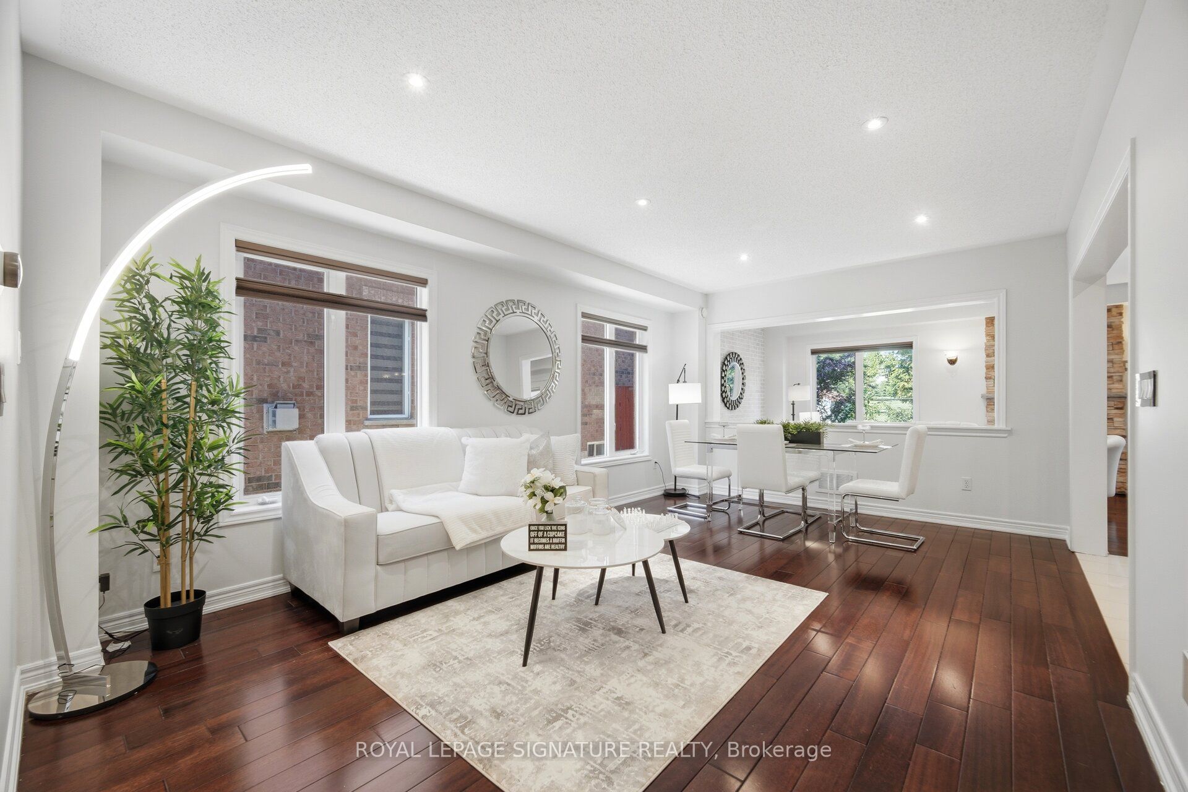
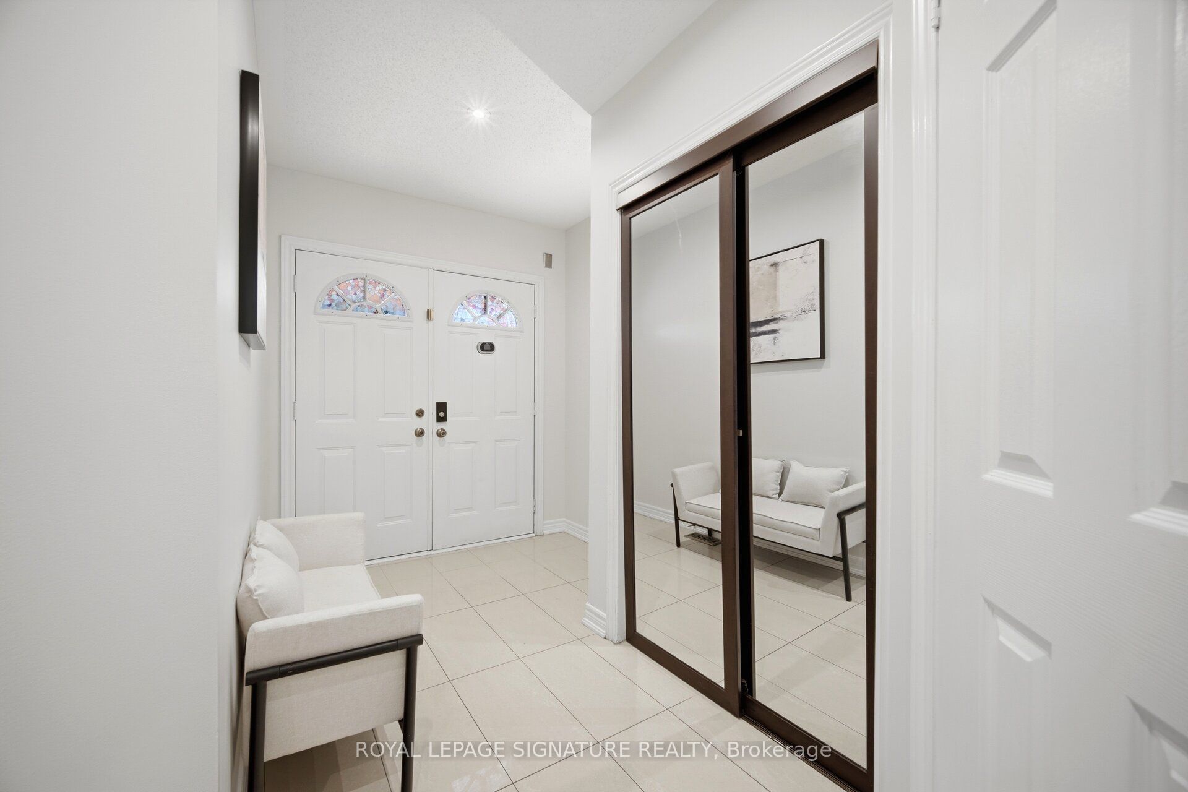
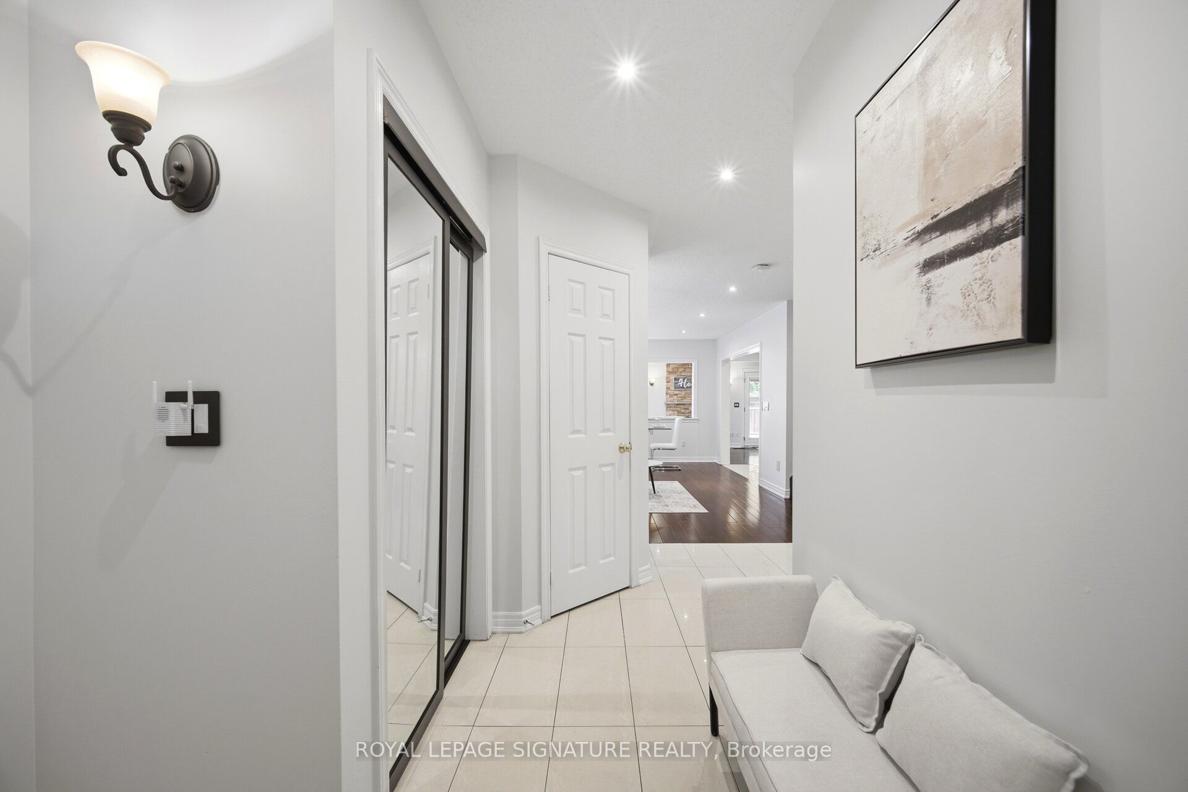
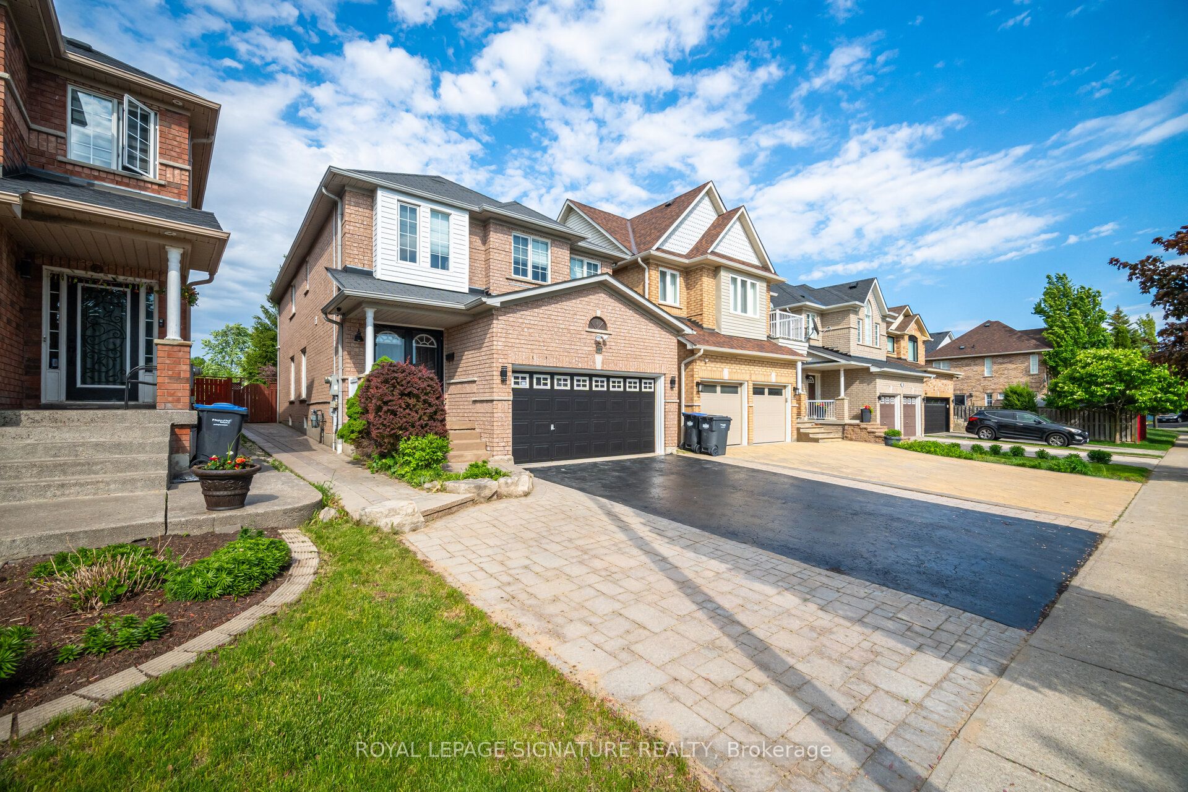
$6,228Enjoy this modern, move in ready 4 bedroom, 4 washroom home, thoughtfully upgraded for comfort, style, and effortless smart living. The main level showcases sleek quartz countertops, refined finishes, and a bright, open layout perfect for everyday living and entertaining. The fully finished basement offers flexible space for a recreation room, home office, or private guest suite. Step outside to a freshly sodded backyard, your own peaceful and private retreat ideal for relaxing or hosting summer gatherings. The recently sealed double car driveway enhances both curb appeal and convenience. Smart home upgrades include a full security camera system and smart switch lighting throughout the interior and on the patio deck, giving you added control, efficiency, and peace of mind. Located in one of Mississaugas most accessible and family friendly neighbourhoods, this home provides quick access to major highways, top rated schools, parks, grocery stores, and everyday amenities, delivering the perfect blend of comfort, style, and location.
| 2 weeks ago | Listing first seen on site | |
| 2 weeks ago | Listing updated with changes from the MLS® |

Listing information is provided by Participants of the Toronto Real Estate Board. VOW information is provided exclusively for personal, non-commercial use, and may not be used for any purpose other than to identify prospective properties consumers may be interested in purchasing. Information is deemed reliable but not guaranteed. Copyright 2026, Toronto Real Estate Board
Last checked 2026-07-26 05:33 AM UTC