


22 Red Ash CourtBrampton, ON L6X 4N8
Mortgage Calculator
Monthly Payment (Est.)
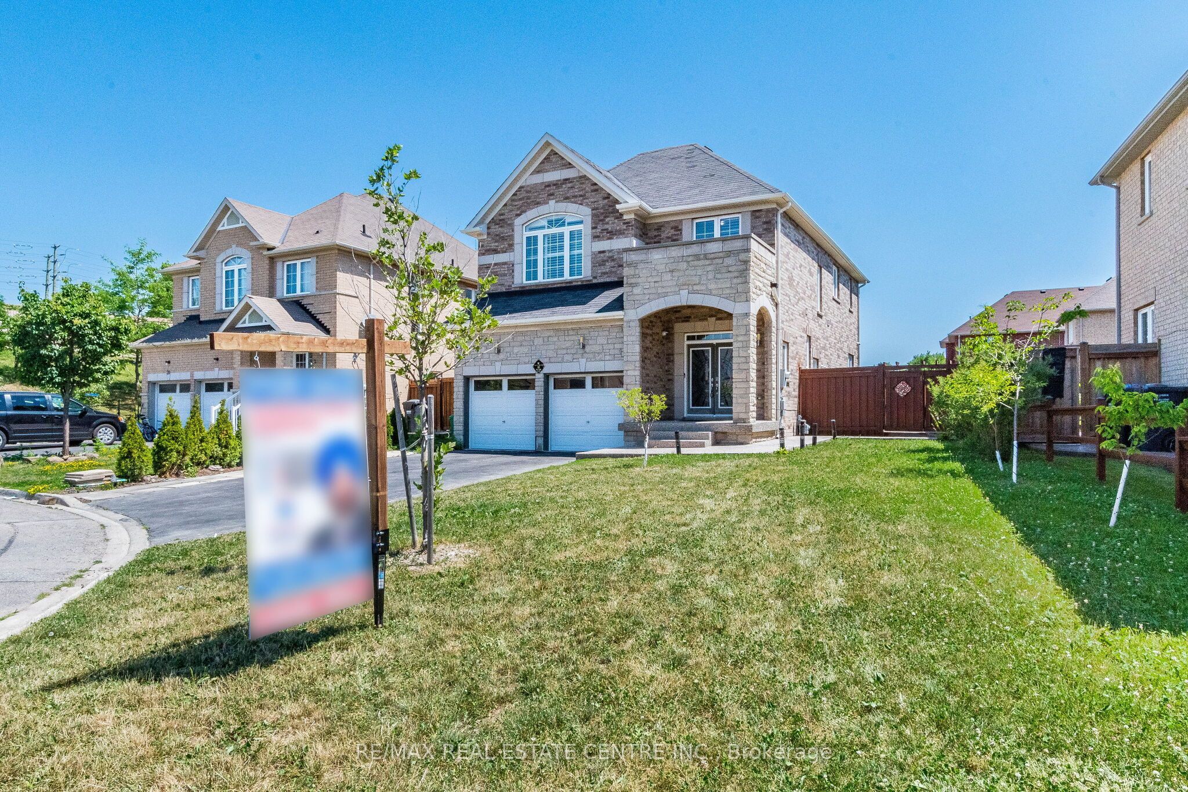
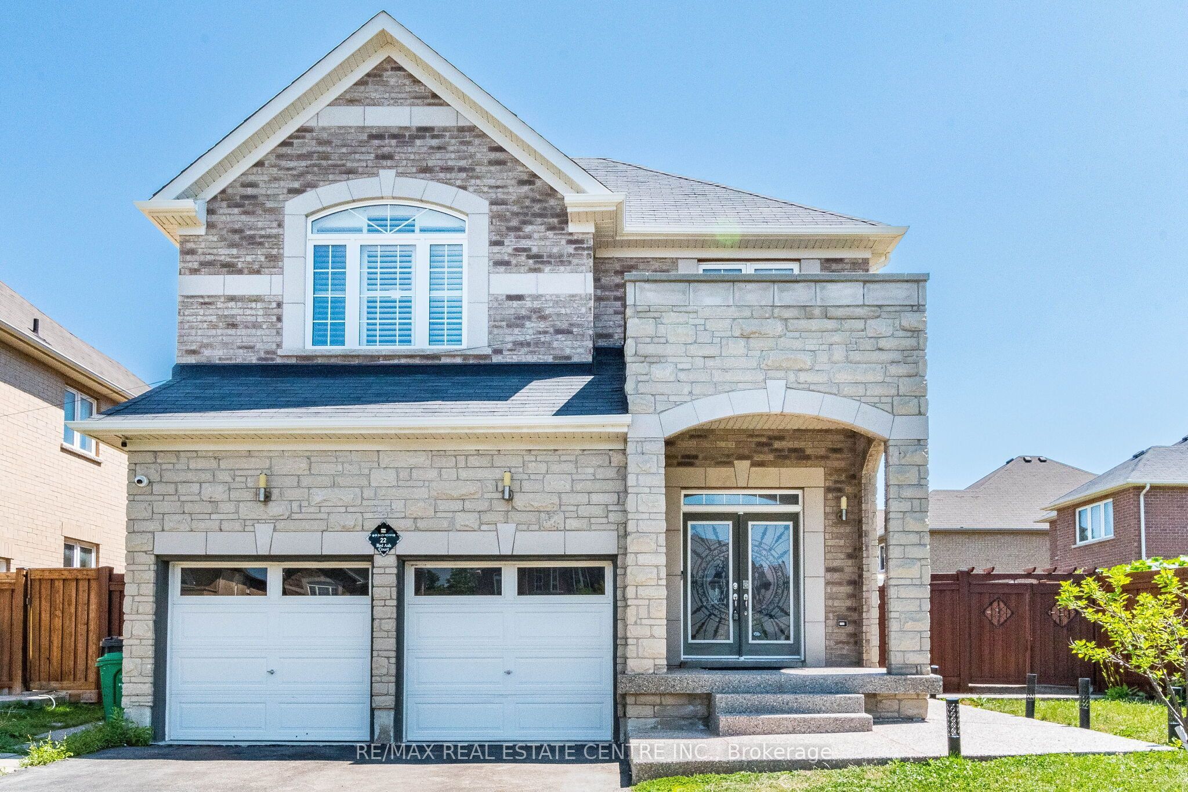
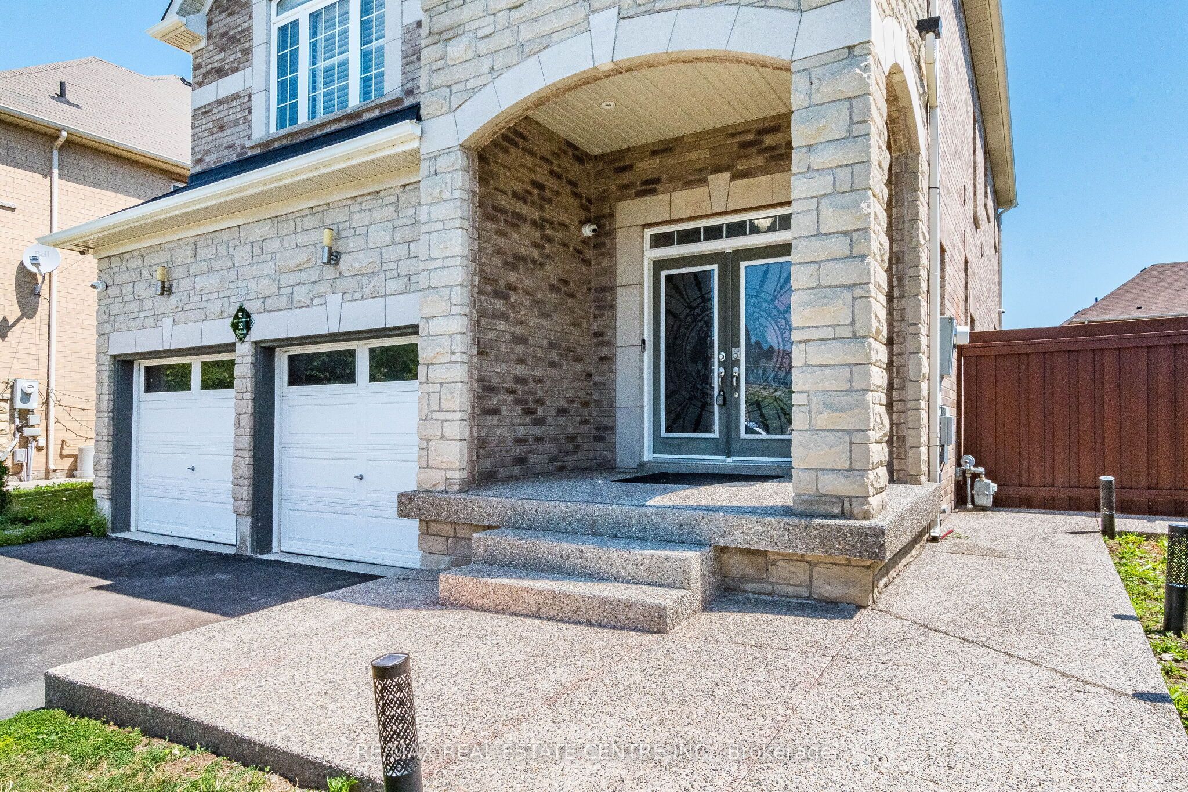
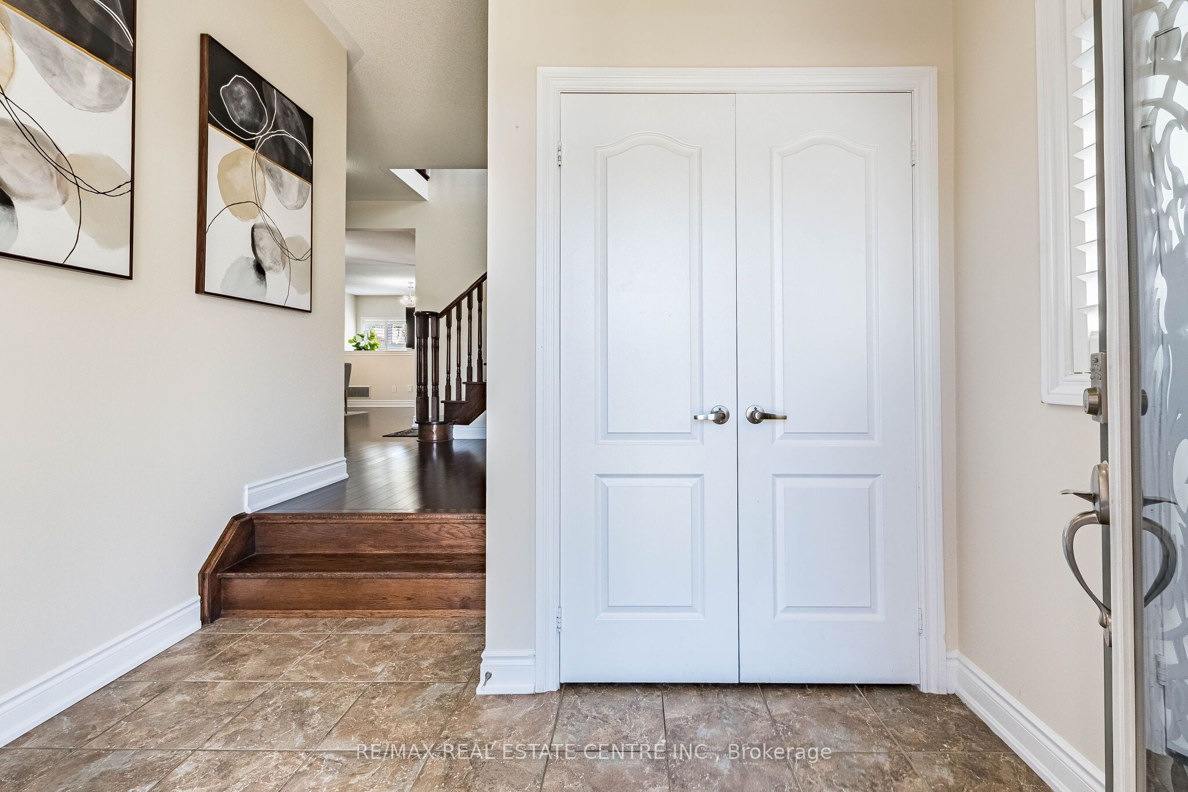
$5,474LEGAL BASEMENT: 12 years old, 5-bedroom detached home on a premium 178-ft deep irregular lot, 9' ceiling on main floor, tucked away on a quiet cul-de-sac with no sidewalk and parking for 8 cars! Bright open-concept layout featuring a modern kitchen with quartz countertops, California shutters throughout, and a breakfast area with walk-out to a beautiful exposed concrete patio and Gazebo. Premium exposed concrete continues along the sides of the home, creating a stylish, low-maintenance exterior. Three bedrooms feature double-door closets. Fantastic income potential with a bright 2-bedroom legal basement apartment offering two spacious bedrooms, a sun-filled living room, full kitchen, elegant 4-pc bath with glass shower door, private laundry, plus an additional room for the owner's exclusive use.Minutes to top-rated schools, parks, shopping, restaurants, transit, Brampton GO, Sheridan College, Peel Memorial Centre, and Highways 410 & 407. Move-in ready with quality upgrades inside and out! Security alarm is not connected.
| 2 weeks ago | Listing first seen on site | |
| 2 weeks ago | Listing updated with changes from the MLS® |

Listing information is provided by Participants of the Toronto Real Estate Board. VOW information is provided exclusively for personal, non-commercial use, and may not be used for any purpose other than to identify prospective properties consumers may be interested in purchasing. Information is deemed reliable but not guaranteed. Copyright 2026, Toronto Real Estate Board
Last checked 2026-07-25 11:15 PM UTC