Save
Ask
Tour
Hide
Share
$899,000
11 Days On Site

12 Torrance Woods N/A
Brampton, ON L6Y 2N3

For Sale|Single Family Residence|Active
5
Beds
4
Total Baths
County:
Peel
Call Now: (647) 360-6433
Is this the listing for you? We can help make it yours.
(647) 360-6433
12 Torrance Woods N/A12 Torrance Woods N/A12 Torrance Woods N/A12 Torrance Woods N/A
Save
Ask
Tour
Hide
Share

Mortgage Calculator

Monthly Payment (Est.)

$4,102
Calculator powered by Showcase IDX, a Constellation1 Company. Copyright ©2026 Information is deemed reliable but not guaranteed.

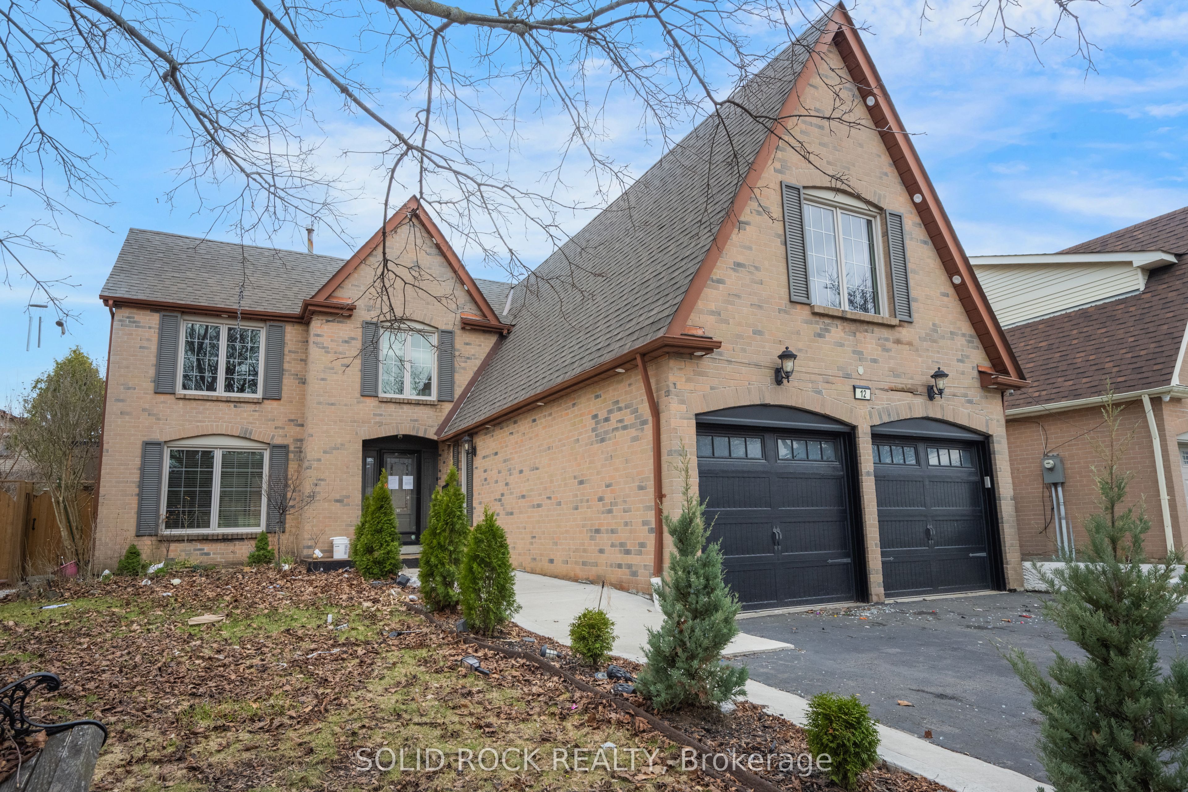
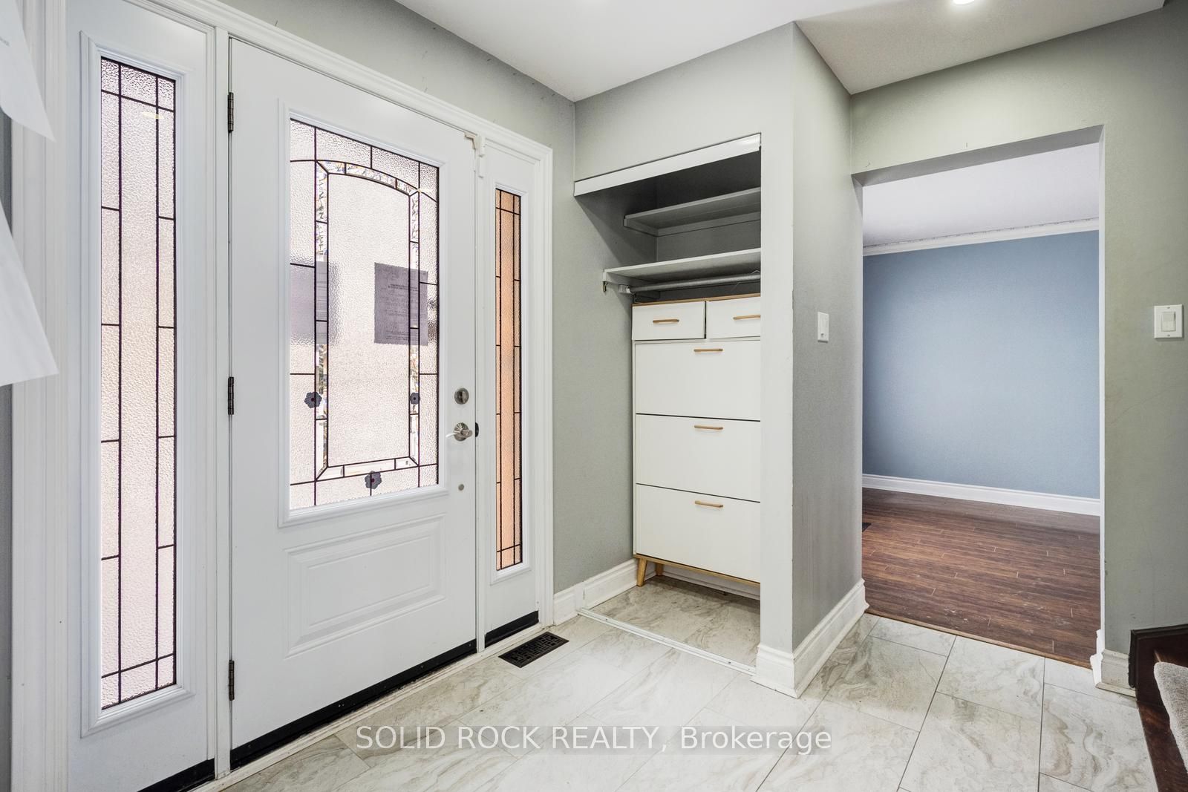
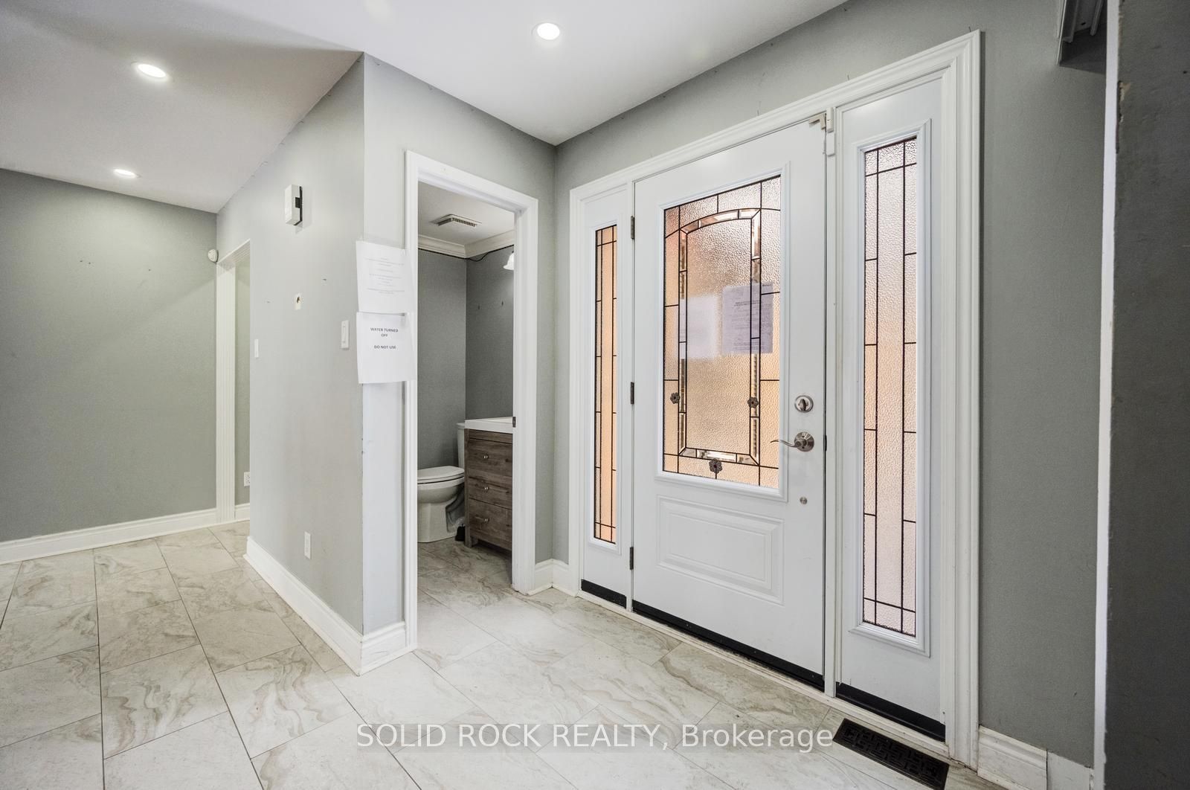
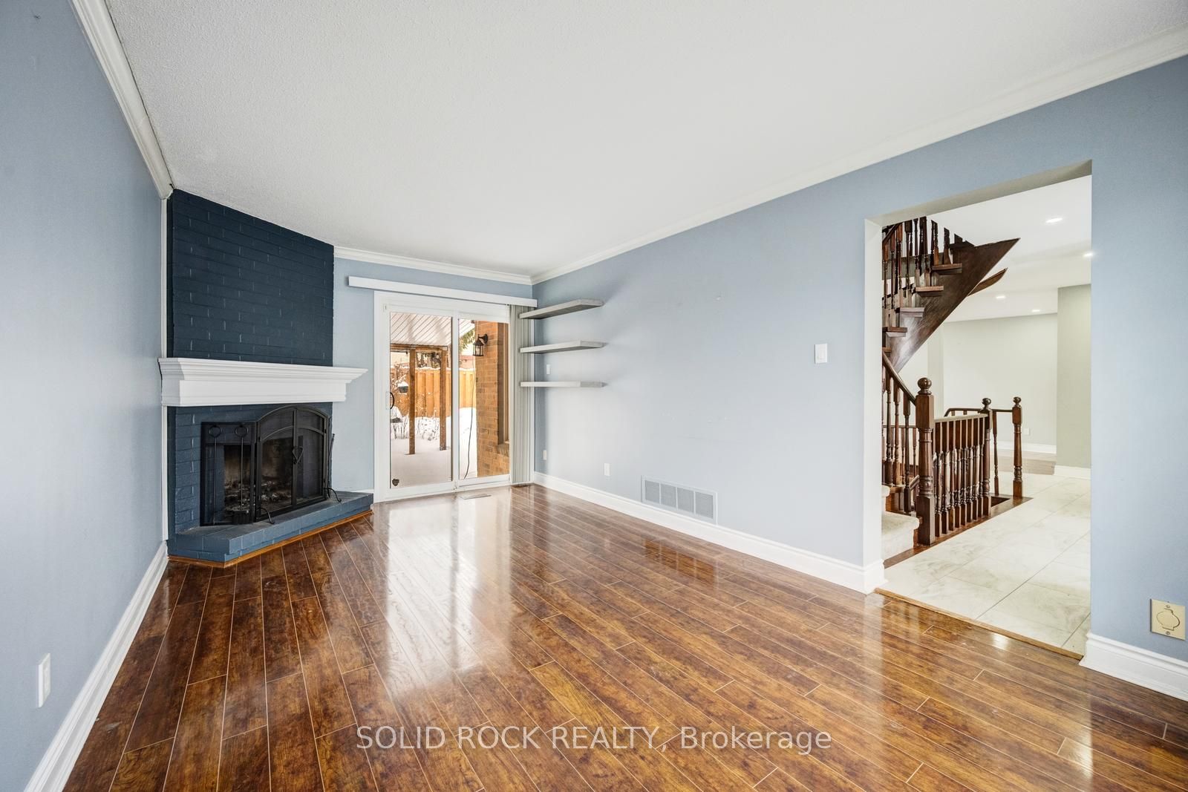
Want to make a home your own? You will see the potential when you visit this one! After entering the spacious foyer, you will love that the focus of the main floor is the oak spiral staircase. There is space for everyone here with a lovely main floor Family Room, plus a livingroom, separate dining room, and a kitchen with a full sized breakfast area. All of this plus convenient main floor laundry! Upstairs the Primary Bedroom suite has a walk-in closet, 4 piece Ensuite bathroom and a sitting area flooded with natural light. There are 3 more bedrooms so everyone has their own space! The fully finished basement has yet another bedroom, plus a huge recreation room, a powder room and lots of storage. And let's not forget the oversized, covered patio in the backyard- perfect for sitting out on warm summer evenings that are just around the corner! The curb appeal that made you stop and look at this property is just the beginning- Book your private showing today to see it in person. Sold Under Power of Sale, Sold As Is-Where is. Seller does not warranty any aspects of Property, including to and not limited to: sizes, taxes, or condition.

Save
Ask
Tour
Hide
Share
Listing Snapshot
Price 
$899,000
Days On Site 
11 Days
Bedrooms 
5
Inside Area (SqFt) 
N/A
Total Baths 
4
Full Baths 
N/A
Partial Baths 
N/A
Lot Size 
N/A
Year Built 
N/A
MLS® Number 
W13560330
Status 
Active
Property Tax 
$6,519.5
Maintenance Fees 
N/A
Sq Ft Source 
N/A
Friends & Family
Recent Activity
a week agoListing updated with changes from the MLS®
2 weeks agoListing first seen on site
General Features
Attached Garage 
Yes
Cross Street 
Steeles & Mclaughlin
Direction Faces 
West
Garage 
Yes
Number Of Stories 
2
Parking 
Attached
Parking Spaces 
4
Property Sub Type 
Single Family Residence
Style 
2-Storey
Utilities 
Cable Available
Water Source 
Public
Interior Features
Basement 
FinishedFull
Cooling 
Central Air
Fireplace 
Yes
Fireplaces 
1
Heating 
Natural GasForced Air
Bathroom 
Dimensions - 2.28 x 1.58Level - Second
Bedroom 
Dimensions - 5.14 x 3.13Level - BasementArea - 16Area Source - OtherArea Units - Square MetersDescription - Bedroom
Bedroom 2 
Dimensions - 4.88 x 3.41Level - SecondArea - 16Area Source - OtherArea Units - Square MetersDescription - Bedroom 2
Bedroom 3 
Dimensions - 3.96 x 3.46Level - SecondArea - 13Area Source - OtherArea Units - Square MetersDescription - Bedroom 3
Bedroom 4 
Dimensions - 3.19 x 3.04Level - SecondArea - 9Area Source - OtherArea Units - Square MetersDescription - Bedroom 4
Breakfast 
Dimensions - 3.84 x 2.40Level - MainArea - 9Area Source - OtherArea Units - Square MetersDescription - Breakfast
Dining Room 
Dimensions - 3.64 x 3.47Level - MainArea - 12Area Source - OtherArea Units - Square MetersDescription - Dining Room
Family Room 
Dimensions - 5.47 x 3.21Level - SecondArea - 17Area Source - OtherArea Units - Square MetersDescription - Family Room
Foyer 
Dimensions - 4.6 x 8.47Level - Main
Kitchen 
Dimensions - 2.63 x 2.57Level - MainArea - 6Area Source - OtherArea Units - Square MetersDescription - Kitchen
Laundry 
Dimensions - 1.25 x 2.37Level - Main
Living Room 
Dimensions - 5.11 x 4.85Level - MainArea - 24Area Source - OtherArea Units - Square MetersDescription - Living Room
Master Bedroom 
Dimensions - 6.07 x 4.03Level - SecondArea - 24Area Source - OtherArea Units - Square MetersFeatures - Walk-In Closet(s)Description - Primary Bedroom
Powder Room 
Dimensions - 2.1 x 2.47Level - Basement
Recreation 
Dimensions - 8.38 x 5.75Level - BasementArea - 48Area Source - OtherArea Units - Square MetersDescription - Recreation
Sitting 
Dimensions - 3.98 x 3.58Level - SecondArea - 14Area Source - OtherArea Units - Square MetersDescription - Sitting
Save
Ask
Tour
Hide
Share
Exterior Features
Construction Details 
Brick
Fencing 
Fenced
Other Structures 
Shed(s)
Patio And Porch 
PatioPorch
Pool Features 
None
Roof 
Asphalt
Community Features
MLS Area 
Brampton
Listing courtesy of SOLID ROCK REALTY

Listing information is provided by Participants of the Toronto Real Estate Board. VOW information is provided exclusively for personal, non-commercial use, and may not be used for any purpose other than to identify prospective properties consumers may be interested in purchasing. Information is deemed reliable but not guaranteed. Copyright 2026, Toronto Real Estate Board
Last checked 2026-07-25 11:20 PM UTC

Neighborhood & Commute
Source: Walkscore
Disclosure: Community information and market data powered by Constellation Data Labs. Information is deemed reliable but not guaranteed.
Save
Ask
Tour
Hide
Share