Save
Ask
Tour
Hide
Share
$998,900
11 Days On Site

3706 Forest Bluff Crescent
Mississauga, ON L5N 7W7

For Sale|Single Family Residence|Active
6
Beds
4
Total Baths
County:
Peel
Call Now: (647) 360-6433
Is this the listing for you? We can help make it yours.
(647) 360-6433
3706 Forest Bluff Crescent3706 Forest Bluff Crescent3706 Forest Bluff Crescent3706 Forest Bluff Crescent
Save
Ask
Tour
Hide
Share

Mortgage Calculator

Monthly Payment (Est.)

$4,557
Calculator powered by Showcase IDX, a Constellation1 Company. Copyright ©2026 Information is deemed reliable but not guaranteed.

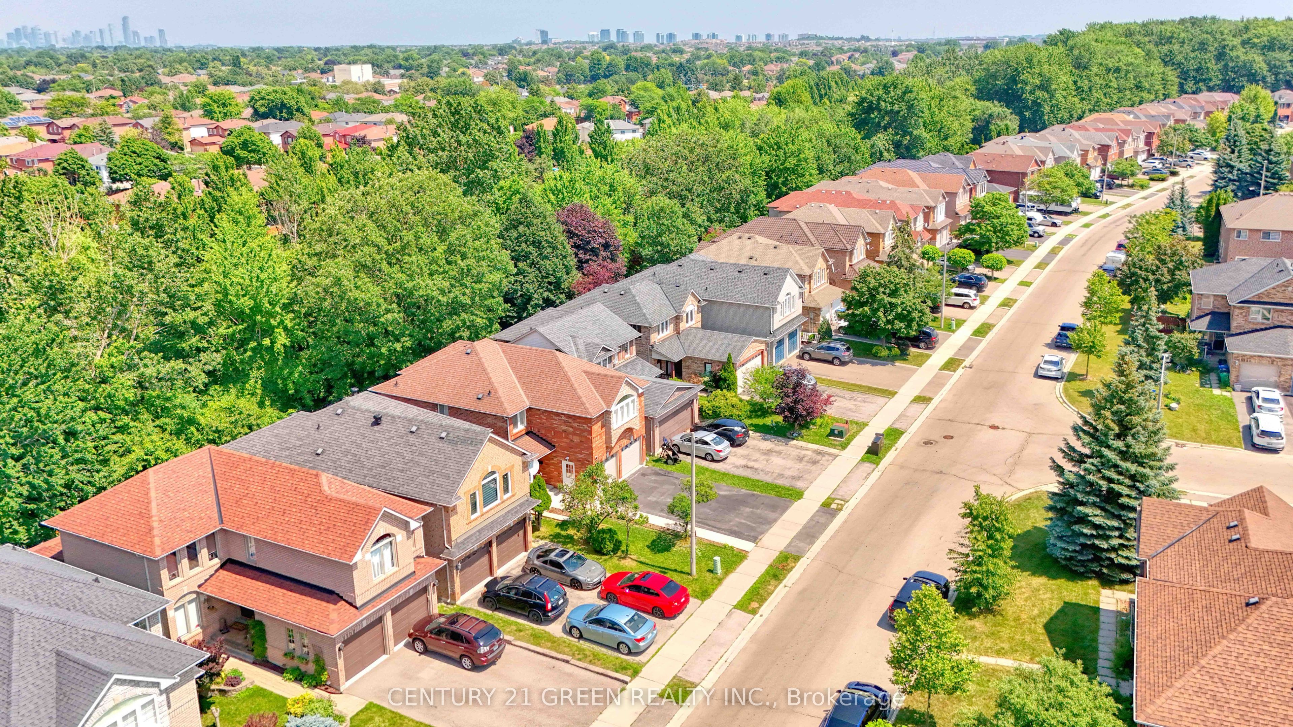
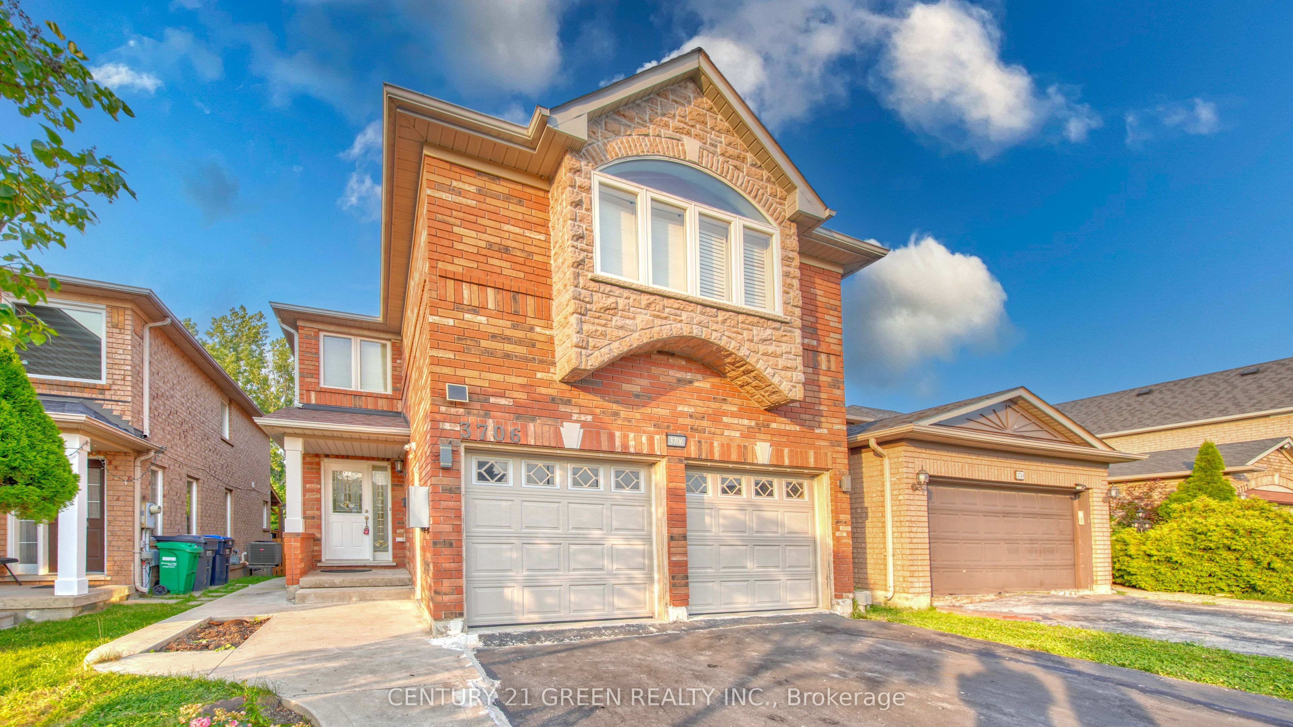
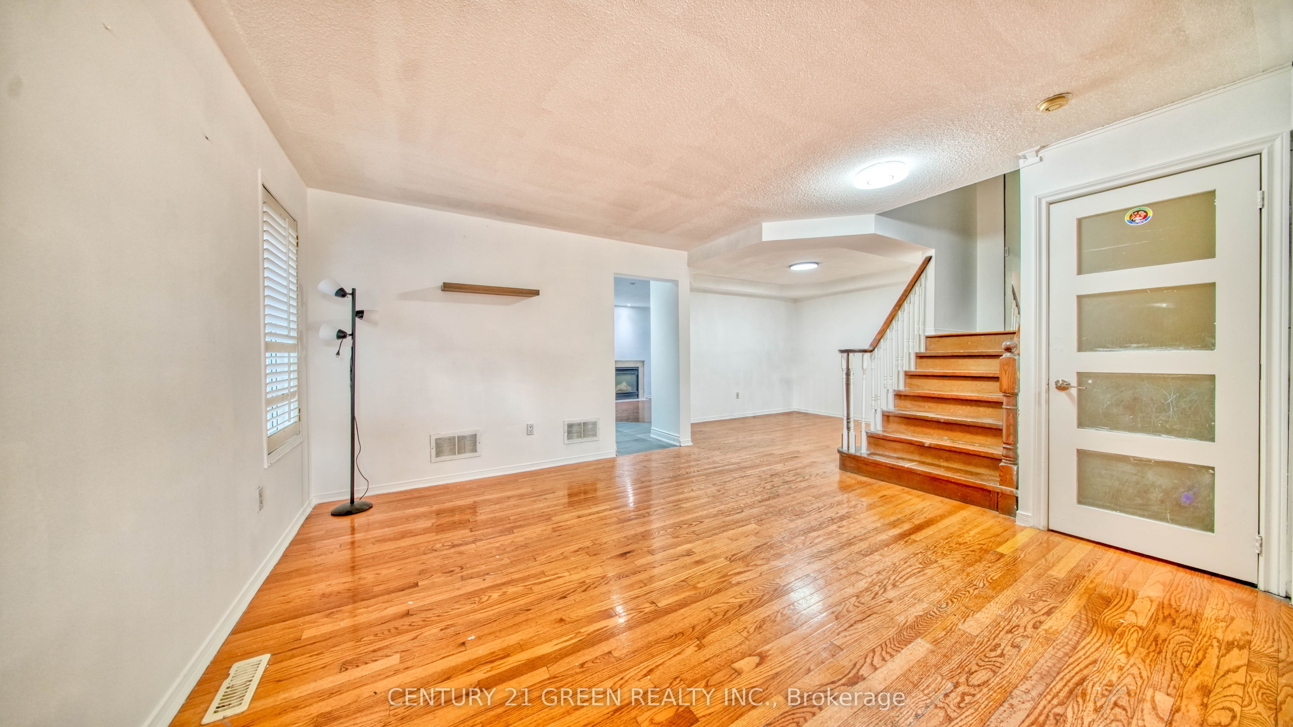
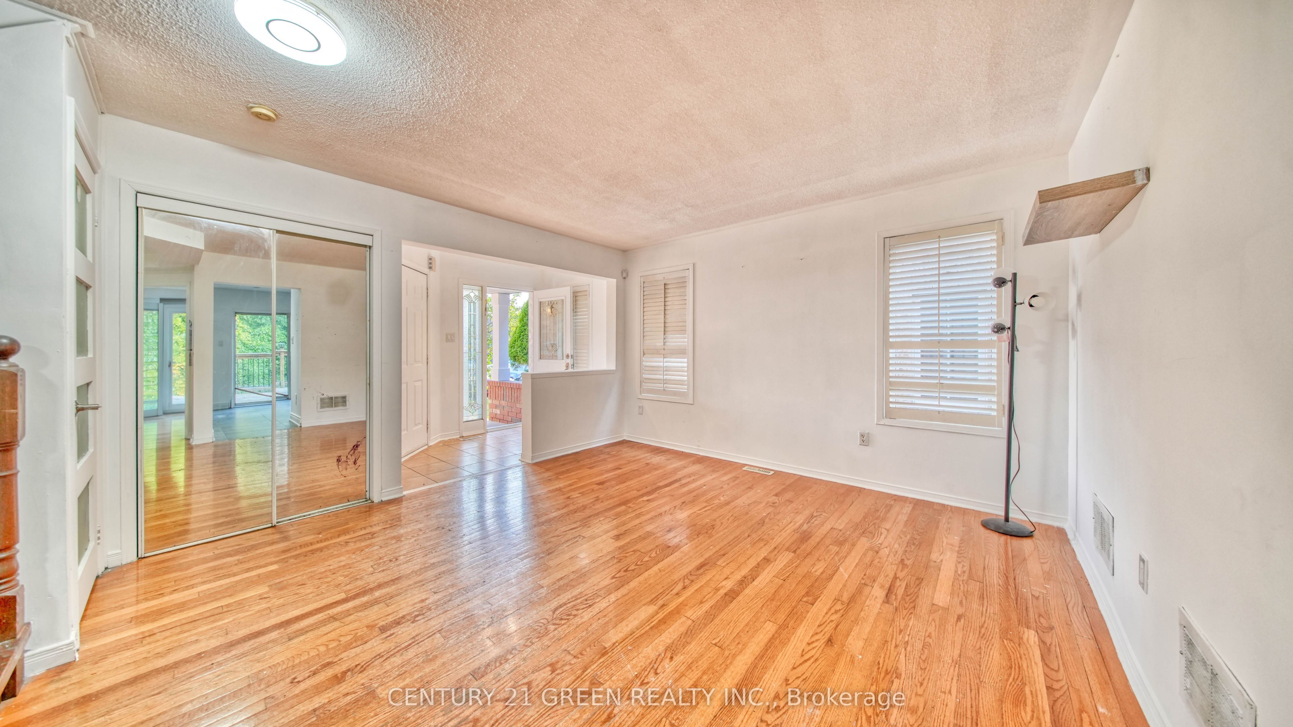
Ravine Lot! Nestled in the highly sought-after Lisgar community of Mississauga, this executive Detached home offers a bright, functional layout with 4 Spacious bedrooms, including an Oversized Primary Bedroom with a Large Ensuite. | Features include strip hardwood flooring in the living, dining, and family rooms, an open-concept design, a Spacious kitchen with a Walkout to the deck, an upgraded gas fireplace, and direct garage access. | Backing onto a tranquil Ravine with mature trees, the private backyard is perfect for relaxing or entertaining. | Finished basement with 2 bedrooms, washroom, separate entrance through the garage, provision for separate laundry, previously rented & now vacant-ideal for extended family or potential rental income. | Conveniently located near Lisgar GO Station, SmartCentres Meadowvale, Near several well-rated public & Catholic schools, Parks, and Highway 401 | Excellent potential in a family-friendly neighbourhood | Property is being sold in "as is" condition. Well maintained by the owner; updates at the buyer's discretion. | Pre-home inspection report available. The inspector's recommendations are primarily for minor maintenance and safety-related improvements, giving buyers added confidence in the property's overall condition.

Save
Ask
Tour
Hide
Share
Listing Snapshot
Price 
$998,900
Days On Site 
11 Days
Bedrooms 
6
Inside Area (SqFt) 
N/A
Total Baths 
4
Full Baths 
N/A
Partial Baths 
N/A
Lot Size 
N/A
Year Built 
N/A
MLS® Number 
W13559948
Status 
Active
Property Tax 
$6,253
Maintenance Fees 
N/A
Sq Ft Source 
N/A
Friends & Family
Recent Activity
2 weeks agoListing first seen on site
2 weeks agoListing updated with changes from the MLS®
General Features
Attached Garage 
Yes
Cross Street 
Lisgar/Forest Bluff
Direction Faces 
East
Garage 
Yes
Number Of Stories 
2
Parking 
Garage Door OpenerPrivateAttached
Parking Spaces 
6
Property Sub Type 
Single Family Residence
Style 
2-Storey
Water Source 
Public
Zoning 
Residential
Interior Features
Basement 
FinishedApartment
Cooling 
Central Air
Fireplace 
Yes
Heating 
Natural GasForced Air
Interior 
Central VacuumIn-Law Floorplan
Bedroom 
Dimensions - 3.35 x 2.70Level - SecondArea - 9Area Source - OtherArea Units - Square MetersDescription - Bedroom
Bedroom 2 
Dimensions - 3.66 x 2.16Level - Basement
Dining Room 
Dimensions - 3.65 x 3.10Level - FirstArea - 11Area Source - OtherArea Units - Square MetersFeatures - Open FloorplanDescription - Dining Room
Family Room 
Dimensions - 3.90 x 3.35Level - FirstArea - 13Area Source - OtherArea Units - Square MetersDescription - Family Room
Great Room 
Dimensions - 4.75 x 3.07Level - BasementArea Source - OtherArea Units - Square MetersDescription - Recreation
Kitchen 
Dimensions - 3.90 x 3.45Level - FirstArea - 13Area Source - OtherArea Units - Square MetersFeatures - Kitchen IslandDescription - Kitchen
Living Room 
Dimensions - 3.90 x 3.70Level - FirstArea - 14Area Source - OtherArea Units - Square MetersFeatures - Open FloorplanDescription - Living Room
Master Bedroom 
Dimensions - 5.40 x 4.40Level - SecondArea - 23Area Source - OtherArea Units - Square MetersFeatures - Walk-In Closet(s)Description - Primary Bedroom
Save
Ask
Tour
Hide
Share
Exterior Features
Construction Details 
Brick
Pool Features 
None
Roof 
Asphalt
Community Features
MLS Area 
Mississauga
Listing courtesy of CENTURY 21 GREEN REALTY INC.

Listing information is provided by Participants of the Toronto Real Estate Board. VOW information is provided exclusively for personal, non-commercial use, and may not be used for any purpose other than to identify prospective properties consumers may be interested in purchasing. Information is deemed reliable but not guaranteed. Copyright 2026, Toronto Real Estate Board
Last checked 2026-07-26 05:33 AM UTC

Neighborhood & Commute
Source: Walkscore
Disclosure: Community information and market data powered by Constellation Data Labs. Information is deemed reliable but not guaranteed.
Save
Ask
Tour
Hide
Share