Save
Ask
Tour
Hide
Share
$4,199,900
52 Days On Site

11677 Regional Rd 25 N/A
Halton Hills, ON L7J 2M1

For Sale|Single Family Residence|Active
4
Beds
5
Total Baths
County:
Halton
Call Now: (647) 360-6433
Is this the listing for you? We can help make it yours.
(647) 360-6433
11677 Regional Rd 25 N/A11677 Regional Rd 25 N/A11677 Regional Rd 25 N/A11677 Regional Rd 25 N/A
Save
Ask
Tour
Hide
Share

Mortgage Calculator

Monthly Payment (Est.)

$19,162
Calculator powered by Showcase IDX, a Constellation1 Company. Copyright ©2026 Information is deemed reliable but not guaranteed.

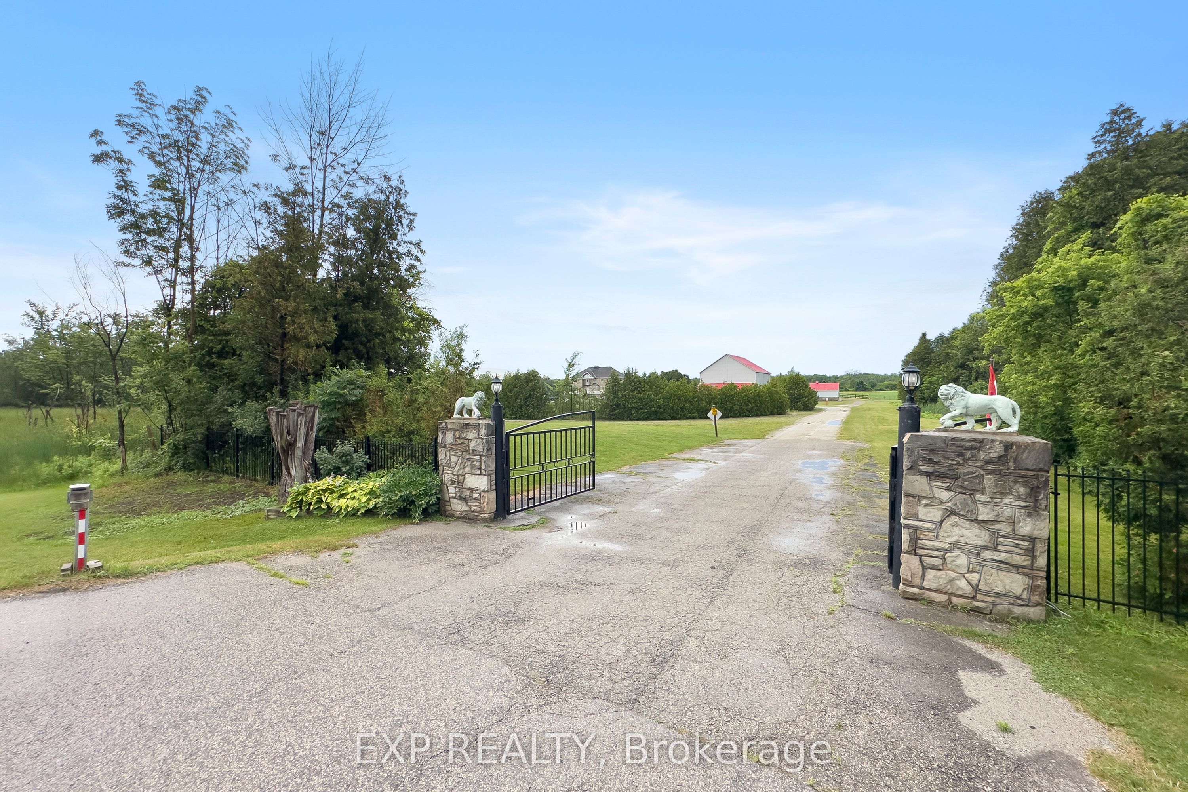
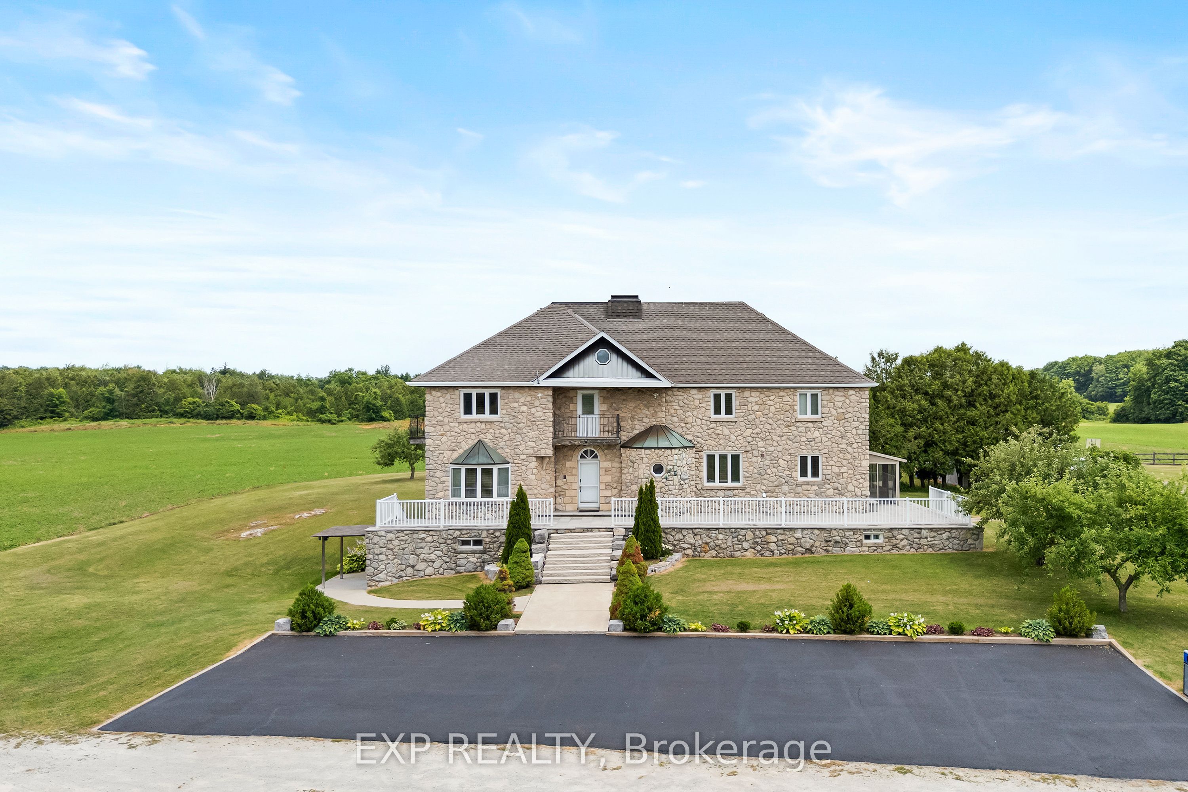
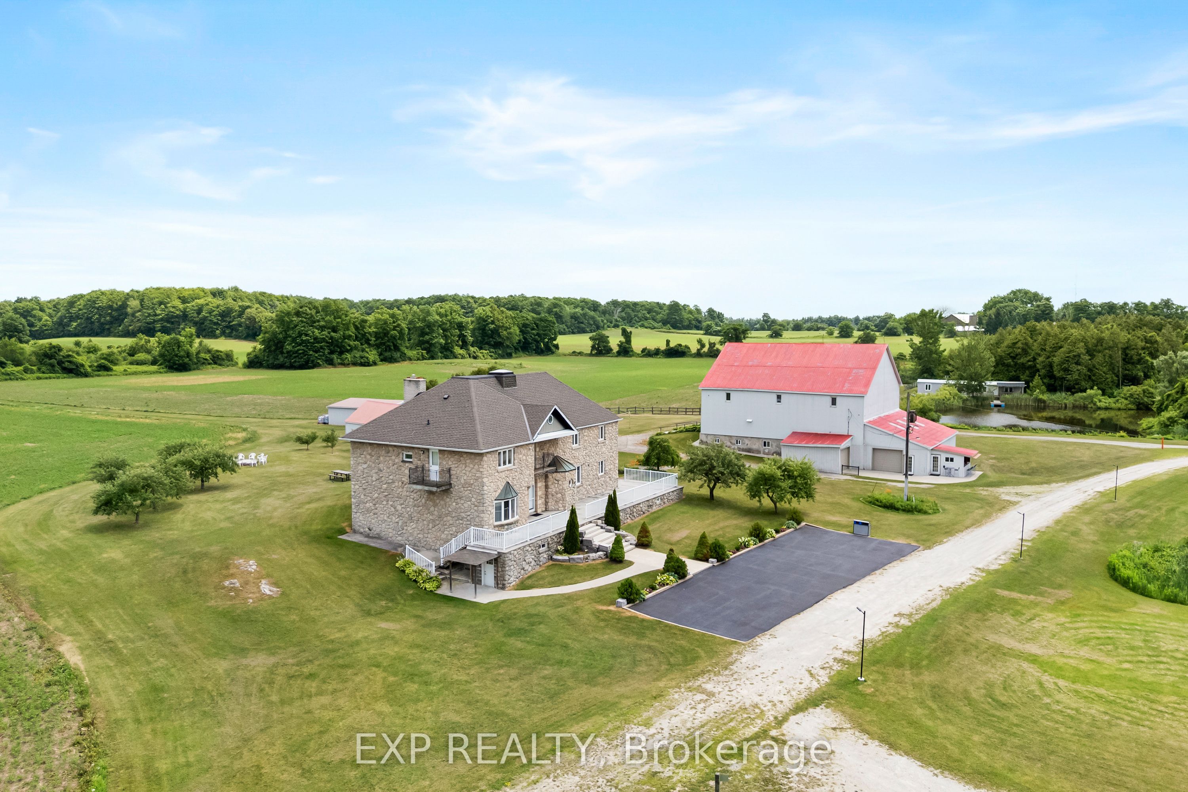
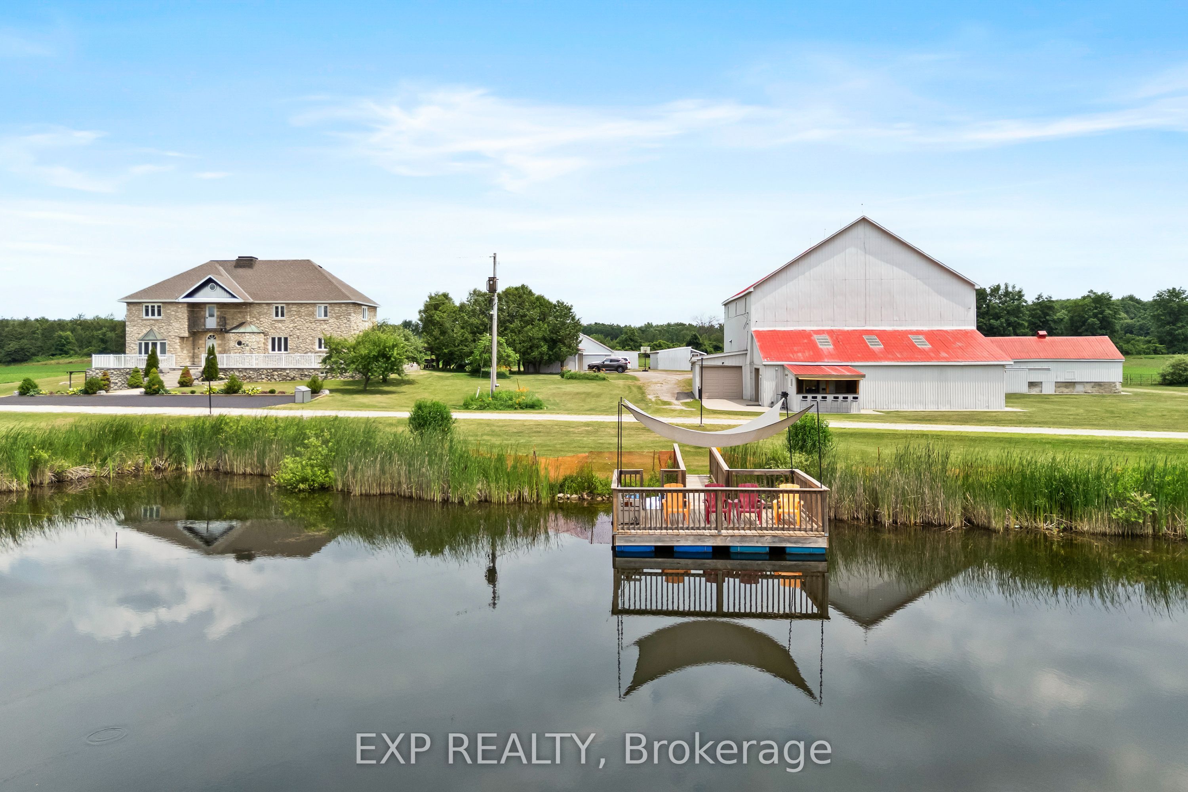
This is not just a property, it is a Lifestyle. Just under 100 beautiful acres with a 3950 sqft renovated stone farmhouse with 4 bedrooms and 6 bathrooms. Fully finished walkout basement with a bar, kitchen, bathroom and sauna adds an additional 1200 sqft of living space. A custom repurposed 3000+ sqft barn that can be put to use a multitude of uses. Multiple ponds on the property. One pond ( previously a stocked trout pond) with your own private dock and deck and the other with a boathouse. An outdoor greenhouse where you can grow your own organic vegetables. Detached 3 car garage with plenty of storage. This list goes on.40 Acres Is Cleared And Farmable, Currently On A Cash-Crop Rotation with a local farmer. 15 Minutes from Trafalgar Outlets, minutes to Milton, Georgetown.

Save
Ask
Tour
Hide
Share
Listing Snapshot
Price 
$4,199,900
Days On Site 
52 Days
Bedrooms 
4
Inside Area (SqFt) 
N/A
Total Baths 
5
Full Baths 
N/A
Partial Baths 
N/A
Lot Size 
N/A
Year Built 
N/A
MLS® Number 
W13559212
Status 
Active
Property Tax 
$5,694.21
Maintenance Fees 
N/A
Sq Ft Source 
N/A
Friends & Family
Recent Activity
2 months agoListing first seen on site
2 months agoListing updated with changes from the MLS®
General Features
Cross Street 
Hwy 25 Just W Of 17th Sdrd
Direction Faces 
East
Garage 
Yes
Number Of Stories 
2
Parking 
PrivateDetached
Parking Spaces 
25
Property Sub Type 
Single Family Residence
Sewer 
Septic Tank
Style 
2-Storey
Water Source 
WellPrivate
Interior Features
Basement 
Walk-Out AccessFinished
Cooling 
Window Unit(s)
Fireplace 
Yes
Fireplace Features 
Wood Burning
Fireplaces 
3
Heating 
PropaneBaseboard
Interior 
Storage
Bedroom 2 
Dimensions - 5.0 x 4.0Level - Upper
Bedroom 3 
Dimensions - 5.0 x 3.0Level - Upper
Bedroom 4 
Dimensions - 3.0 x 2.0Level - Upper
Den 
Dimensions - 4.0 x 3.0Level - Main
Dining Room 
Dimensions - 5.0 x 4.0Level - Main
Family Room 
Dimensions - 8.0 x 4.0Level - Main
Kitchen 
Dimensions - 5.0 x 4.0Level - Main
Living Room 
Dimensions - 6.0 x 4.0Level - Main
Master Bedroom 
Dimensions - 5.0 x 4.0Level - Upper
Recreation 
Dimensions - 10.0 x 8.0Level - Basement
Sitting 
Dimensions - 5.0 x 4.0Level - Basement
Solarium 
Dimensions - 7.0 x 2.0Level - Main
Save
Ask
Tour
Hide
Share
Exterior Features
Construction Details 
Stone
Lot Features 
GreenbeltWooded
Other Structures 
Barn(s)Greenhouse
Pool Features 
None
Roof 
Asphalt
Listing courtesy of EXP REALTY

Listing information is provided by Participants of the Toronto Real Estate Board. VOW information is provided exclusively for personal, non-commercial use, and may not be used for any purpose other than to identify prospective properties consumers may be interested in purchasing. Information is deemed reliable but not guaranteed. Copyright 2026, Toronto Real Estate Board
Last checked 2026-09-04 10:30 PM UTC

Neighborhood & Commute
Source: Walkscore
Disclosure: Community information and market data powered by Constellation Data Labs. Information is deemed reliable but not guaranteed.
Save
Ask
Tour
Hide
Share